Property Search

Save
Ask
Tour
Hide
Share
$425,000
New Listing

725 N Avalon Court
Granbury, TX 76048

For Sale|Townhouse|Active
3
Beds
2
Total Baths
2
Full Baths
1,838
SqFt
$231
/SqFt
2006
Built
Subdivision:
Avalon Add
County:
Hood

Due to the health concerns created by Coronavirus we are offering personal 1-1 online video walkthough tours where possible.
725 N Avalon Court725 N Avalon Court725 N Avalon Court725 N Avalon Court
Save
Ask
Tour
Hide
Share

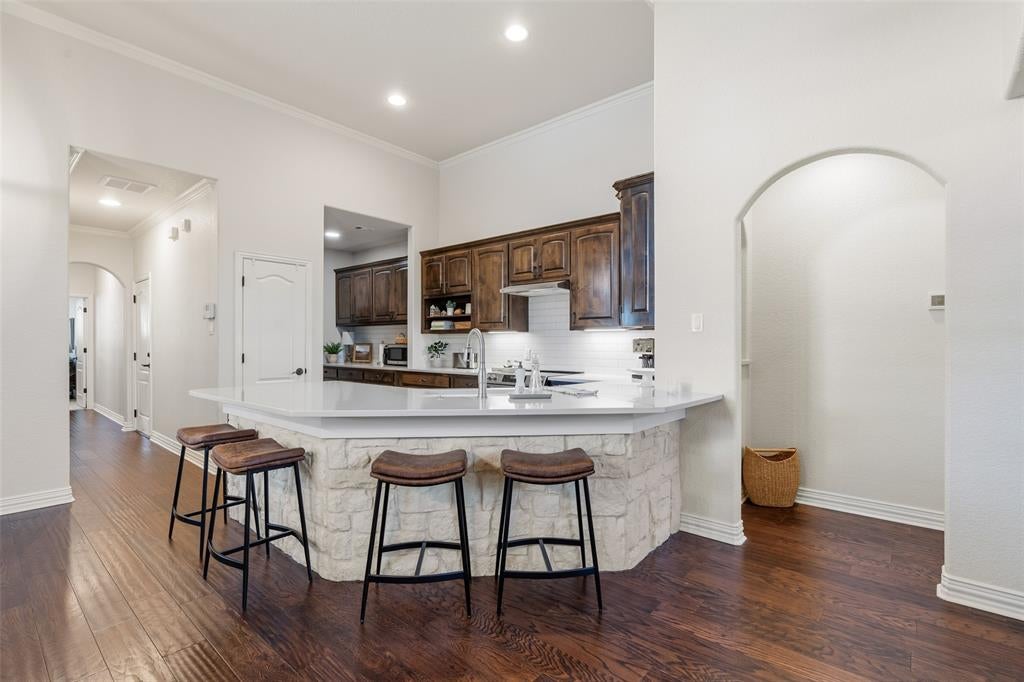
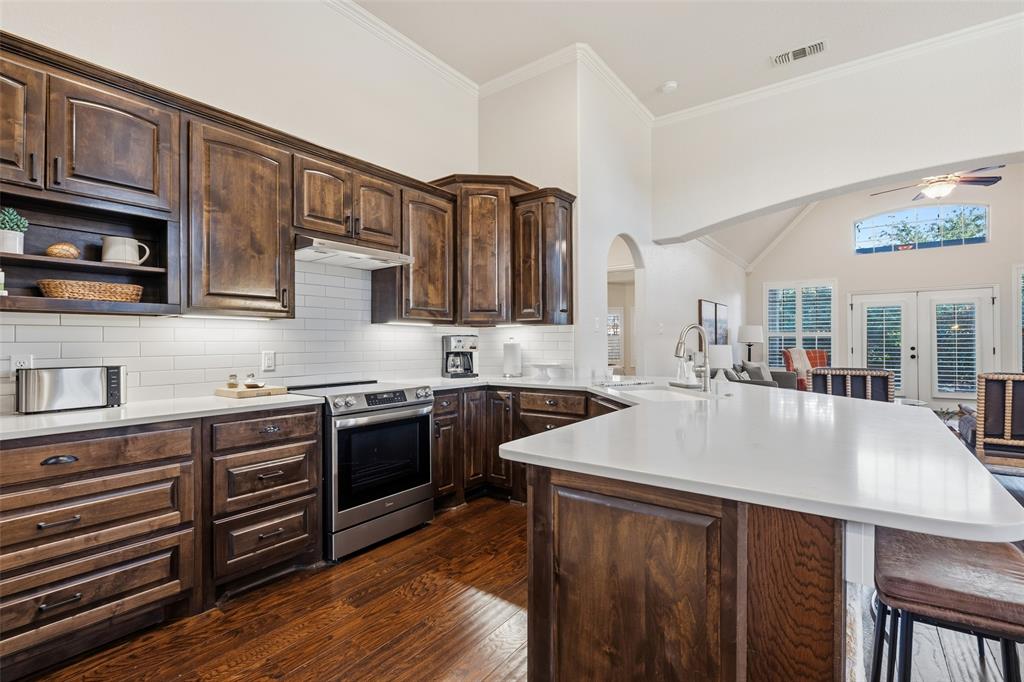
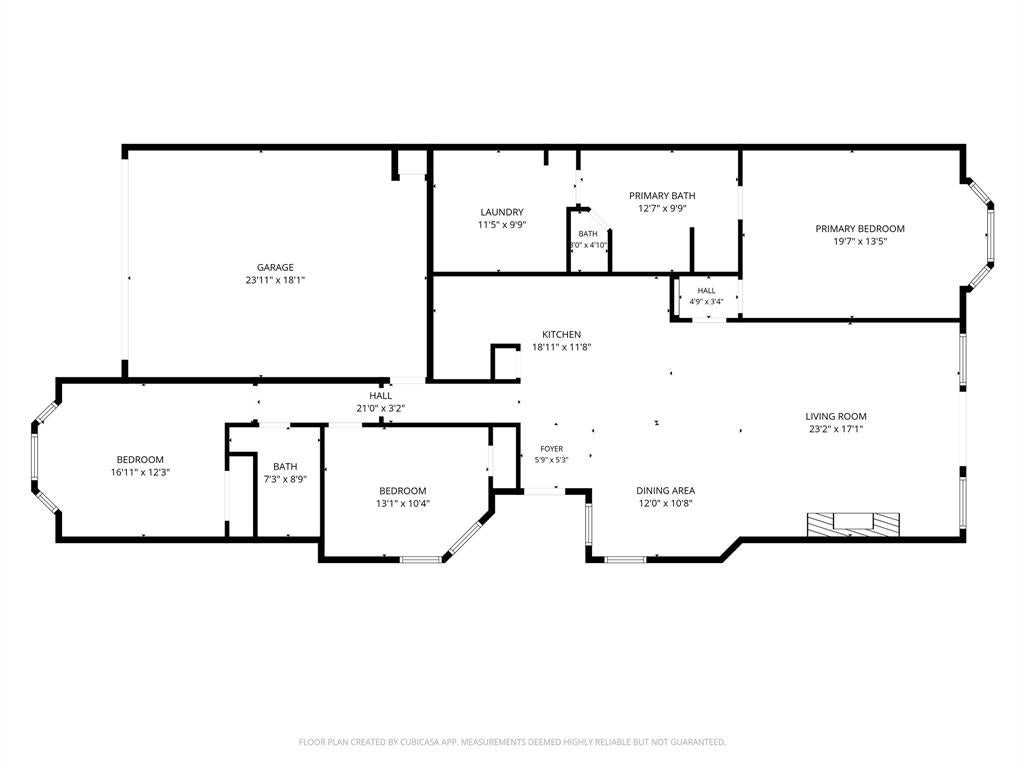
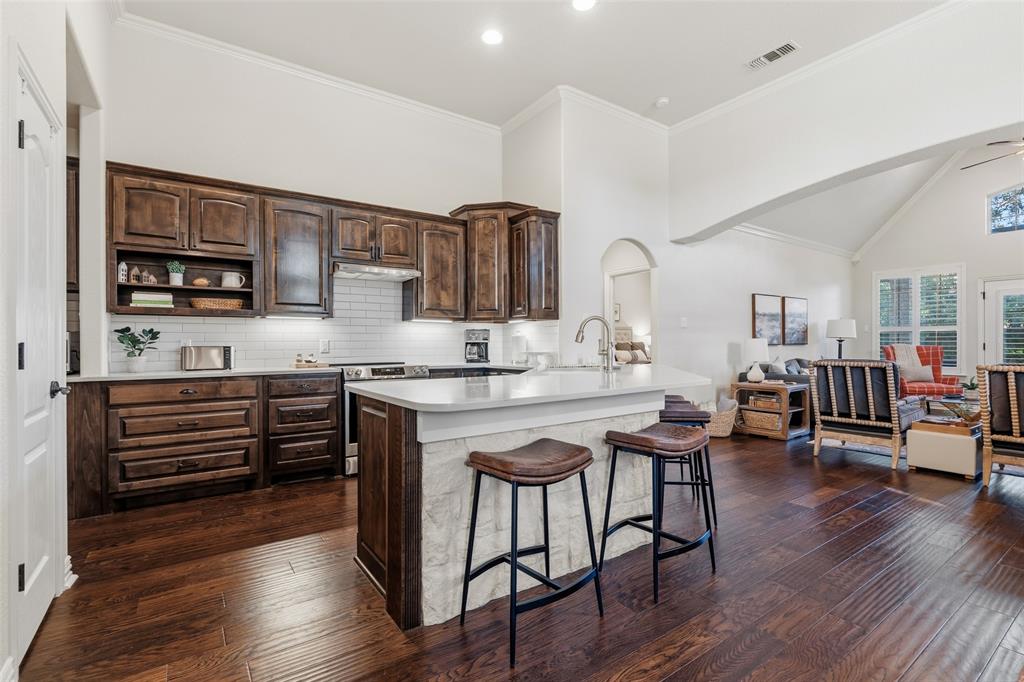
Furnished 3-bedroom, 2-bath townhome with an attached 2-car garage in a desirable gated community on Lake Granbury. The open floor plan features soaring ceilings, wood flooring, new carpet, plantation shutters and a gas-log fireplace. Recent updates include a new roof, fresh interior paint, new light fixtures and a refreshed laundry area. The kitchen features new cabinetry, quartz countertops and new appliances, including a Midea glass-top range and Bosch refrigerator. The spacious primary suite has a redesigned walk-in closet and a remodeled bath with quartz countertops, a new tub and a new shower. The hall bath sink also has instant hot water. All major appliances will convey. Enjoy a fenced backyard with HOA-provided front and back yard maintenance, watering for lawns and shrubs, and twice-yearly interior and exterior pest control. Convenient to shopping and dining and a perfect Lock and leave home for those who travel.

Save
Ask
Tour
Hide
Share
Listing Snapshot
Price 
$425,000
Days On Site 
0 Days
Bedrooms 
3
Inside Area (SqFt) 
1,838 sqft
Total Baths 
2
Full Baths 
2
Partial Baths 
N/A
Lot Size 
0.04 Acres
Year Built 
2006
MLS Number 
21441620
Status 
Active
Property Tax 
$6,248
HOA/Condo/Coop Fees 
$175 monthly
Sq Ft Source 
N/A
Friends & Family
Recent Activity
36 minutes agoListing updated with changes from the MLS
2 hours agoListing first seen on site
General Features
Acres 
0.04
Attached Garage 
Yes
Foundation 
Slab
Garage 
Yes
Garage Spaces 
2
Levels 
One
Parking 
ConcreteDrivewayGarage Faces FrontAttached
Property Sub Type 
Townhouse
Security 
Gated CommunitySecurity GateSecurity SystemSmoke Detector(s)
Sewer 
Public Sewer
Special Circumstances 
Standard
Style 
Traditional
Utilities 
Cable AvailableNatural Gas Available
Water Source 
Public
Interior Features
Appliances 
DishwasherDisposalDryerElectric CooktopElectric OvenElectric Water HeaterMicrowaveRefrigerator
Cooling 
Ceiling Fan(s)Central AirElectric
Fireplace 
Yes
Fireplace Features 
Gas
Fireplaces 
1
Flooring 
CarpetCeramic TileWood
Heating 
CentralElectric
Interior 
Built-in FeaturesEat-in KitchenGranite CountersKitchen IslandOpen FloorplanPantryVaulted Ceiling(s)Walk-In Closet(s)High Speed Internet
Laundry Features 
Washer Hookup
Kitchen 
Dimensions - 10 x 12Level - FirstFeatures - Breakfast Bar, Eat-in Kitchen, Kitchen Island, Pantry
Save
Ask
Tour
Hide
Share
Exterior Features
Construction Details 
BrickStone
Exterior 
Rain GuttersLighting
Fencing 
BrickGateWrought Iron
Lot Features 
Corner LotFew Trees
Patio And Porch 
CoveredFront PorchPatioRear Porch
Roof 
Composition
Community Features
Association Fee 
$525.0
Association Fee Frequency 
Quarterly
Community Features 
PoolGated
School District 
Granbury ISD
Financing Terms Available 
1031 ExchangeCashConventionalFHAVA Loan
Schools
School District
Granbury ISD
Elementary School
Emma Roberson
Middle School
Granbury
High School
Granbury
Listing courtesy of Jill Fochesato of CENTURY 21 Judge Fite [email protected]


© 2020 North Texas Real Estate Information Systems. All rights reserved. Information is deemed reliable but is not guaranteed accurate by the MLS or NTREIS. The information being provided is for the consumer's personal, non-commercial use, and may not be reproduced, redistributed, or used for any purpose other than to identify prospective properties consumers may be interested in purchasing.
Last checked: 2026-11-22 03:14 PM CST

Neighborhood & Commute
Source: Walkscore
Save
Ask
Tour
Hide
Share