
Property Search
217 Foreman DriveMidlothian, TX 76065
Due to the health concerns created by Coronavirus we are offering personal 1-1 online video walkthough tours where possible.
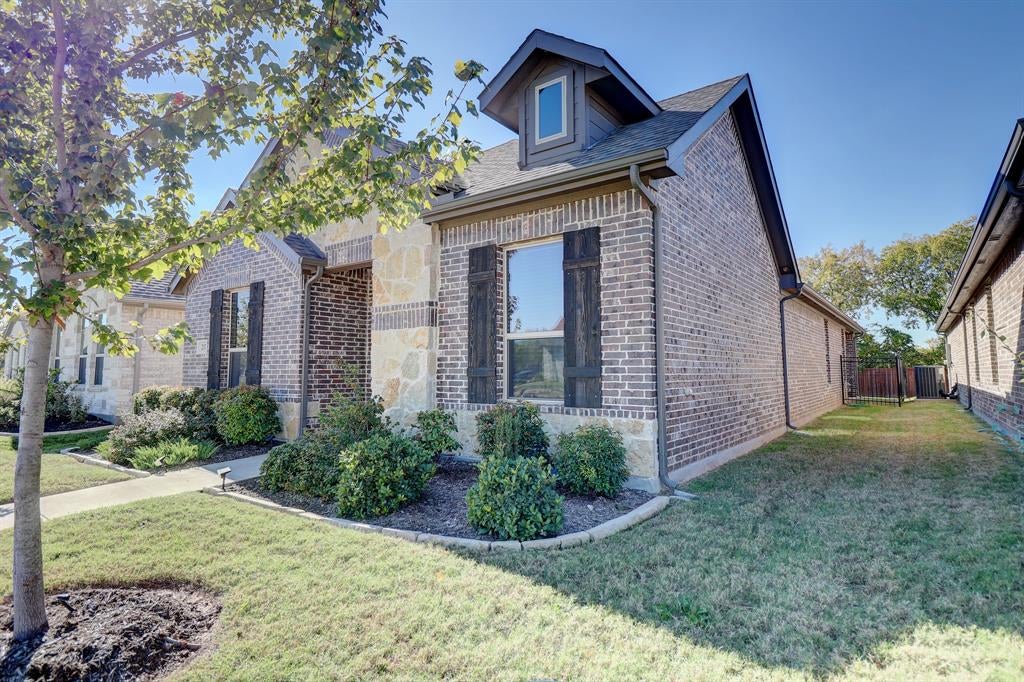
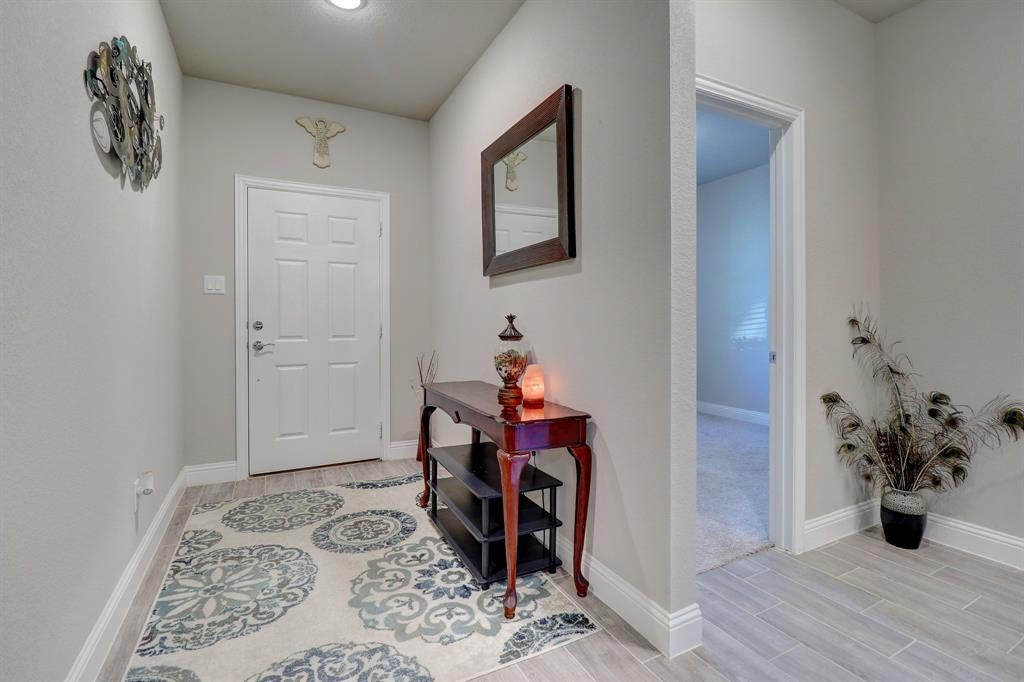
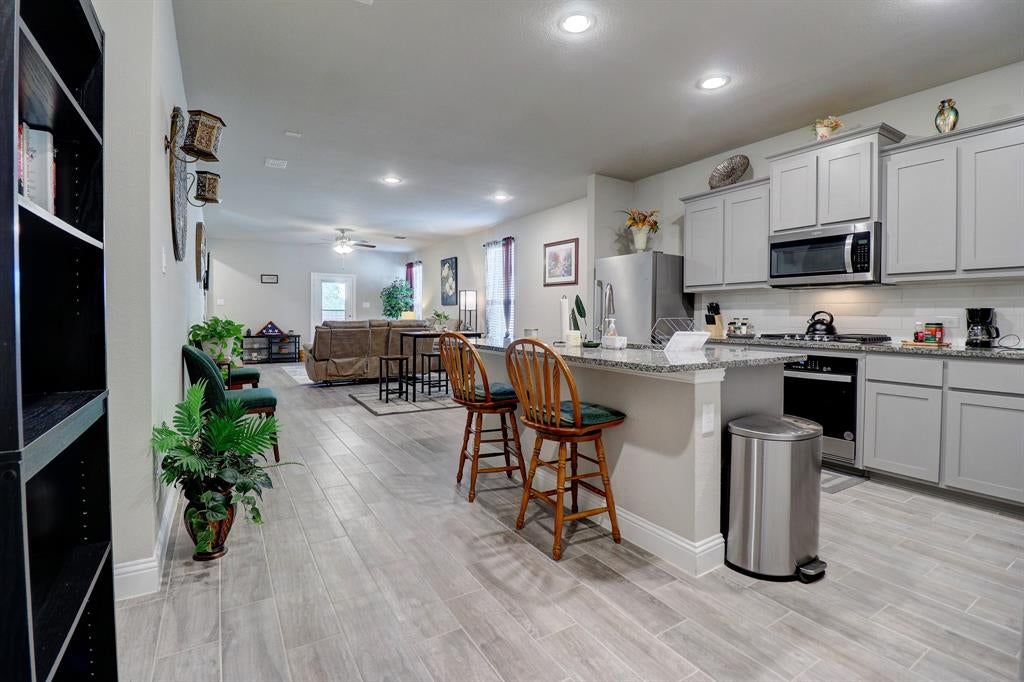
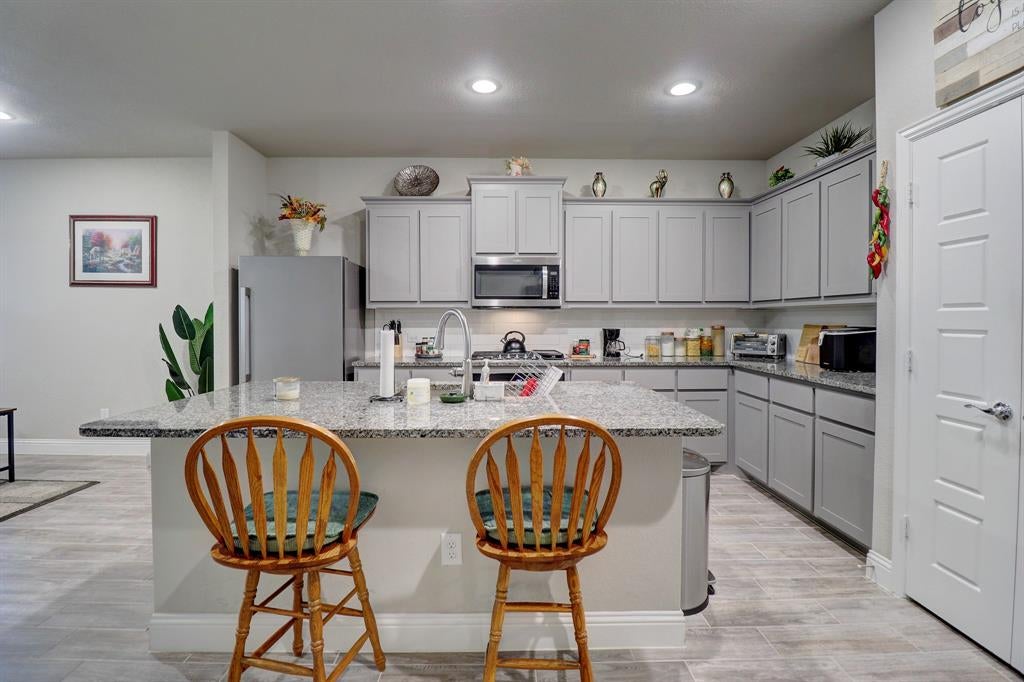
WHY WAIT TO BUILD WHEN YOU CAN BE HOME SOONER? Welcome to this inviting 3-bedroom, 2-bath home in the desirable Redden Farms 55+ community in Midlothian, priced at $375,000. Built in 2024, this 1,766 sqft home features an open-concept layout, spacious kitchen with a center island, a bright dining area, and a generously sized primary suite. Beautiful light gray wood-look tile flooring runs throughout, adding a fresh, modern feel. Step outside to the covered patio, perfect for relaxing. Redden Farms offers an active adult lifestyle with a clubhouse, swimming pool, pickleball courts, walking trails, and neighborhood events. HOA-covered lawn maintenance means true low-maintenance living and more time to enjoy the things you love. EXCEPTIONAL FINANCING: The seller has a lender-confirmed assumable VA loan at a 5.2% fixed rate with an approximate remaining balance of $344,000, subject to lender approval and qualification. The seller is also offering a $5,000 buyer incentive toward allowable buyer expenses, subject to negotiated terms and applicable loan guidelines. Skip the wait and uncertainty of new construction, make this home yours sooner! Sellers are preparing for their move and can accommodate possession at closing.
| 56 minutes ago | Listing updated with changes from the MLS | |
| an hour ago | Listing first seen on site |

© 2020 North Texas Real Estate Information Systems. All rights reserved. Information is deemed reliable but is not guaranteed accurate by the MLS or NTREIS. The information being provided is for the consumer's personal, non-commercial use, and may not be reproduced, redistributed, or used for any purpose other than to identify prospective properties consumers may be interested in purchasing.
Last checked: 2026-11-21 02:48 PM CST
Did you know? You can invite friends and family to your search. They can join your search, rate and discuss listings with you.