
Property Search
1513 Van Buren CourtWaxahachie, TX 75165
Due to the health concerns created by Coronavirus we are offering personal 1-1 online video walkthough tours where possible.
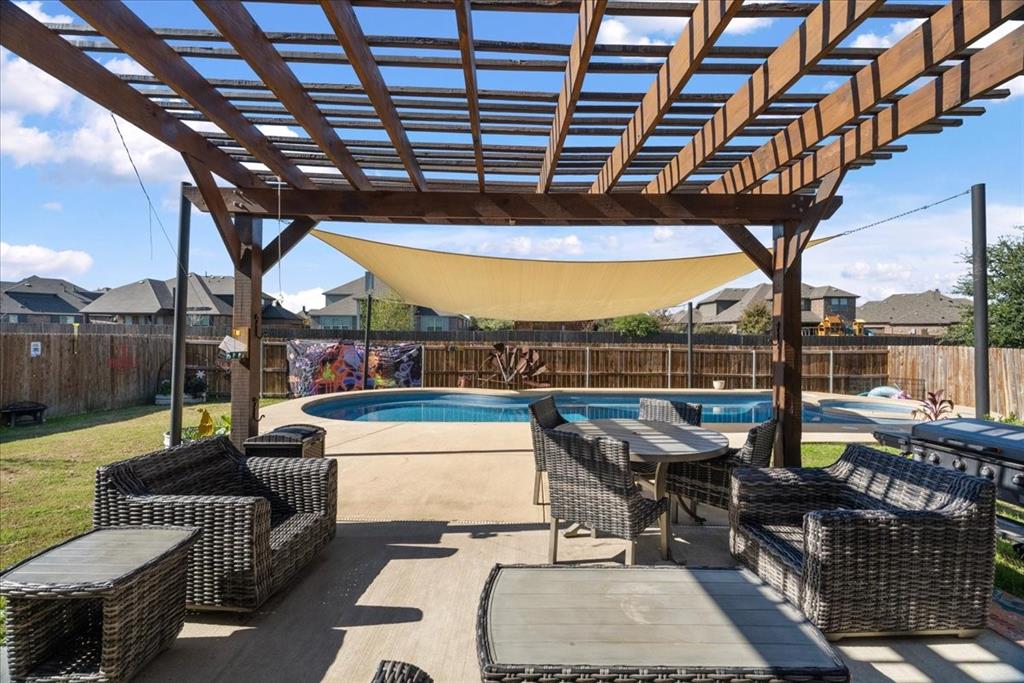
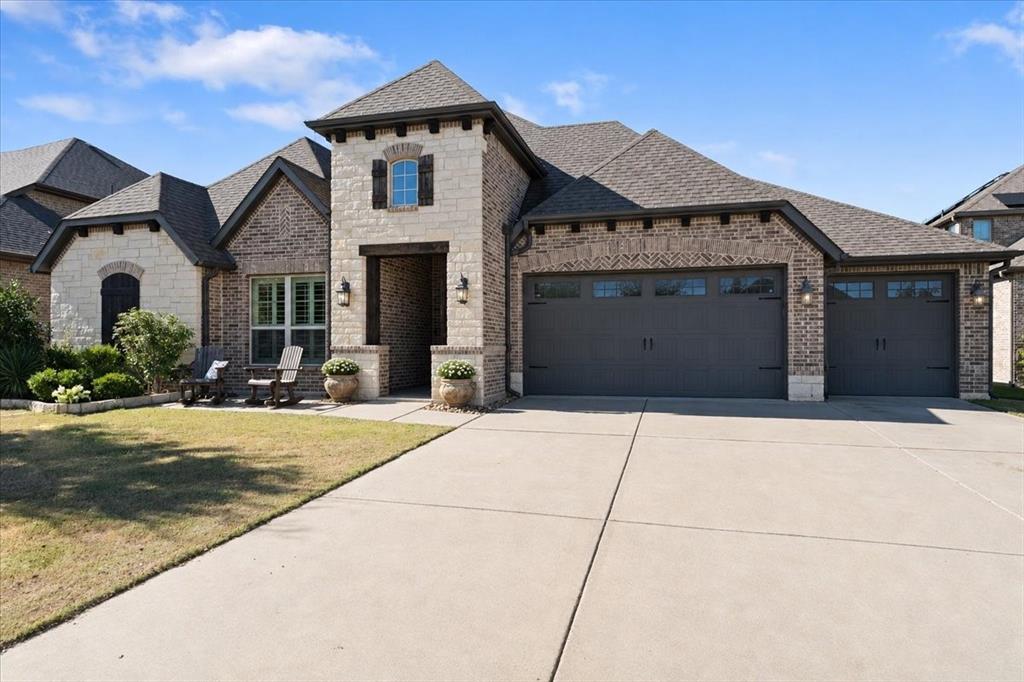
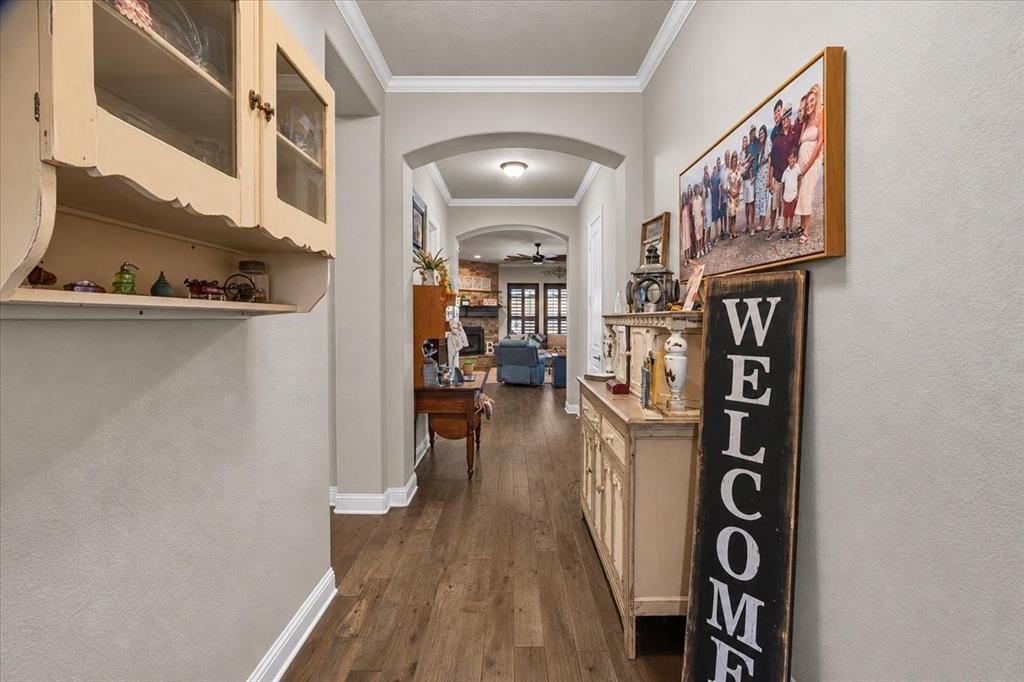
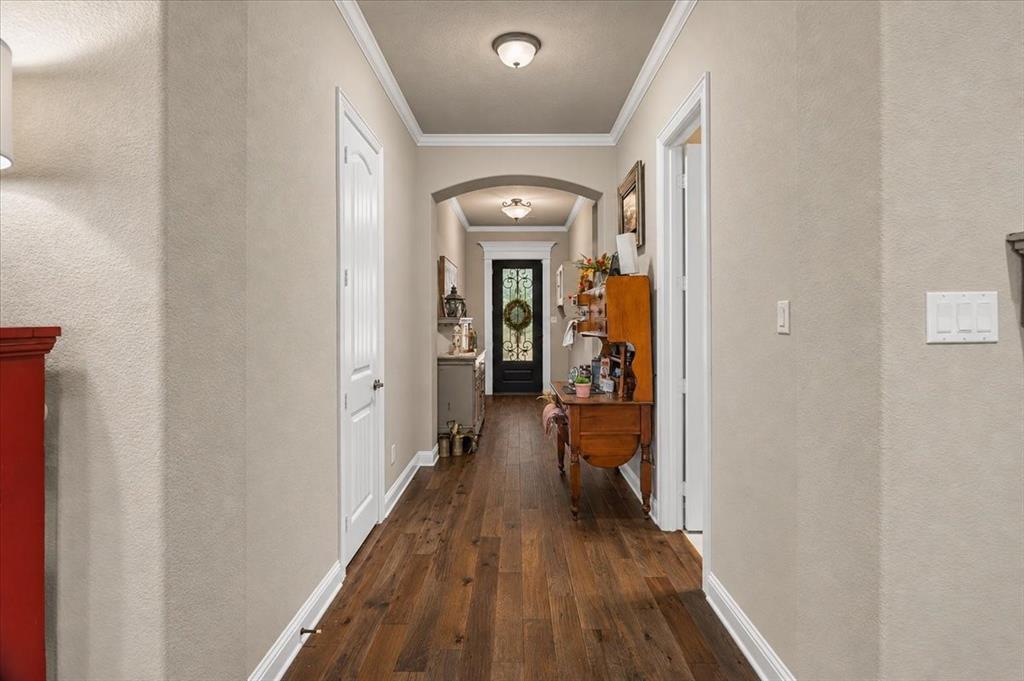
Welcome to North Grove! This beautiful 4-bedroom, 2.5-bath home offers 2,614 square feet of comfortable living space with a spacious, open floor plan designed for both everyday living and entertaining. The inviting kitchen is a standout with an island, abundant cabinetry extending all the way to the ceiling, and plenty of counter space to make cooking and gathering a breeze. Plantation shutters add a timeless touch throughout the home, while a dedicated workspace featuring a built-in desk and shelving provides the perfect spot for working from home, homework, or keeping everything organized. The spacious primary living areas flow effortlessly, creating a warm and welcoming feel throughout. Step outside to your own backyard retreat featuring a pool, perfect for cooling off, relaxing, and enjoying those warm Texas days. Additional features include a 3-car garage and paid-off solar panels, offering added value and energy efficiency without an additional solar payment. With plenty of room to spread out, thoughtful features, and a backyard made for enjoying, this North Grove home is one you won't want to miss!
| an hour ago | Listing updated with changes from the MLS | |
| an hour ago | Listing first seen on site |

© 2020 North Texas Real Estate Information Systems. All rights reserved. Information is deemed reliable but is not guaranteed accurate by the MLS or NTREIS. The information being provided is for the consumer's personal, non-commercial use, and may not be reproduced, redistributed, or used for any purpose other than to identify prospective properties consumers may be interested in purchasing.
Last checked: 2026-11-21 02:48 PM CST
Did you know? You can invite friends and family to your search. They can join your search, rate and discuss listings with you.