
Property Search

Save
Ask
Tour
Hide
Share
$390,000
1 Day On Site

448 Delgany Trail
Fort Worth, TX 76052

For Sale|Single Family Residence|Active
4
Beds
3
Total Baths
3
Full Baths
2,568
SqFt
$152
/SqFt
2015
Built
Subdivision:
Emerald Park Add
County:
Tarrant

Due to the health concerns created by Coronavirus we are offering personal 1-1 online video walkthough tours where possible.
448 Delgany Trail448 Delgany Trail448 Delgany Trail448 Delgany Trail
Save
Ask
Tour
Hide
Share

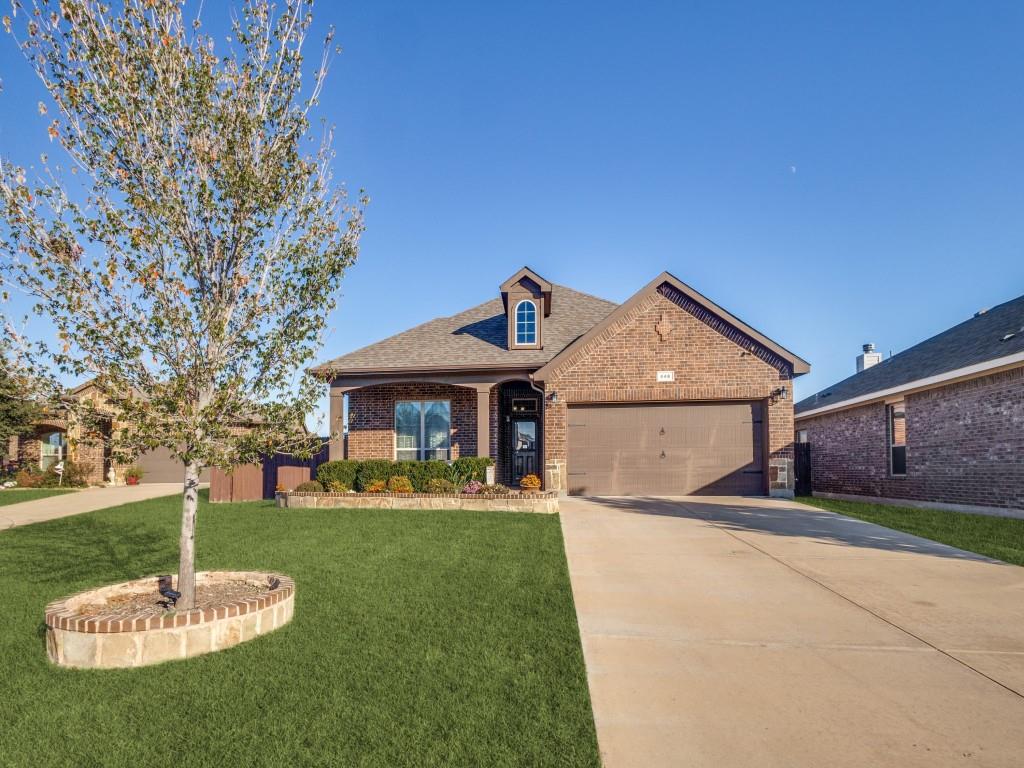
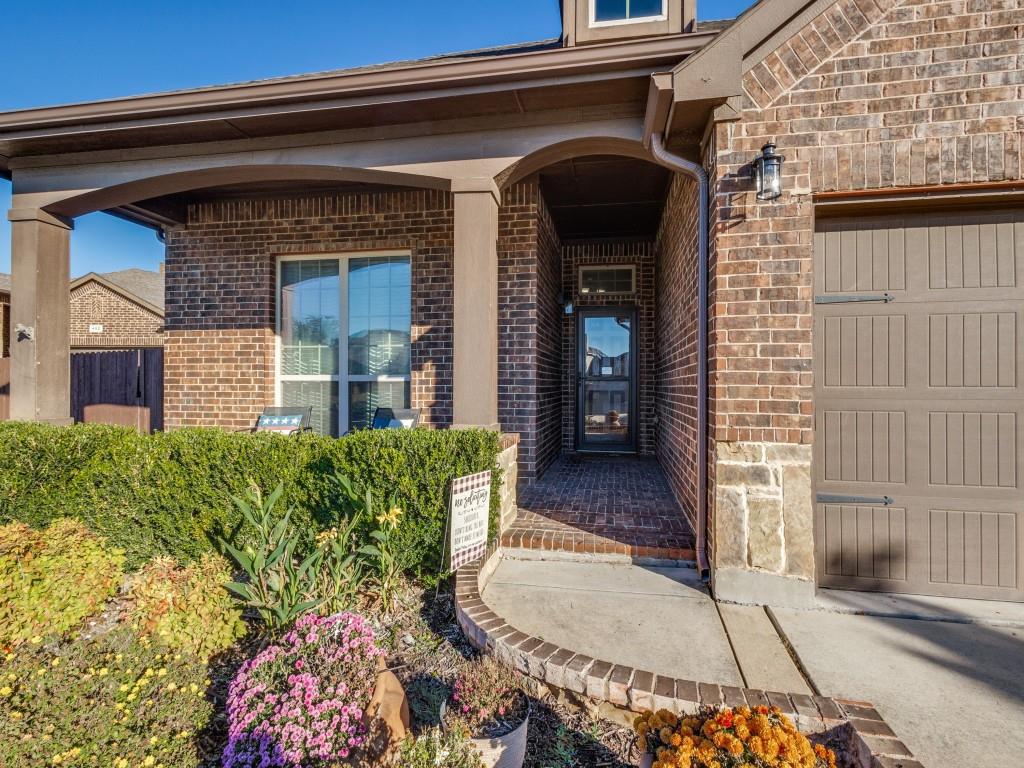
**Amazing 1.5 Story Home in Fort Worth with Salt Water Pool!** Step into this beautifully updated 4-bedroom, 3-bathroom home, perfectly nestled in a friendly Fort Worth neighborhood. With a thoughtful layout boasting 1.5 stories, this residence blends comfort, style, and functionality, creating a haven for relaxation and outdoor entertainment enthusiasts alike. **Interior Highlights** As you enter, be greeted by fresh Luxury Vinyl flooring that flows seamlessly through the sunlit living room, adding a touch of elegance and durability. The open-concept design connects the living space effortlessly to the heart of the home – a modern kitchen that inspires culinary creativity. The walk in pantry is a must see that utilizes the under stairs area for extra storage. The 2nd floor has a full bath, large flex room and another room separated by barn doors. This could be used as an office or 4th bedroom. The downstairs features generously-sized bedrooms with plush, fresh carpeting, offering a cozy retreat after a long day. The primary suite is a true refuge, complete with an ensuite bathroom that provides both convenience and luxury. Venture upstairs to discover an additional living area or entertainment room, ideal for hosting movie nights or creating a personalized space to suit your lifestyle. **Exterior & Additional Features** The exterior of the home is equally impressive, featuring pristine landscaping that enhances its curb appeal. A two-car garage with 7 extra feet of length on one side provides ample space for vehicles and additional storage. The backyard invites relaxation with a private patio area, perfect for enjoying a morning coffee or unwinding in the evenings. Don't spend the entire weekend mowing as turf was installed in the backyard in 2026. Conveniently located with easy access to Fort Worth's vibrant downtown, shopping, dining, and top-rated schools, this property offers an amazing lifestyle opportunity. Some photos are virtually staged.

Save
Ask
Tour
Hide
Share
Listing Snapshot
Price 
$390,000
Days On Site 
1 Day
Bedrooms 
4
Inside Area (SqFt) 
2,568 sqft
Total Baths 
3
Full Baths 
3
Partial Baths 
N/A
Lot Size 
0.211 Acres
Year Built 
2015
MLS Number 
21440033
Status 
Active
Property Tax 
$9,052
HOA/Condo/Coop Fees 
$25 monthly
Sq Ft Source 
N/A
Friends & Family
Recent Activity
8 hours agoListing updated with changes from the MLS
yesterdayListing first seen on site
General Features
Acres 
0.211
Attached Garage 
Yes
Foundation 
Slab
Garage 
Yes
Garage Spaces 
2
Green Energy Efficient 
Appliances
Levels 
One and One Half
Parking 
Additional ParkingConcreteDrivewayGarageGarage Door OpenerGarage Faces FrontSee RemarksAttached
Property Sub Type 
Single Family Residence
Security 
Fire AlarmSmoke Detector(s)
Sewer 
Public Sewer
Special Circumstances 
Standard
Style 
Traditional
Utilities 
Cable AvailableElectricity AvailableElectricity ConnectedNatural Gas Available
Water Source 
Public
Interior Features
Appliances 
DishwasherDisposalElectric RangeMicrowaveVented Exhaust Fan
Cooling 
Ceiling Fan(s)Central AirElectric
Fireplace 
Yes
Fireplace Features 
Wood Burning
Fireplaces 
1
Flooring 
CarpetTileVinyl
Heating 
Exhaust FanCentralElectric
Interior 
Granite CountersKitchen IslandOpen FloorplanPantryHigh Speed Internet
Laundry Features 
Electric Dryer HookupWasher Hookup
Window Features 
Window Coverings
Bath-Full 
Dimensions - 9 x 7Level - Second
Bedroom 
Dimensions - 12 x 10Level - SecondFeatures - Ceiling Fan(s), Walk-In Closet(s)
Bonus Room 
Dimensions - 28 x 16Level - SecondFeatures - Ceiling Fan(s)
Kitchen 
Dimensions - 14 x 12Level - FirstFeatures - Breakfast Bar, Kitchen Island
Laundry 
Dimensions - 8 x 6Level - First
Living Room 
Dimensions - 18 x 18Level - FirstFeatures - Ceiling Fan(s)
Master Bathroom 
Dimensions - 10 x 10Level - First
Master Bedroom 
Dimensions - 14 x 14Level - FirstFeatures - Ceiling Fan(s), Walk-In Closet(s)
Save
Ask
Tour
Hide
Share
Exterior Features
Construction Details 
BrickFiber Cement
Exterior 
LightingPrivate YardStorage
Fencing 
FencedWood
Lot Features 
Interior LotIrregular LotLandscapedOtherSubdivided
Other Structures 
Shed(s)
Patio And Porch 
Covered
Roof 
Composition
Windows/Doors 
Window Coverings
Community Features
Association Fee 
$300.0
Association Fee Frequency 
Annually
Community Features 
PoolCurbsPlaygroundSidewalks
School District 
Northwest ISD
Financing Terms Available 
CashConventionalFHAVA Loan
Schools
School District
Northwest ISD
Elementary School
Carl E. Schluter
Middle School
Leo Adams
High School
Eaton
Listing courtesy of Mandy Pickerill of Coldwell Banker Apex, REALTORS [email protected]


© 2020 North Texas Real Estate Information Systems. All rights reserved. Information is deemed reliable but is not guaranteed accurate by the MLS or NTREIS. The information being provided is for the consumer's personal, non-commercial use, and may not be reproduced, redistributed, or used for any purpose other than to identify prospective properties consumers may be interested in purchasing.
Last checked: 2026-11-20 10:11 PM CST

Neighborhood & Commute
Source: Walkscore
Save
Ask
Tour
Hide
Share
