Property Search

Save
Ask
Tour
Hide
Share
$425,000
New Listing

11719 Neering Drive
Dallas, TX 75218

For Sale|Single Family Residence|Active
3
Beds
2
Total Baths
1
Full Bath
1
Partial Bath
1,292
SqFt
$329
/SqFt
1955
Built
Subdivision:
Lochwood
County:
Dallas

Due to the health concerns created by Coronavirus we are offering personal 1-1 online video walkthough tours where possible.
11719 Neering Drive11719 Neering Drive11719 Neering Drive11719 Neering Drive
Save
Ask
Tour
Hide
Share

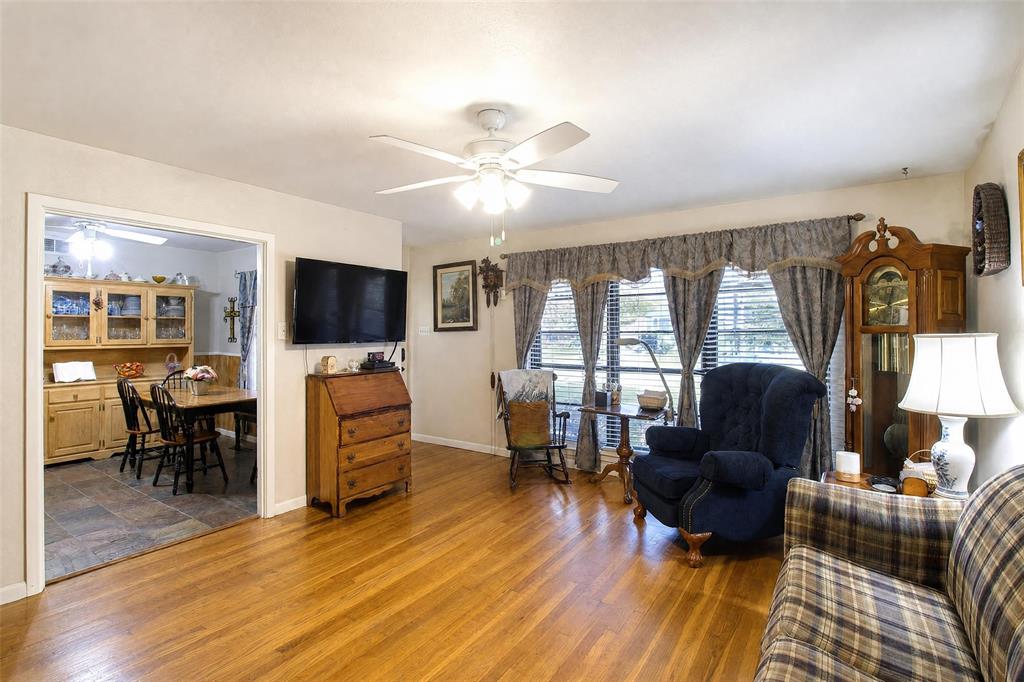
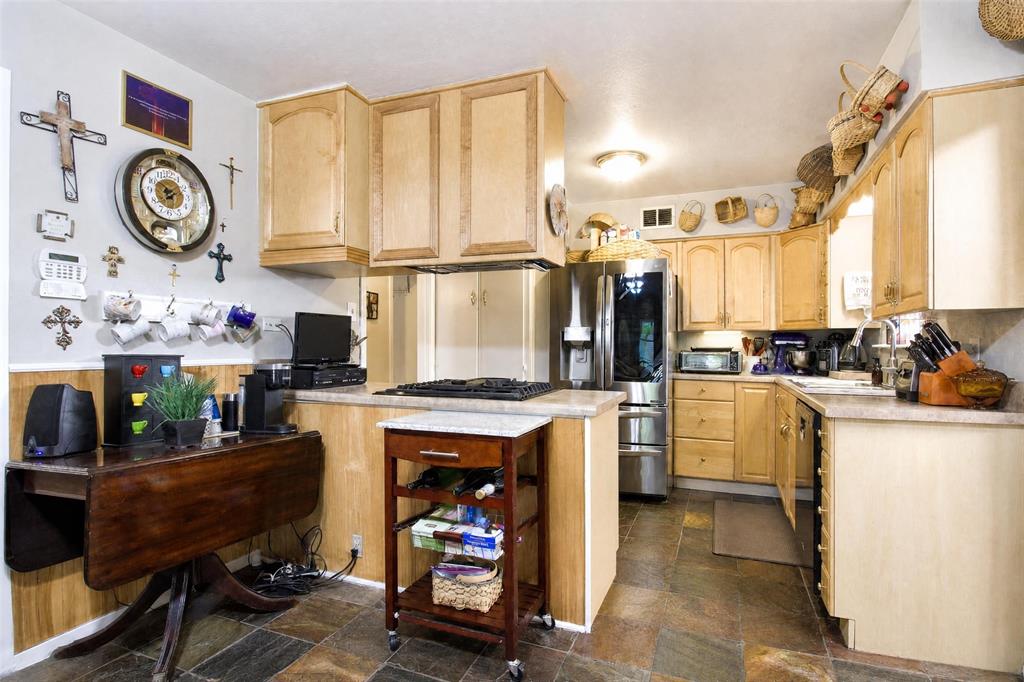
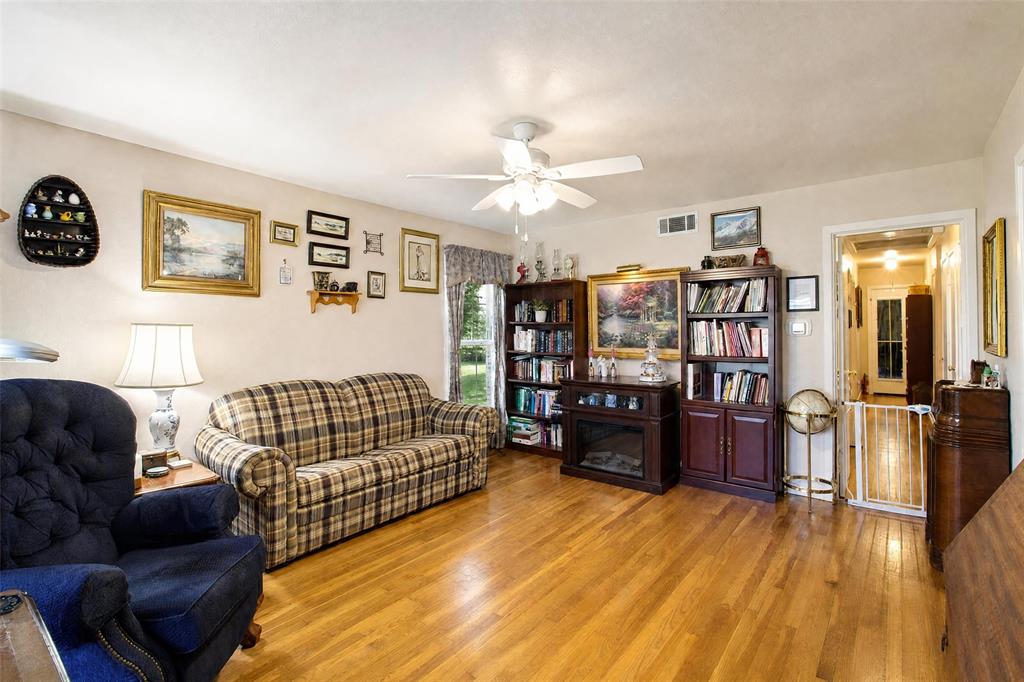
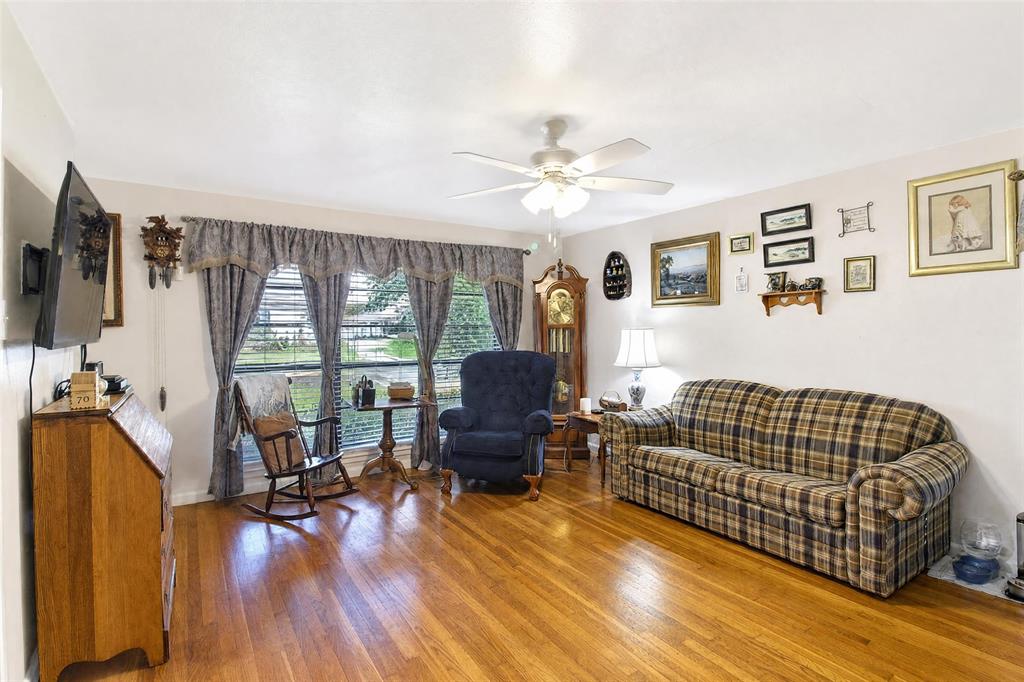
Beautiful Lochwood well-cared-for 3-bedroom, 1.5-bath home offers 1,292 square feet of comfortable living space and outstanding potential for modernization. Located in the highly desirable East Dallas, Lochwood neighborhood where the lifestyle is peaceful and provides a tight knit neighborly feel. The home features a covered brick back patio, a backyard with two sheds, one with electricity and water, a roof that is approximately two years old, and an HVAC system that has regular biannual service. One bay of the two-car garage has been converted into a craft room, while the fully functional garage door allows for an easy conversion back to a true two-car garage. Buyers will also appreciate the opportunity to create a second full bathroom off primary bedroom by utilizing adjacent closet space, adding even more value and functionality to the home. The lifestyle in East Dallas combines established neighborhood charm, outdoor recreation, convenience and strong sense of community. White Rock Lake, Dixon Branch Greenbelts with trails, parks, Lochwood library, new wonderful elementary school, Casa Linda Plaza, and the Dallas Arboretum to name just a few amenities.

Save
Ask
Tour
Hide
Share
Listing Snapshot
Price 
$425,000
Days On Site 
0 Days
Bedrooms 
3
Inside Area (SqFt) 
1,292 sqft
Total Baths 
2
Full Baths 
1
Partial Baths 
1
Lot Size 
0.17 Acres
Year Built 
1955
MLS Number 
21438552
Status 
Active
Property Tax 
N/A
HOA/Condo/Coop Fees 
N/A
Sq Ft Source 
N/A
Friends & Family
Recent Activity
an hour agoListing updated with changes from the MLS
an hour agoListing first seen on site
General Features
Acres 
0.17
Attached Garage 
Yes
Foundation 
Pillar/Post/Pier
Garage 
Yes
Garage Spaces 
1
Levels 
One
Parking 
Converted GarageDrivewayGarage Door OpenerGarage Faces FrontSee RemarksAttached
Property Sub Type 
Single Family Residence
Sewer 
Public Sewer
Special Circumstances 
Standard
Style 
Traditional
Water Source 
Public
Interior Features
Appliances 
DishwasherDisposalGas CooktopGas OvenGas Water HeaterMicrowaveVented Exhaust Fan
Cooling 
Central AirElectric
Flooring 
HardwoodTile
Heating 
Exhaust FanNatural Gas
Interior 
Eat-in Kitchen
Laundry Features 
Electric Dryer HookupWasher Hookup
Window Features 
Window Coverings
Bath-Half 
Dimensions - 0 x 0Level - First
Bedroom 
Dimensions - 11 x 10Level - FirstFeatures - Ceiling Fan(s)
Bonus Room 
Dimensions - 0 x 0Level - First
Kitchen 
Dimensions - 13 x 11Level - FirstFeatures - Eat-in Kitchen
Living Room 
Dimensions - 16 x 17Level - First
Master Bedroom 
Dimensions - 13 x 11Level - FirstFeatures - Walk-In Closet(s)
Utility Room 
Dimensions - 6 x 9Level - First
Save
Ask
Tour
Hide
Share
Exterior Features
Construction Details 
Brick
Fencing 
Wood
Other Structures 
See RemarksShed(s)Storage
Patio And Porch 
CoveredRear Porch
Roof 
Composition
Windows/Doors 
Window Coverings
Community Features
Community Features 
ParkSidewalksTennis Court(s)
School District 
Dallas ISD
Financing Terms Available 
CashConventionalFHA
Schools
School District
Dallas ISD
Elementary School
Reilly
Middle School
Robert Hill
High School
Adams
Listing courtesy of Lisa Delatour of Briggs Freeman Sotheby's Int'l [email protected]


© 2020 North Texas Real Estate Information Systems. All rights reserved. Information is deemed reliable but is not guaranteed accurate by the MLS or NTREIS. The information being provided is for the consumer's personal, non-commercial use, and may not be reproduced, redistributed, or used for any purpose other than to identify prospective properties consumers may be interested in purchasing.
Last checked: 2026-11-18 12:58 PM CST

Neighborhood & Commute
Source: Walkscore
Save
Ask
Tour
Hide
Share