Property Search

Save
Ask
Tour
Hide
Share
$319,000
New Listing

18175 Whispering Gables Lane
Dallas, TX 75287

For Sale|Single Family Residence|Active
3
Beds
2
Total Baths
2
Full Baths
1,271
SqFt
$251
/SqFt
1984
Built
Subdivision:
Bent Tree Gables
County:
Collin

Due to the health concerns created by Coronavirus we are offering personal 1-1 online video walkthough tours where possible.
Upcoming Open Houses
Due to COVID-19, we recommend you verify Open Houses before attending.
Sat, Nov 21, 1:00 PM - 3:00 PM
18175 Whispering Gables Lane18175 Whispering Gables Lane18175 Whispering Gables Lane18175 Whispering Gables Lane
Save
Ask
Tour
Hide
Share

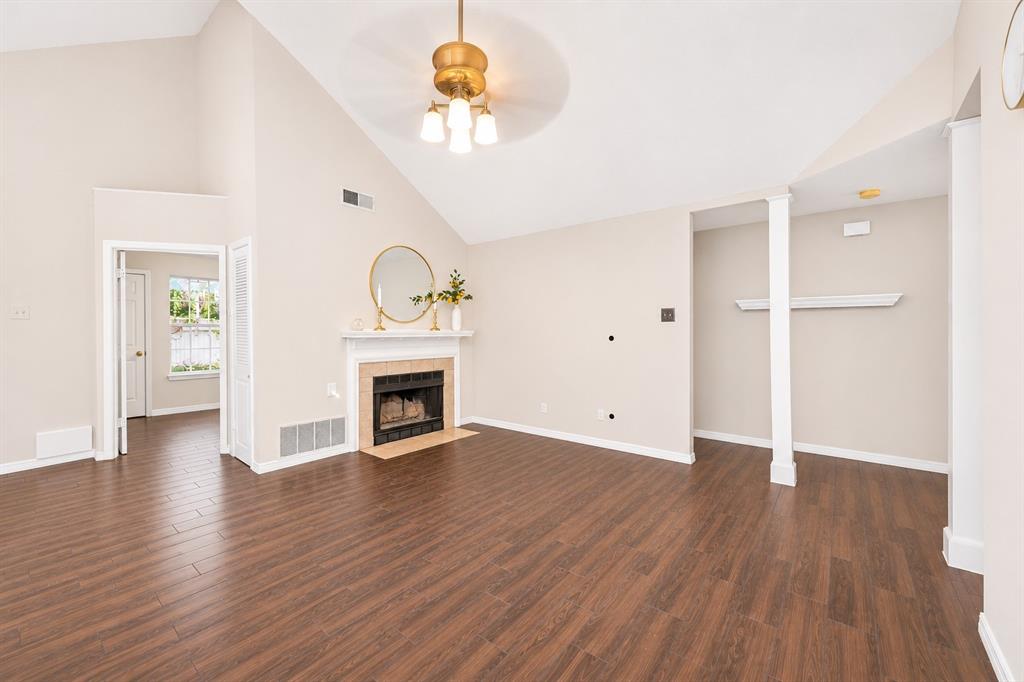
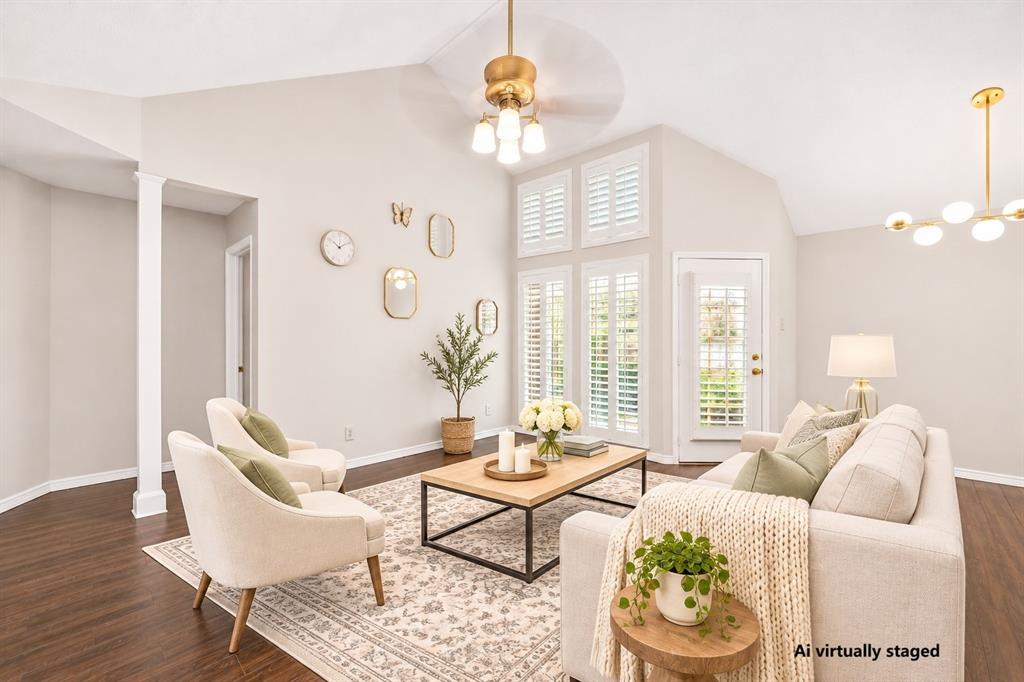
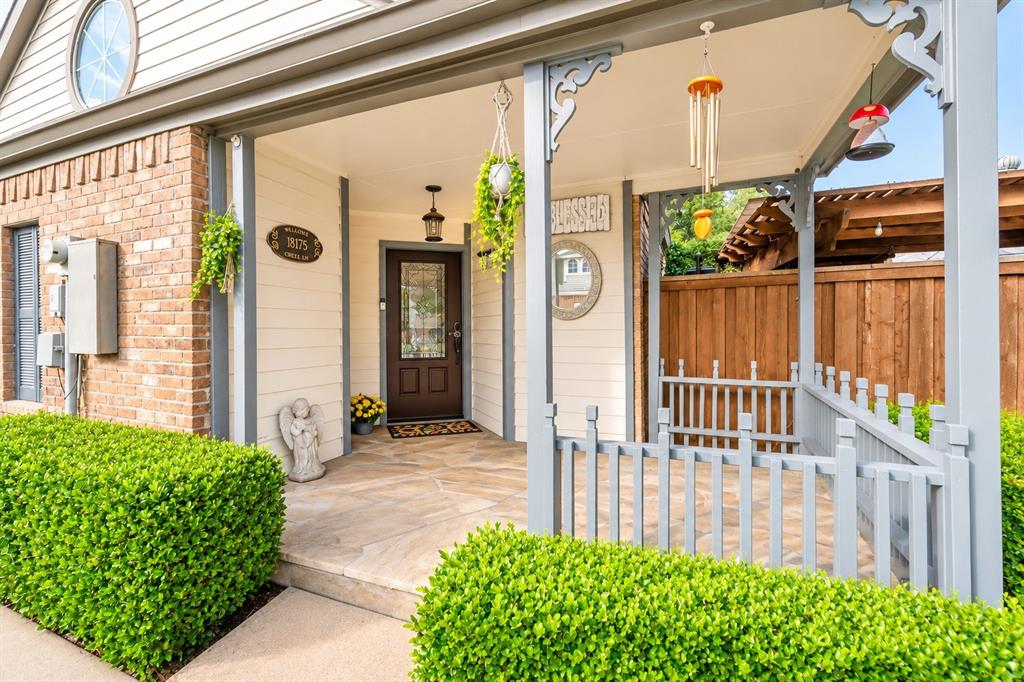
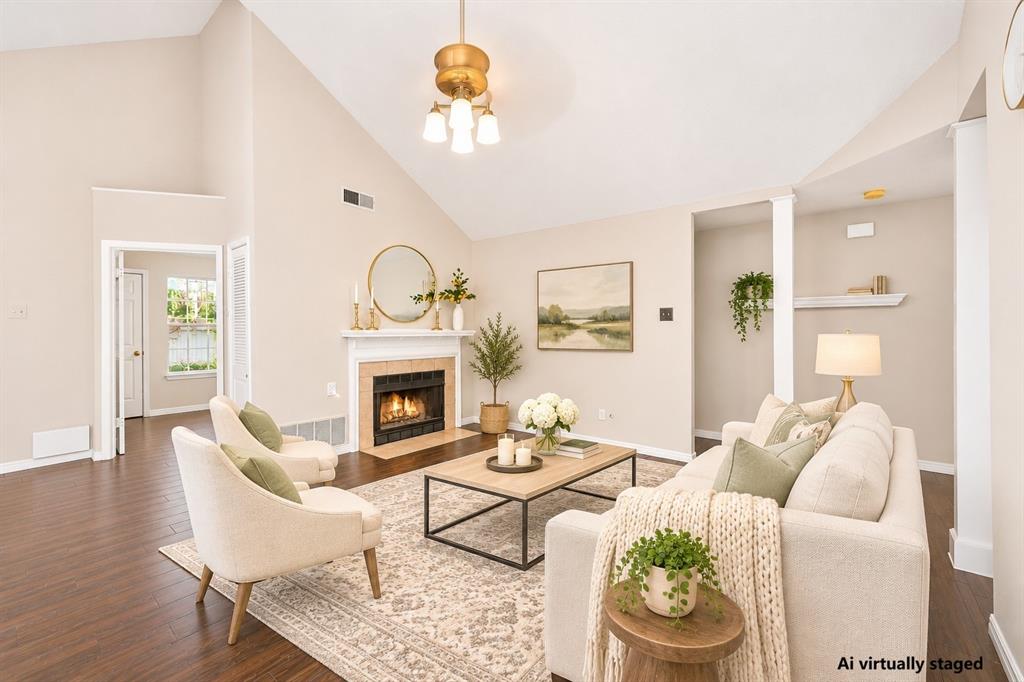
Discover this charming 3-bedroom, 2-bath cottage in the established Bent Tree Gables community of North Dallas, within Plano ISD. Offering 1,271 square feet of thoughtfully designed living space, this home features soaring vaulted ceilings, abundant natural light, plantation shutters, and attractive wood-look flooring. The inviting living area features a wood-burning fireplace and flows into a dedicated dining space. The kitchen offers white cabinetry, stainless steel appliances, and access to a private outdoor patio. The spacious primary suite features vaulted ceilings, decorative wall paneling, direct outdoor access, and an ensuite bathroom with a soaking tub and separate shower. A versatile third bedroom provides flexibility for a home office, guest room, or additional living space. Enjoy the home’s distinctive outdoor spaces, including a welcoming covered front porch and private fenced patios. An attached one-car garage adds everyday convenience. With community amenities that include a neighborhood park and playground, this home offers a wonderful combination of comfort, character, and convenience.

Save
Ask
Tour
Hide
Share
Listing Snapshot
Price 
$319,000
Days On Site 
0 Days
Bedrooms 
3
Inside Area (SqFt) 
1,271 sqft
Total Baths 
2
Full Baths 
2
Partial Baths 
N/A
Lot Size 
0.07 Acres
Year Built 
1984
MLS Number 
21438218
Status 
Active
Property Tax 
$6,116
HOA/Condo/Coop Fees 
$159 monthly
Sq Ft Source 
N/A
Friends & Family
Recent Activity
5 hours agoListing updated with changes from the MLS
6 hours agoListing first seen on site
General Features
Acres 
0.07
Attached Garage 
Yes
Garage 
Yes
Garage Spaces 
1
Levels 
One
Parking 
Additional ParkingAlley AccessGarage Door OpenerGarage Faces RearAttached
Property Sub Type 
Single Family Residence
Sewer 
Public Sewer
Special Circumstances 
Standard
Utilities 
Cable AvailableElectricity Available
Water Source 
Public
Interior Features
Appliances 
DishwasherDisposalElectric CooktopElectric Oven
Cooling 
Ceiling Fan(s)Central Air
Fireplace 
Yes
Fireplace Features 
MasonryWood Burning
Fireplaces 
1
Heating 
CentralElectric
Interior 
Cathedral Ceiling(s)Tile CountersVaulted Ceiling(s)Walk-In Closet(s)High Speed Internet
Bedroom 
Dimensions - 15 x 12Level - FirstFeatures - Walk-In Closet(s)
Dining Room 
Dimensions - 11 x 10Level - First
Living Room 
Dimensions - 15 x 14Level - First
Master Bedroom 
Dimensions - 20 x 11Level - FirstFeatures - Walk-In Closet(s)
Save
Ask
Tour
Hide
Share
Community Features
Association Fee 
$159.0
Association Fee Frequency 
Monthly
School District 
Plano ISD
Financing Terms Available 
CashConventionalFHAVA Loan
Schools
School District
Plano ISD
Elementary School
Mitchell
Middle School
Frankford
High School
Shepton
Listing courtesy of Summer Liu of U Property Management [email protected]


© 2020 North Texas Real Estate Information Systems. All rights reserved. Information is deemed reliable but is not guaranteed accurate by the MLS or NTREIS. The information being provided is for the consumer's personal, non-commercial use, and may not be reproduced, redistributed, or used for any purpose other than to identify prospective properties consumers may be interested in purchasing.
Last checked: 2026-11-19 12:13 AM CST

Neighborhood & Commute
Source: Walkscore
Save
Ask
Tour
Hide
Share