Property Search

Save
Ask
Tour
Hide
Share
$407,500
New Listing

2117 Bird Street
Fort Worth, TX 76111

For Sale|Single Family Residence|Active
3
Beds
3
Total Baths
2
Full Baths
1
Partial Bath
2,080
SqFt
$196
/SqFt
2020
Built
Subdivision:
Scenic Village Add
County:
Tarrant

Due to the health concerns created by Coronavirus we are offering personal 1-1 online video walkthough tours where possible.
2117 Bird Street2117 Bird Street2117 Bird Street2117 Bird Street
Save
Ask
Tour
Hide
Share

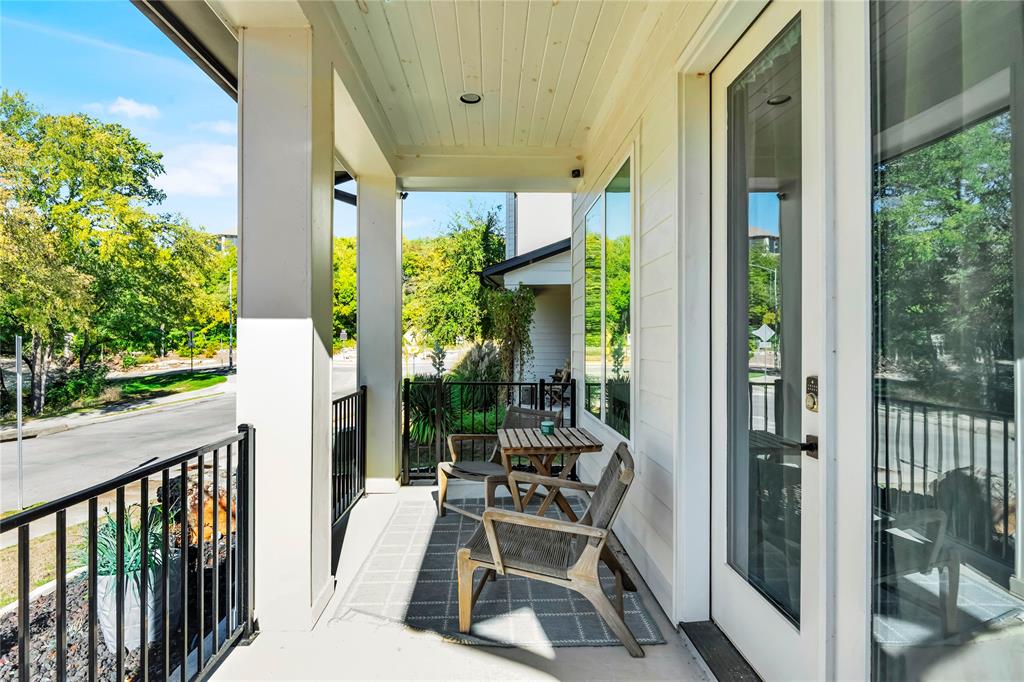
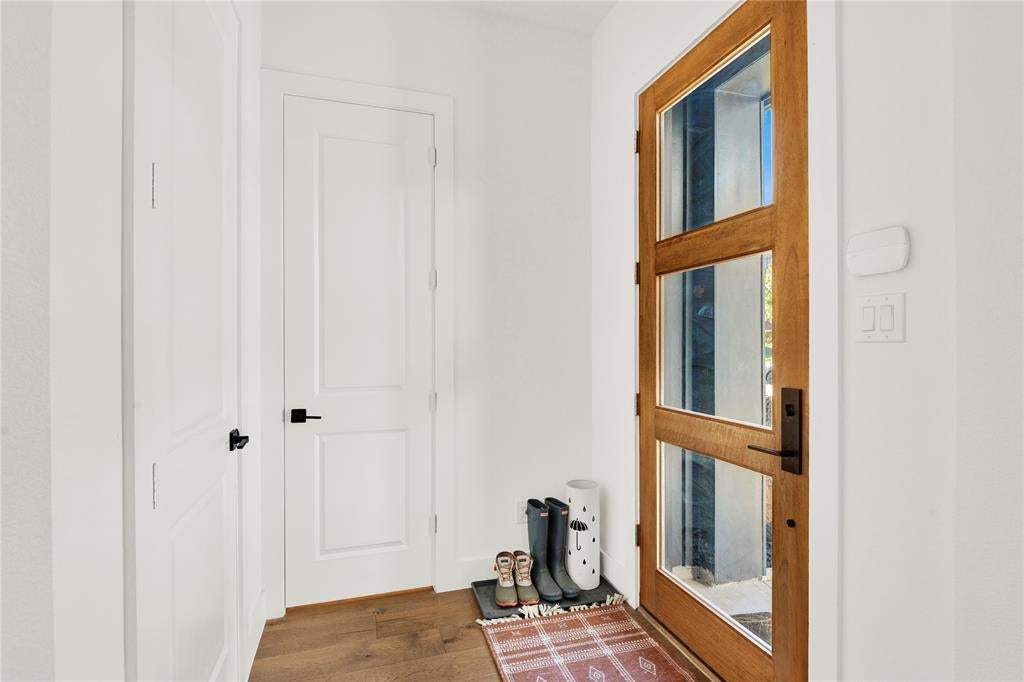
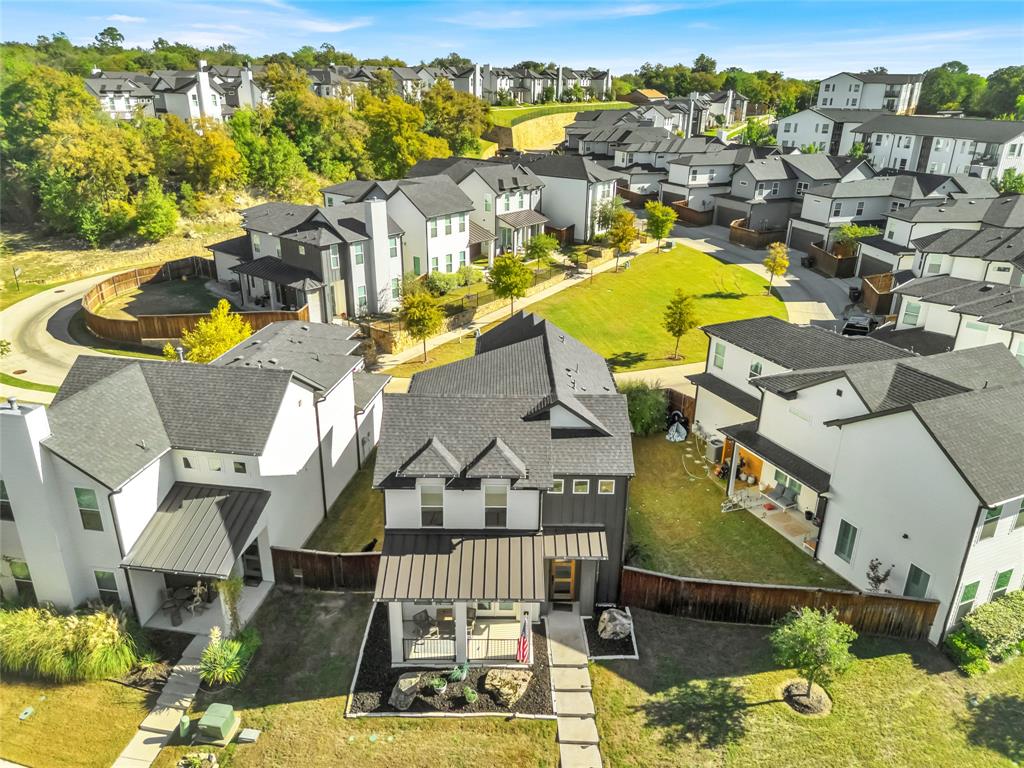
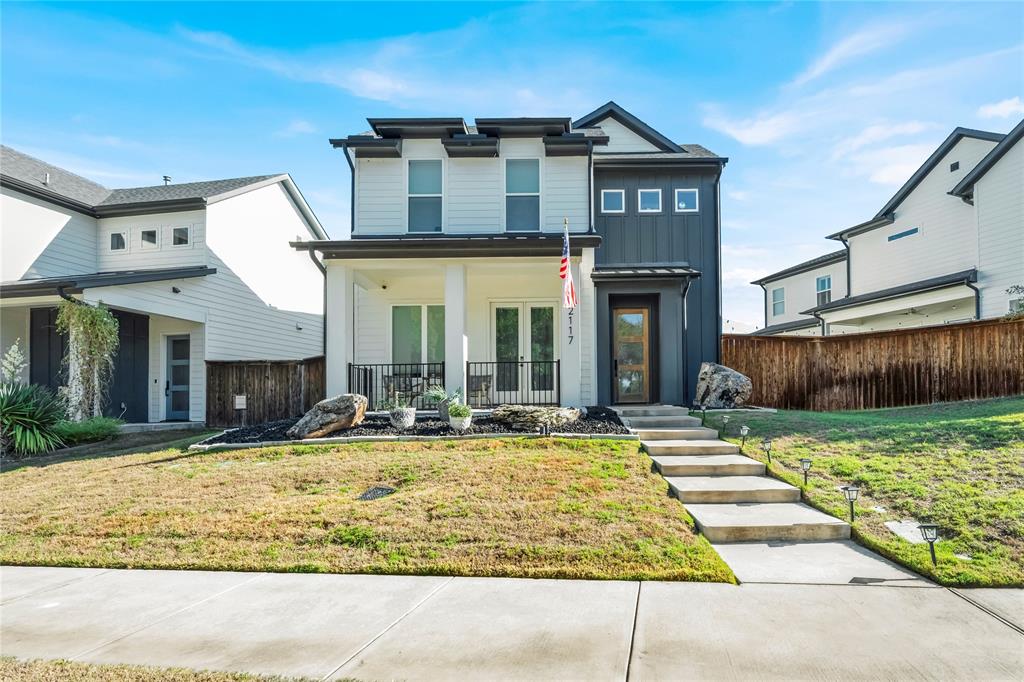
Modern living meets low-maintenance convenience in The Bluffs at River East. Built in 2021, this 3-bedroom, 2.5-bath home offers approximately 1,946 square feet with an open layout connecting the kitchen, dining and living areas. Quartz countertops, ample cabinetry and a spacious island make the kitchen a natural gathering place, while an electric fireplace adds warmth to the living area. The primary suite features a private bath and large walk-in closet. An attached 2-car garage, tankless water heater and private fenced backyard add everyday function. HOA-maintained front and back yards simplify upkeep and support a lock-and-leave lifestyle. Enjoy nearby Trinity Trails for walking, running and biking, plus the restaurants, coffee shops and local businesses along Race Street. Convenient access to Downtown Fort Worth, the Stockyards and major roadways completes this well-connected location.

Save
Ask
Tour
Hide
Share
Listing Snapshot
Price 
$407,500
Days On Site 
0 Days
Bedrooms 
3
Inside Area (SqFt) 
2,080 sqft
Total Baths 
3
Full Baths 
2
Partial Baths 
1
Lot Size 
0.083 Acres
Year Built 
2020
MLS Number 
21435061
Status 
Active
Property Tax 
$10,256
HOA/Condo/Coop Fees 
$177 monthly
Sq Ft Source 
N/A
Friends & Family
Recent Activity
3 hours agoListing updated with changes from the MLS
3 hours agoListing first seen on site
General Features
Acres 
0.083
Attached Garage 
Yes
Garage 
Yes
Garage Spaces 
2
Levels 
Two
Parking 
ConcreteCoveredDrivewayGarageGarage Door OpenerGarage Faces RearAttached
Property Sub Type 
Single Family Residence
Security 
Carbon Monoxide Detector(s)Security SystemSmoke Detector(s)Other
Sewer 
Public Sewer
Special Circumstances 
Standard
Utilities 
Electricity ConnectedUnderground Utilities
Water Source 
Public
Interior Features
Appliances 
Gas Range
Fireplace 
Yes
Fireplace Features 
Electric
Fireplaces 
1
Flooring 
CarpetLaminateTile
Interior 
Kitchen IslandVaulted Ceiling(s)Walk-In Closet(s)
Laundry Features 
Gas Dryer HookupIn HallWasher HookupOther
Dining Room 
Dimensions - 11 x 14Level - First
Living Room 
Dimensions - 16 x 16Level - FirstFeatures - Ceiling Fan(s)
Master Bedroom 
Dimensions - 17 x 15Level - SecondFeatures - Ceiling Fan(s)
Save
Ask
Tour
Hide
Share
Exterior Features
Patio And Porch 
Covered
Roof 
Composition
Community Features
Association Fee 
$177.0
Association Fee Frequency 
Monthly
Community Features 
CurbsSidewalks
School District 
Fort Worth ISD
Schools
School District
Fort Worth ISD
Elementary School
Oakhurst
Middle School
Riverside
High School
Carter Riv
Listing courtesy of Jonathan Day of Heritage Creek Real Estate LLC [email protected]


© 2020 North Texas Real Estate Information Systems. All rights reserved. Information is deemed reliable but is not guaranteed accurate by the MLS or NTREIS. The information being provided is for the consumer's personal, non-commercial use, and may not be reproduced, redistributed, or used for any purpose other than to identify prospective properties consumers may be interested in purchasing.
Last checked: 2026-11-12 06:18 PM CST

Neighborhood & Commute
Source: Walkscore
Save
Ask
Tour
Hide
Share