Property Search

Save
Ask
Tour
Hide
Share
$235,000
New Listing

SOCO Urban Lofts
1122 Jackson Street 616
Dallas, TX 75202

For Sale|Condominium|Active
1
Bed
1
Total Bath
1
Full Bath
1,066
SqFt
$220
/SqFt
1925
Built
Subdivision:
Soco Urban Loft Condo
County:
Dallas

Due to the health concerns created by Coronavirus we are offering personal 1-1 online video walkthough tours where possible.
1122 Jackson Street 6161122 Jackson Street 6161122 Jackson Street 6161122 Jackson Street 616
Save
Ask
Tour
Hide
Share

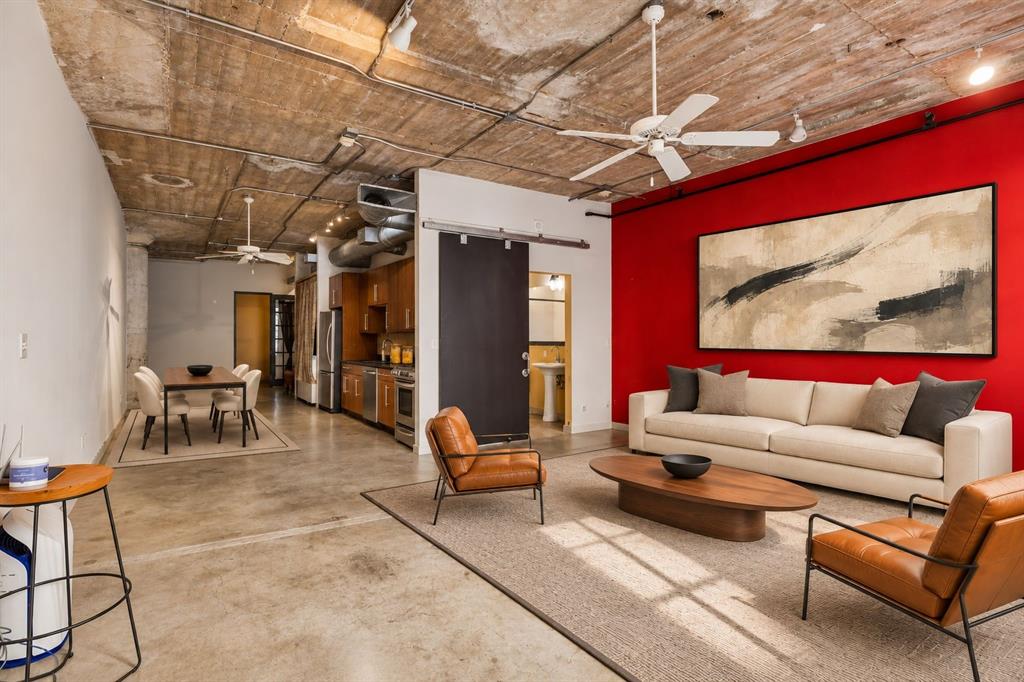
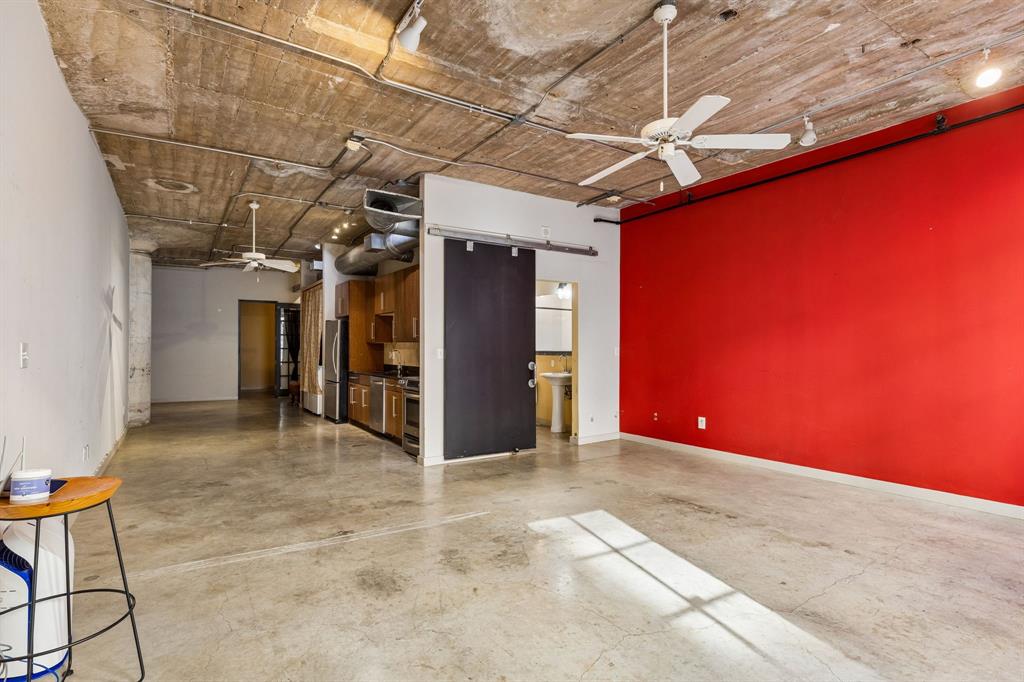
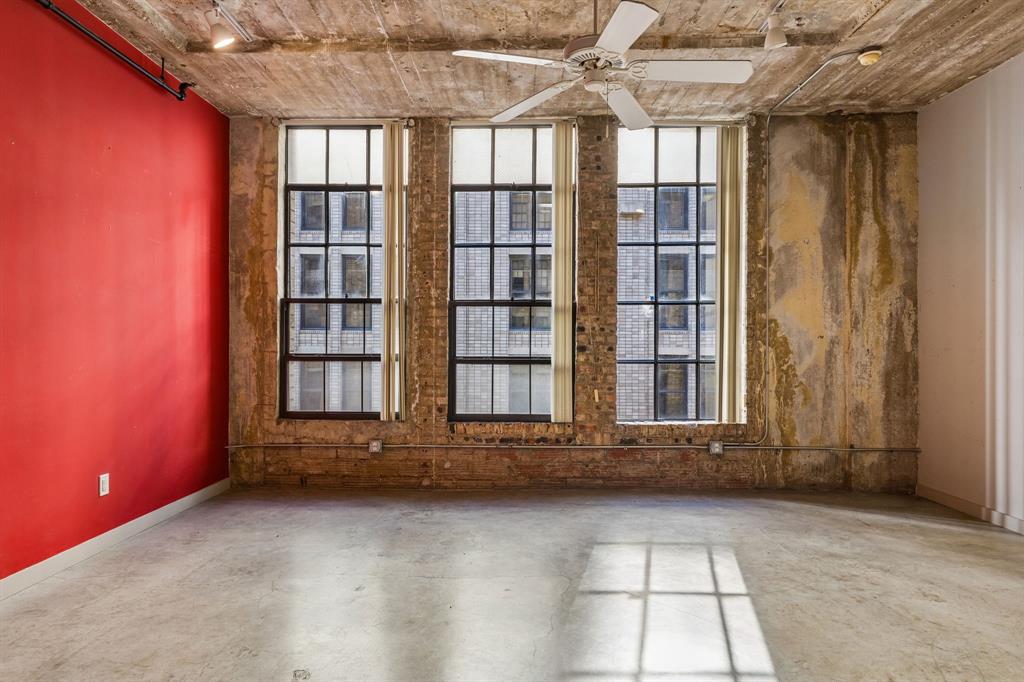
A private, enclosed bedroom and a garage parking space directly beside the building’s front entrance set this SoCo Urban Lofts residence apart. Ample visitor parking in front makes it easy to welcome guests. Across from the Federal Building in the heart of Downtown Dallas, this competitively priced industrial loft features soaring, steel-framed warehouse windows that rise nearly to the ceiling, filling the open living and dining areas with natural light. Exposed brick, raw concrete ceilings, and exposed ductwork give the loft its distinctive character. The open layout is ideal for hosting friends, and a dedicated private storage area offers extra room for seasonal items. Start the morning at a neighborhood café, pick up something fresh at the Dallas Farmers Market, or meet friends for dinner at the AT&T Discovery District. Main Street Garden Park and downtown restaurants are also within walking distance. Back home, enjoy the expansive fitness center or head to the rooftop for a swim, dinner on the grill, and a seat overlooking the surrounding high-rises as the city lights come on.

Save
Ask
Tour
Hide
Share
Listing Snapshot
Price 
$235,000
Days On Site 
0 Days
Bedrooms 
1
Inside Area (SqFt) 
1,066 sqft
Total Baths 
1
Full Baths 
1
Partial Baths 
N/A
Lot Size 
0.984 Acres
Year Built 
1925
MLS Number 
21434433
Status 
Active
Property Tax 
$6,172
HOA/Condo/Coop Fees 
$650 monthly
Sq Ft Source 
N/A
Friends & Family
Recent Activity
36 minutes agoListing updated with changes from the MLS
36 minutes agoListing first seen on site
General Features
Acres 
0.984
Attached Garage 
Yes
Foundation 
Concrete PerimeterPillar/Post/Pier
Garage 
Yes
Garage Spaces 
1
Levels 
One
Number Of Stories 
11
Parking 
AssignedCommunity StructureCoveredDeededGarageStorageAttached
Property Sub Type 
Condominium
Sewer 
Public Sewer
Special Circumstances 
Standard
Style 
Loft
Utilities 
Electricity Connected
Water Source 
Public
Interior Features
Appliances 
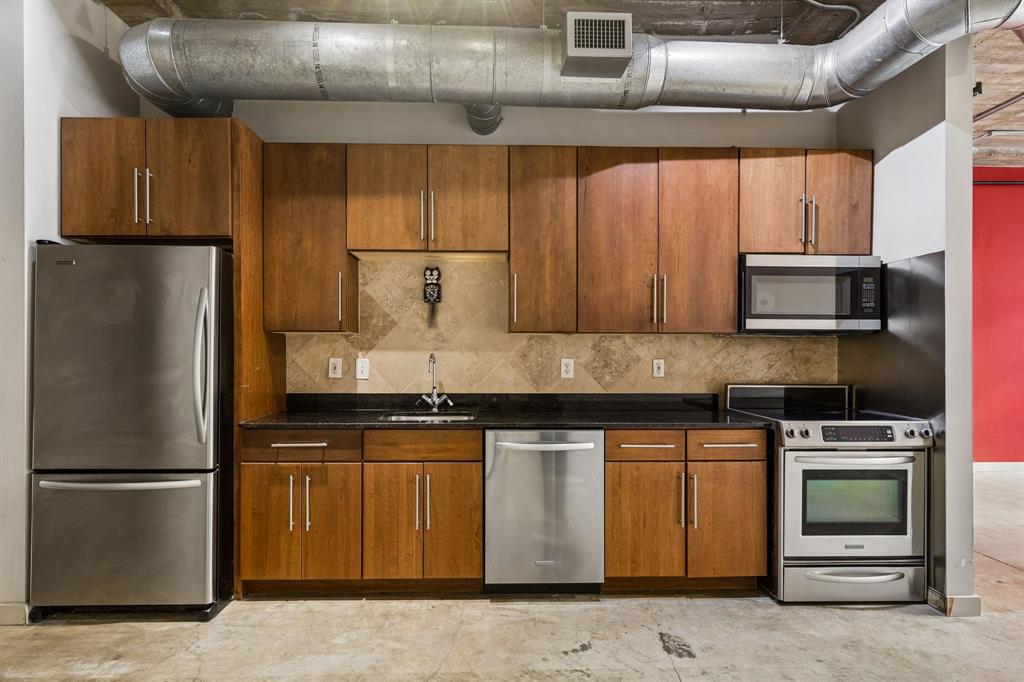
DishwasherDisposalDryerElectric RangeElectric Water HeaterMicrowaveRefrigeratorWasher
Cooling 
Ceiling Fan(s)Central AirElectric
Flooring 
Concrete
Heating 
CentralElectric
Interior 
Built-in FeaturesChandelierElevatorGranite CountersOpen FloorplanVaulted Ceiling(s)
Laundry Features 
Electric Dryer HookupIn HallWasher HookupCommon Area
Dining Room 
Dimensions - 1 x 1Level - First
Kitchen 
Dimensions - 1 x 1Level - First
Living Room 
Dimensions - 1 x 1Level - First
Master Bathroom 
Dimensions - 1 x 1Level - First
Master Bedroom 
Dimensions - 1 x 1Level - FirstFeatures - Ceiling Fan(s)
Save
Ask
Tour
Hide
Share
Exterior Features
Construction Details 
Concrete
Exterior 
Lighting
Roof 
Flat
Community Features
Association Fee 
$650.0
Association Fee Frequency 
Monthly
Community Features 
PoolClubhouseFitness CenterOther
School District 
Dallas ISD
Financing Terms Available 
CashConventional
Schools
School District
Dallas ISD
Elementary School
Milam
Middle School
Spence
High School
North Dallas
Listing courtesy of Johanna Graham of Berkshire HathawayHS PenFed TX [email protected]


© 2020 North Texas Real Estate Information Systems. All rights reserved. Information is deemed reliable but is not guaranteed accurate by the MLS or NTREIS. The information being provided is for the consumer's personal, non-commercial use, and may not be reproduced, redistributed, or used for any purpose other than to identify prospective properties consumers may be interested in purchasing.
Last checked: 2026-11-12 08:31 AM CST

Neighborhood & Commute
Source: Walkscore
Save
Ask
Tour
Hide
Share