Property Search

Save
Ask
Tour
Hide
Share
$369,500
New Listing

512 Mountain Lake Drive
Woodway, TX 76712

For Sale|Single Family Residence|Active
4
Beds
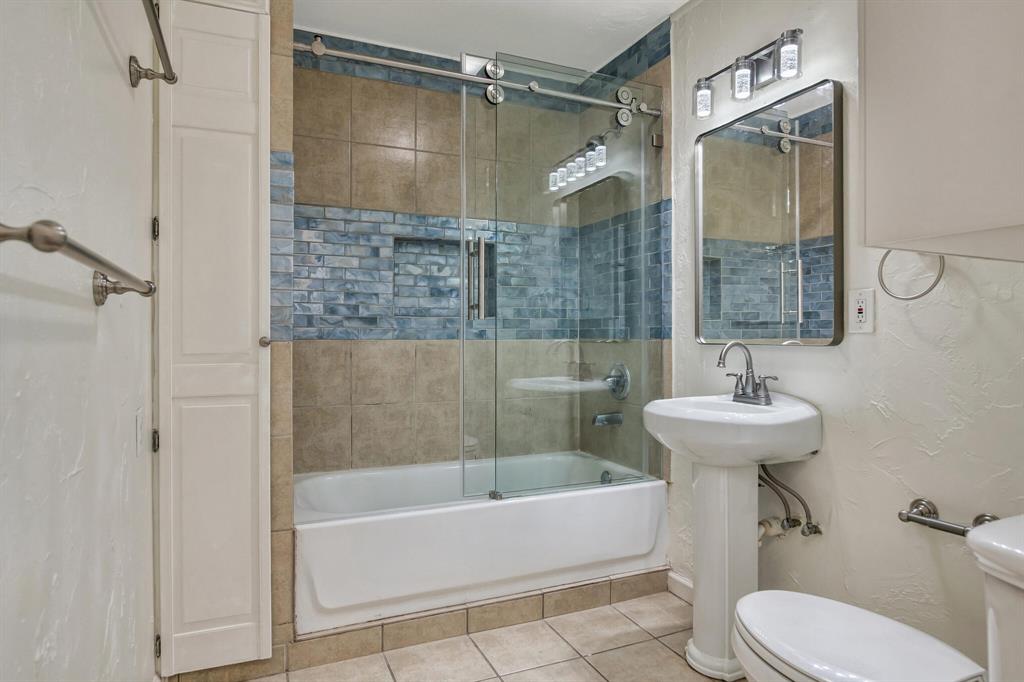
3
Total Baths
3
Full Baths
2,047
SqFt
$181
/SqFt
1964
Built
Subdivision:
Passmore
County:
McLennan

Due to the health concerns created by Coronavirus we are offering personal 1-1 online video walkthough tours where possible.
512 Mountain Lake Drive512 Mountain Lake Drive512 Mountain Lake Drive512 Mountain Lake Drive
Save
Ask
Tour
Hide
Share

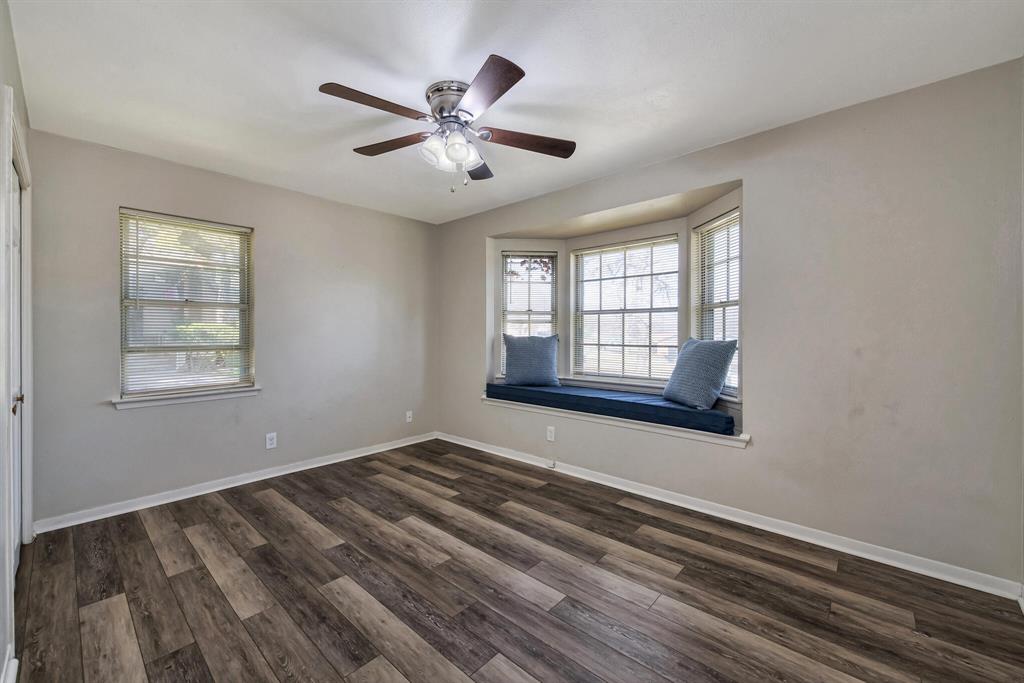
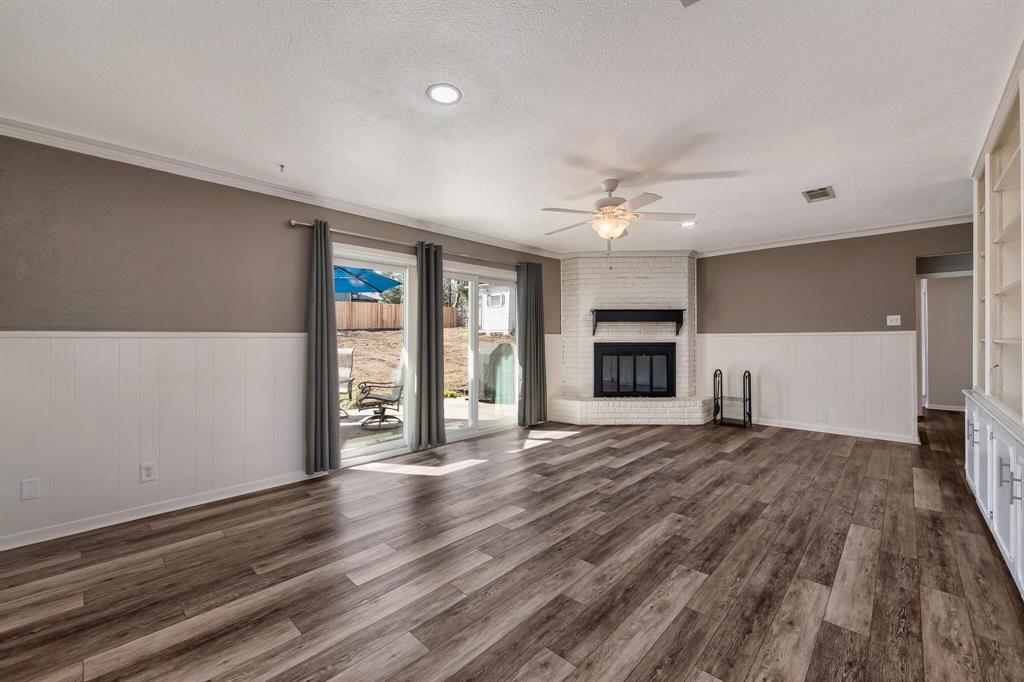
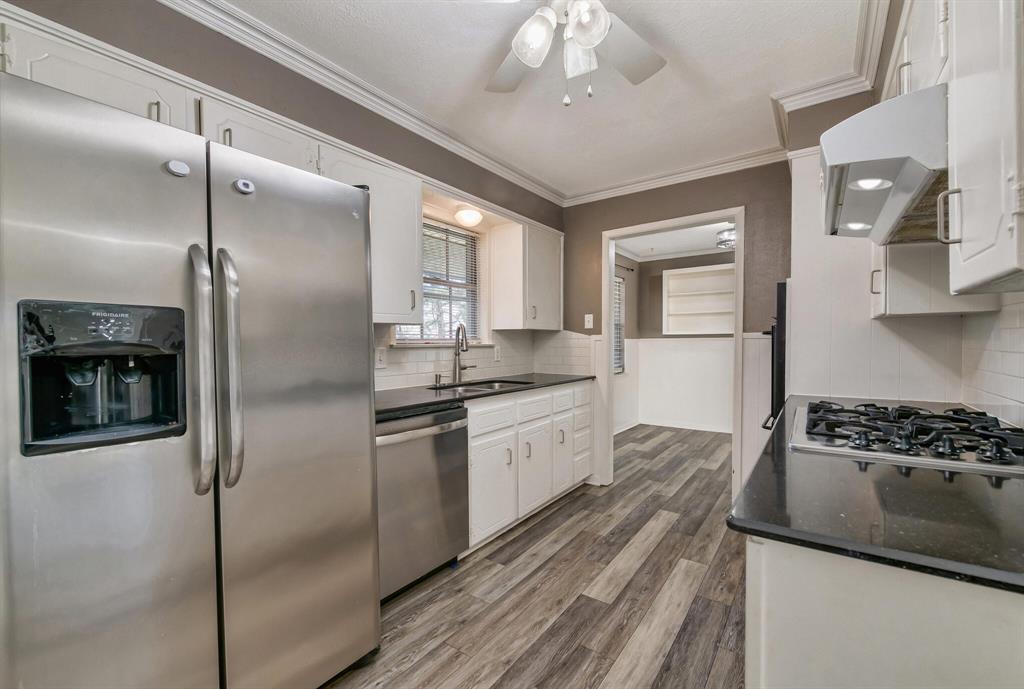
Come see this spacious and inviting 4-bedroom, 3-bathroom home located in desirable Woodway, Texas, within Midway ISD! Offering 2,038 square feet of living space, this home features a functional floor plan with plenty of room for comfortable living. The home includes a dedicated office, kitchen, dining area, and built-in bookshelves that add character and charm. The property sits on a generous 0.3466-acre lot, featuring a large fenced backyard with plenty of room to enjoy outdoor living. The backyard also includes a separate air-conditioned workshop office, perfect for working from home, hobbies, or additional flexible space. A smaller storage shed provides extra room for tools, lawn equipment, and other belongings. Conveniently located near shopping, restaurants, and everyday amenities, with Poage Park just a short distance away. If you're looking for space, convenience, and a great Woodway location, this property is worth a look!

Save
Ask
Tour
Hide
Share
Listing Snapshot
Price 
$369,500
Days On Site 
0 Days
Bedrooms 
4
Inside Area (SqFt) 
2,047 sqft
Total Baths 
3
Full Baths 
3
Partial Baths 
N/A
Lot Size 
0.347 Acres
Year Built 
1964
MLS Number 
21434106
Status 
Active
Property Tax 
$5,085
HOA/Condo/Coop Fees 
N/A
Sq Ft Source 
N/A
Friends & Family
Recent Activity
37 minutes agoListing updated with changes from the MLS
38 minutes agoListing first seen on site
General Features
Acres 
0.347
Foundation 
Slab
Levels 
One
Parking 
DrivewayGarageGarage Faces FrontInside Entrance
Property Sub Type 
Single Family Residence
Security 
Smoke Detector(s)
Special Circumstances 
Standard
Utilities 
Electricity Connected
Interior Features
Appliances 
DishwasherGas Range
Cooling 
Ceiling Fan(s)Central AirElectric
Fireplace 
Yes
Fireplace Features 
Living Room
Fireplaces 
1
Flooring 
CarpetTile
Heating 
CentralNatural Gas
Interior 
Tile Counters
Laundry Features 
Washer Hookup
Bedroom 
Dimensions - 12 x 14Level - First
Living Room 
Dimensions - 13 x 23Level - First
Master Bedroom 
Dimensions - 14 x 17Level - First
Save
Ask
Tour
Hide
Share
Exterior Features
Exterior 
Storage
Other Structures 
Shed(s)Workshop
Patio And Porch 
CoveredFront PorchPatio
Roof 
Composition
Community Features
School District 
Midway ISD
Schools
School District
Midway ISD
Elementary School
Woodway
Middle School
Midway
High School
Midway
Listing courtesy of Stephen Eaton of Eaton Real Estate Company [email protected]


© 2020 North Texas Real Estate Information Systems. All rights reserved. Information is deemed reliable but is not guaranteed accurate by the MLS or NTREIS. The information being provided is for the consumer's personal, non-commercial use, and may not be reproduced, redistributed, or used for any purpose other than to identify prospective properties consumers may be interested in purchasing.
Last checked: 2026-11-11 05:31 PM CST

Neighborhood & Commute
Source: Walkscore
Save
Ask
Tour
Hide
Share