
Property Search
N/A11348 / 11350 McCree Road 2Dallas, TX 75238
Due to the health concerns created by Coronavirus we are offering personal 1-1 online video walkthough tours where possible.
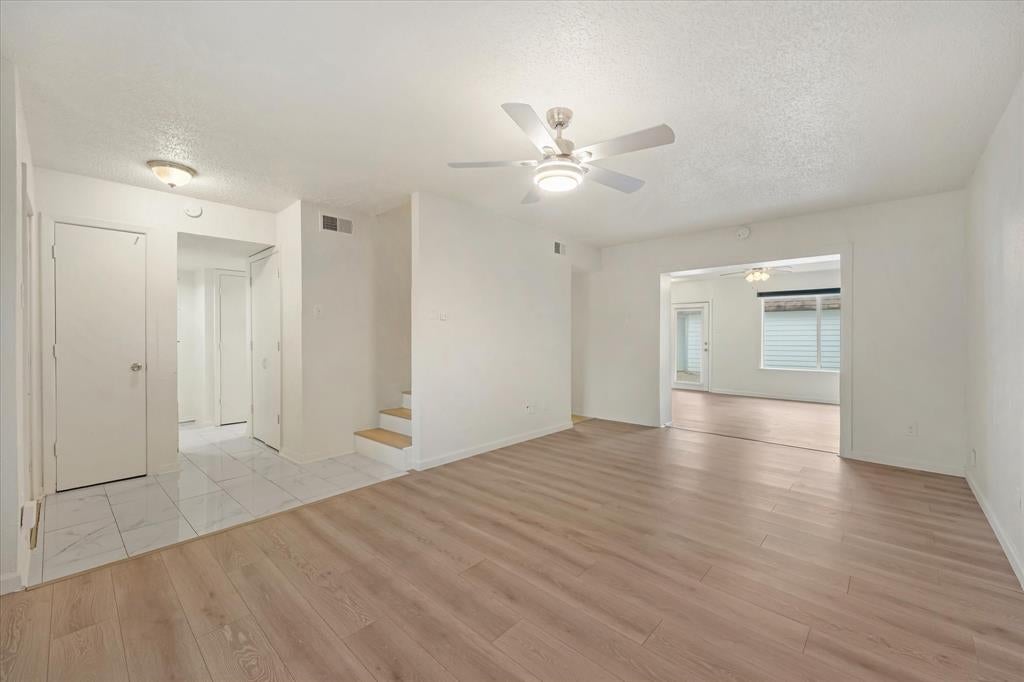


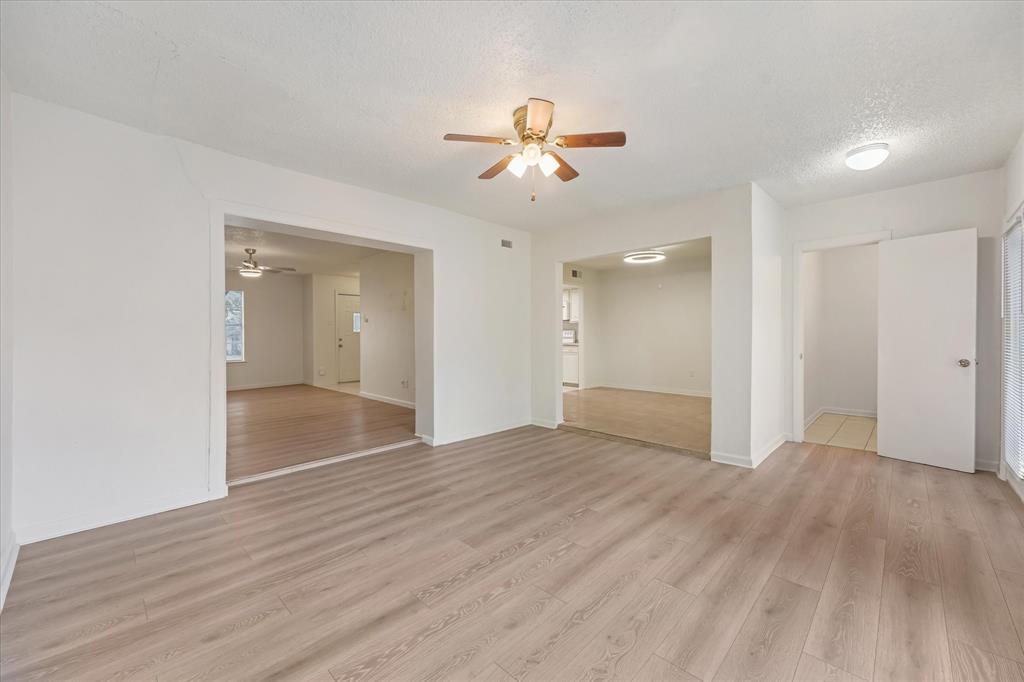
Discover this impressive 3,602 total square-foot 2-unit duplex on a corner lot! Each two-story unit offers three bedrooms, two full bathrooms, a half bathroom, two spacious living areas, a separate dining room, and a detached two-car garage. What truly sets this property apart is its versatile layout! Beyond the traditional three-bedroom floor plan, each unit features a second downstairs living area near a convenient half bathroom, plus an oversized upstairs bedroom with an adjoining bonus space, perfect for a home office, sitting room, or creative retreat. There's room to spread out, work from home, and enjoy flexible living arrangements. Unit 11350 has established tenants of five years paying $2,500 per month, with a lease through June 2027. Unit 11348 is vacant and move-in ready, offering an opportunity for additional rental income or owner occupancy. Whether you're an investor seeking rental income or a buyer looking to live in one unit while renting the other, this property offers space, versatility, and opportunity. Tenant-occupied unit available for viewing with a serious offer.
| 20 hours ago | Listing updated with changes from the MLS | |
| yesterday | Listing first seen on site |

© 2020 North Texas Real Estate Information Systems. All rights reserved. Information is deemed reliable but is not guaranteed accurate by the MLS or NTREIS. The information being provided is for the consumer's personal, non-commercial use, and may not be reproduced, redistributed, or used for any purpose other than to identify prospective properties consumers may be interested in purchasing.
Last checked: 2026-11-17 07:09 PM CST
Did you know? You can invite friends and family to your search. They can join your search, rate and discuss listings with you.