Property Search

Save
Ask
Tour
Hide
Share
$635,000
New Listing

6718 Magdalena Trail
Abilene, TX 79606

For Sale|Single Family Residence|Active
4
Beds
3
Total Baths
3
Full Baths
2,577
SqFt
$246
/SqFt
2026
Built
Subdivision:
South Ridge Add
County:
Taylor

Due to the health concerns created by Coronavirus we are offering personal 1-1 online video walkthough tours where possible.
6718 Magdalena Trail6718 Magdalena Trail6718 Magdalena Trail6718 Magdalena Trail
Save
Ask
Tour
Hide
Share

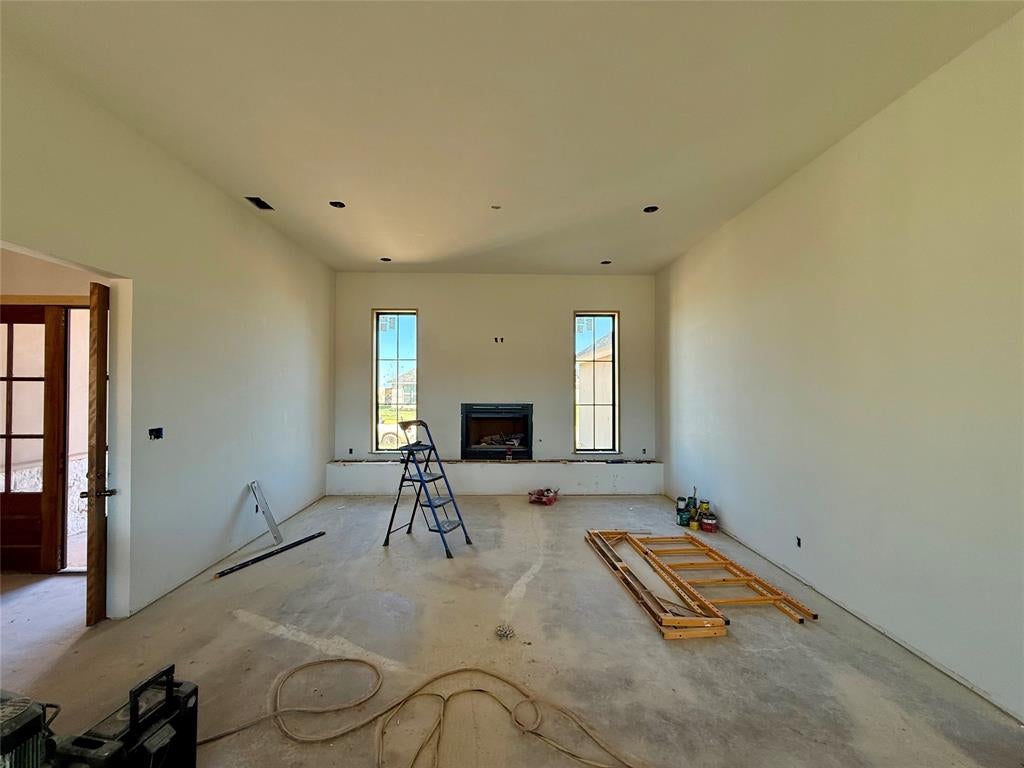
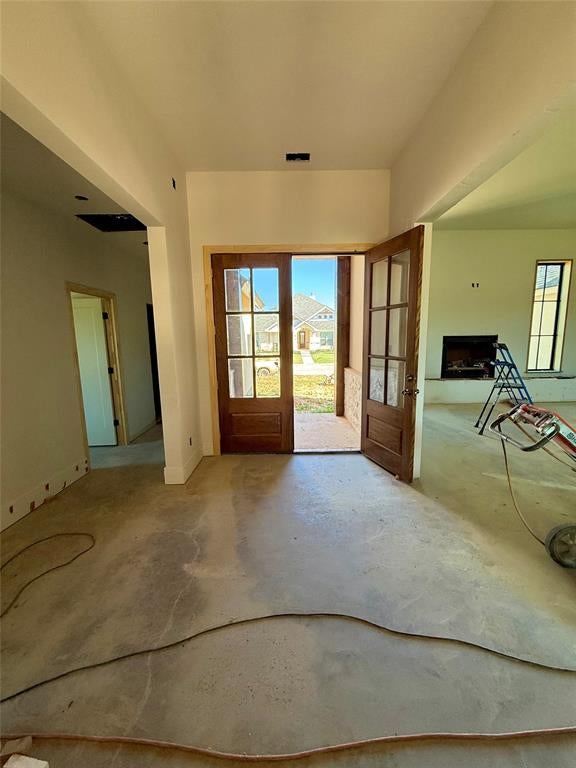
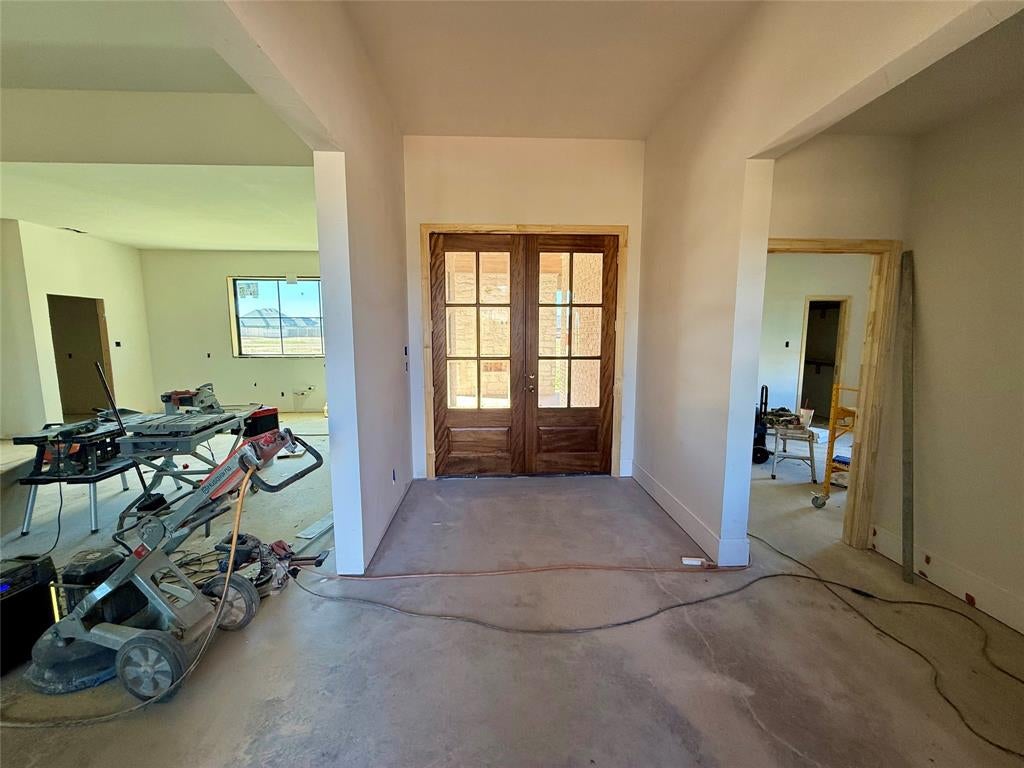
Located on a quiet cul-de-sac in the gated South Ridge neighborhood. This new construction home in Wylie West school has been designed with character, craftsmanship, and attention to detail. Great curb appeal with natural stone, stucco, striking black windows, and a welcoming covered entry with double wood doors. The distinctive floor plan features an inviting entryway, spacious living, and architectural details. Elevated finishes, extensive built-ins, upgraded trim work, oversized baseboards, and carefully selected design elements. The spacious living room is anchored by the fireplace which features custom built-ins and tall windows. Artisan tile selections, custom wood accents, and details throughout further distinguish this home from typical new construction. This is an opportunity to own a brand-new home with the charm, character, and attention to detail.

Save
Ask
Tour
Hide
Share
Listing Snapshot
Price 
$635,000
Days On Site 
0 Days
Bedrooms 
4
Inside Area (SqFt) 
2,577 sqft
Total Baths 
3
Full Baths 
3
Partial Baths 
N/A
Lot Size 
0.33 Acres
Year Built 
2026
MLS Number 
21433727
Status 
Active
Property Tax 
$1,079
HOA/Condo/Coop Fees 
$66.67 monthly
Sq Ft Source 
N/A
Friends & Family
Recent Activity
13 minutes agoListing updated with changes from the MLS
18 minutes agoListing first seen on site
General Features
Acres 
0.33
Attached Garage 
Yes
Foundation 
Slab
Garage 
Yes
Garage Spaces 
2
Levels 
One
Parking 
ConcreteCoveredDrivewayGarageGarage Door OpenerGarage Faces SideGatedAttached
Property Condition 
New Construction
Property Sub Type 
Single Family Residence
Sewer 
Public Sewer
Style 
Traditional
Utilities 
Cable Available
Interior Features
Appliances 
Built-In Gas RangeDishwasherDisposalGas Water HeaterMicrowave
Cooling 
Ceiling Fan(s)Central AirElectric
Fireplace 
Yes
Fireplace Features 
Living RoomOutside
Fireplaces 
2
Flooring 
CarpetCeramic TileVinyl
Heating 
CentralNatural Gas
Interior 
Eat-in KitchenGranite CountersKitchen IslandNatural WoodworkOpen FloorplanPantryHigh Speed InternetIn-Law Floorplan
Laundry Features 
Electric Dryer HookupWasher Hookup
Bedroom 
Dimensions - 12 x 11Level - First
Bedroom-2nd Primary 
Dimensions - 15 x 12Level - FirstFeatures - Walk-In Closet(s)
Kitchen 
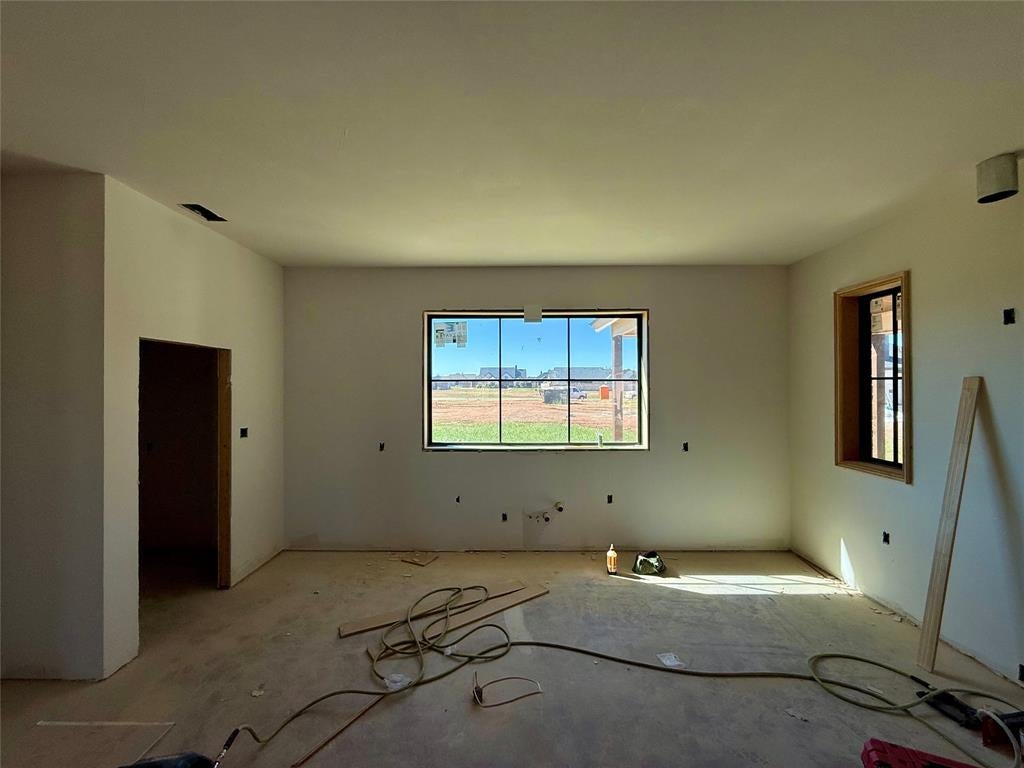
Dimensions - 13 x 20Level - FirstFeatures - Eat-in Kitchen, Kitchen Island, Pantry
Living Room 
Dimensions - 25 x 18Level - First
Master Bathroom 
Dimensions - 15 x 12Level - First
Master Bedroom 
Dimensions - 17 x 16Level - FirstFeatures - Walk-In Closet(s)
Utility Room 
Dimensions - 6 x 12Level - First
Save
Ask
Tour
Hide
Share
Exterior Features
Construction Details 
BrickStuccoStone
Fencing 
FencedPrivacyWood
Lot Features 
Cul-De-SacInterior LotLandscapedSubdivided
Patio And Porch 
Covered
Roof 
Composition
Community Features
Association Fee 
$800.0
Association Fee Frequency 
Annually
Community Features 
CurbsGatedSidewalks
School District 
Wylie ISD, Taylor Co.
Financing Terms Available 
CashConventionalFHAVA Loan
Schools
School District
Wylie ISD, Taylor Co.
Elementary School
Wylie West
Middle School
Wylie West
High School
Wylie
Listing courtesy of Eric Robirds of Traditions Real Estate Group [email protected]


© 2020 North Texas Real Estate Information Systems. All rights reserved. Information is deemed reliable but is not guaranteed accurate by the MLS or NTREIS. The information being provided is for the consumer's personal, non-commercial use, and may not be reproduced, redistributed, or used for any purpose other than to identify prospective properties consumers may be interested in purchasing.
Last checked: 2026-11-11 05:31 PM CST

Neighborhood & Commute
Source: Walkscore
Save
Ask
Tour
Hide
Share