
Property Search
270 Ferry Lake DriveBossier City, LA 71111
Due to the health concerns created by Coronavirus we are offering personal 1-1 online video walkthough tours where possible.
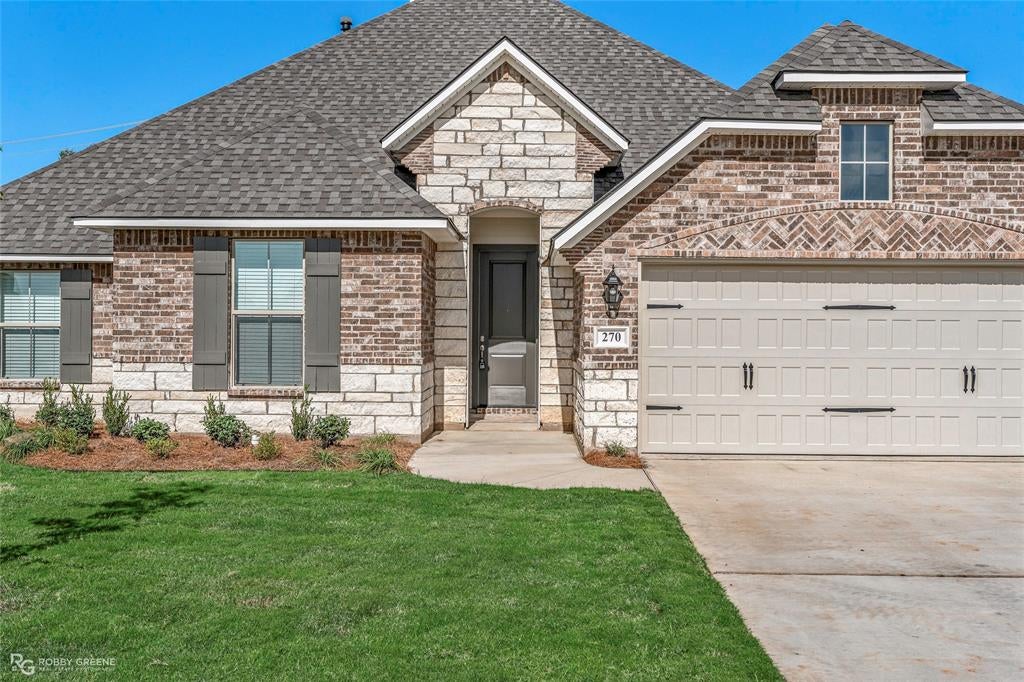
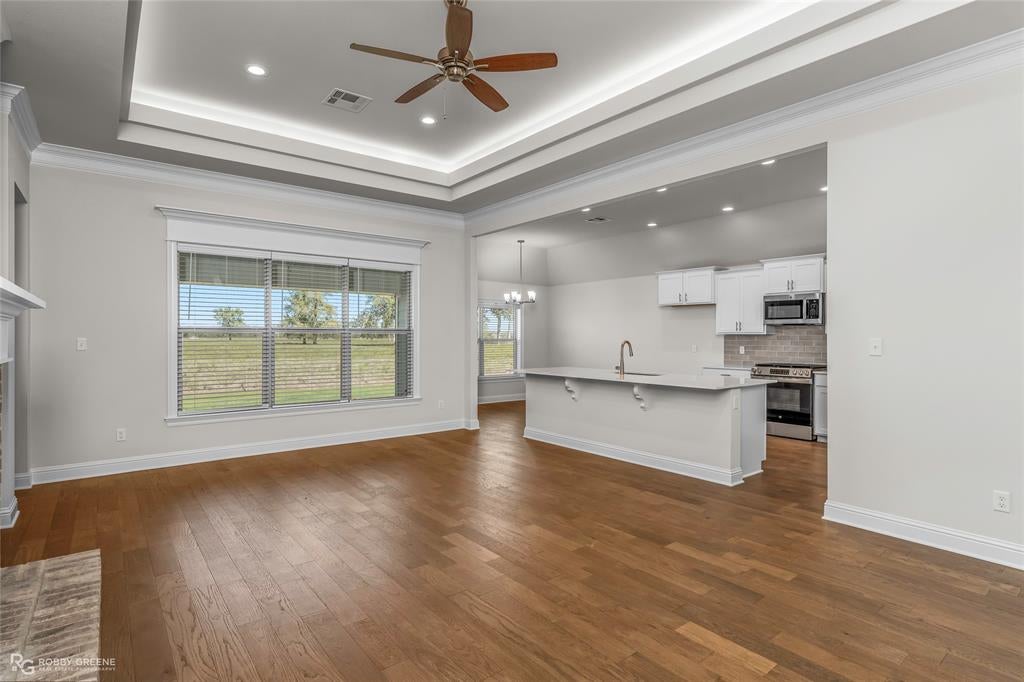
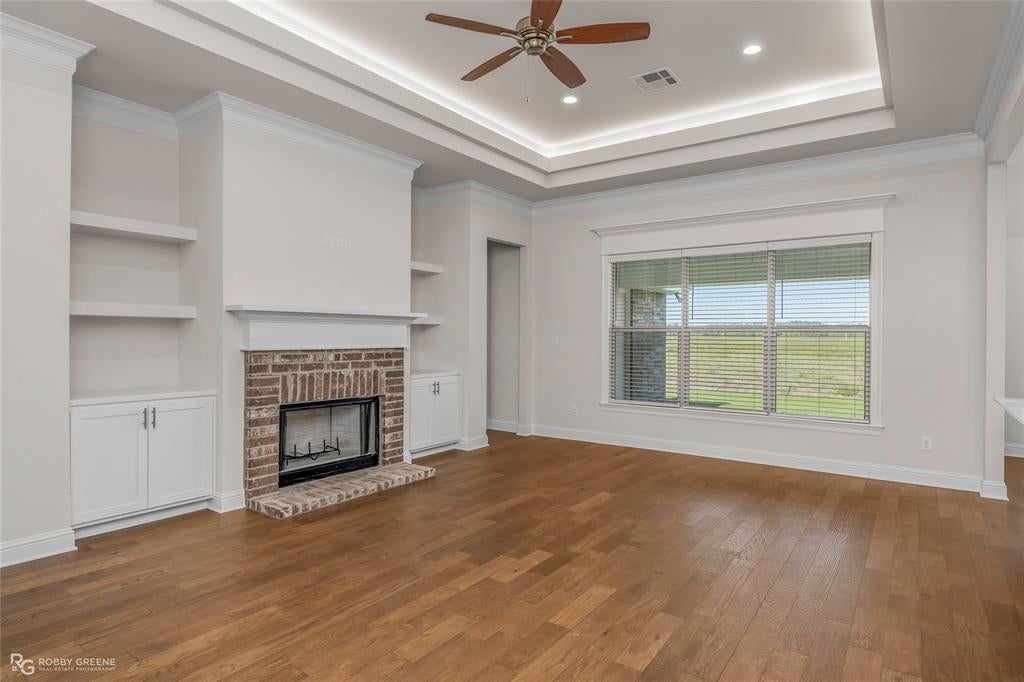
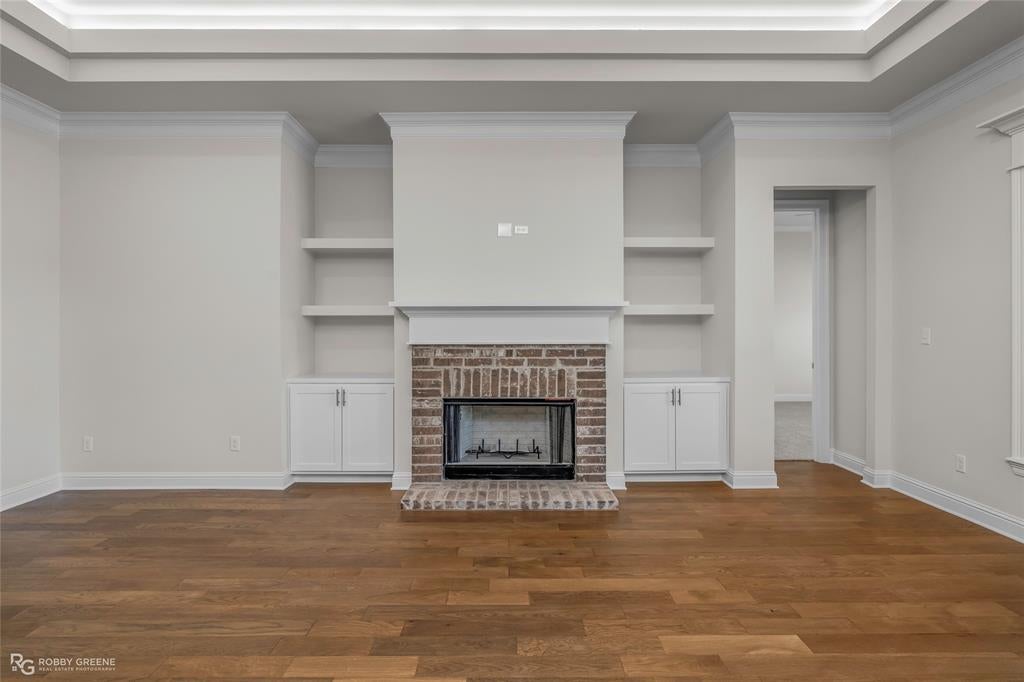
FIND YOUR NEXT CHAPTER IN NORTH BOSSIER’S EDGEWATER PASS! Welcome to 270 Ferry Lake, featuring the Jefferson floorplan with 1,922 square feet, 4 bedrooms, and 2 bathrooms. Wood floors bring warmth and style to the main living spaces, while carpet adds a comfortable touch to each bedroom. A tray ceiling with LED lighting adds dimension and a distinctive glow, giving the home an extra touch of character. The kitchen features stainless steel appliances for a polished look, ready for everyday meals and weekend gatherings. With four bedrooms, there’s flexibility for overnight guests, a home office, or a space devoted to your favorite hobbies. Window blinds are already included, adding privacy and one less item to your move-in checklist! The neighborhood’s HOA includes access to the community pool, playground, and pond areas, giving you even more to enjoy close to home. Builder offering $10,000 toward incentives for closing costs, fencing, or a combination of both! Discover the space, thoughtful details, and welcoming feel of the Jefferson at 270 Ferry Lake—schedule your private tour today!
| 24 minutes ago | Listing updated with changes from the MLS | |
| 14 hours ago | Listing first seen on site |

© 2020 North Texas Real Estate Information Systems. All rights reserved. Information is deemed reliable but is not guaranteed accurate by the MLS or NTREIS. The information being provided is for the consumer's personal, non-commercial use, and may not be reproduced, redistributed, or used for any purpose other than to identify prospective properties consumers may be interested in purchasing.
Last checked: 2026-11-11 07:12 AM CST
Did you know? You can invite friends and family to your search. They can join your search, rate and discuss listings with you.