Property Search

Save
Ask
Tour
Hide
Share
$360,000
New Listing

9009 Bison Creek Drive
Fort Worth, TX 76131

For Sale|Single Family Residence|Active
3
Beds
2
Total Baths
2
Full Baths
2,091
SqFt
$172
/SqFt
2019
Built
Subdivision:
Copper Crk Add
County:
Tarrant

Due to the health concerns created by Coronavirus we are offering personal 1-1 online video walkthough tours where possible.
9009 Bison Creek Drive9009 Bison Creek Drive9009 Bison Creek Drive9009 Bison Creek Drive
Save
Ask
Tour
Hide
Share

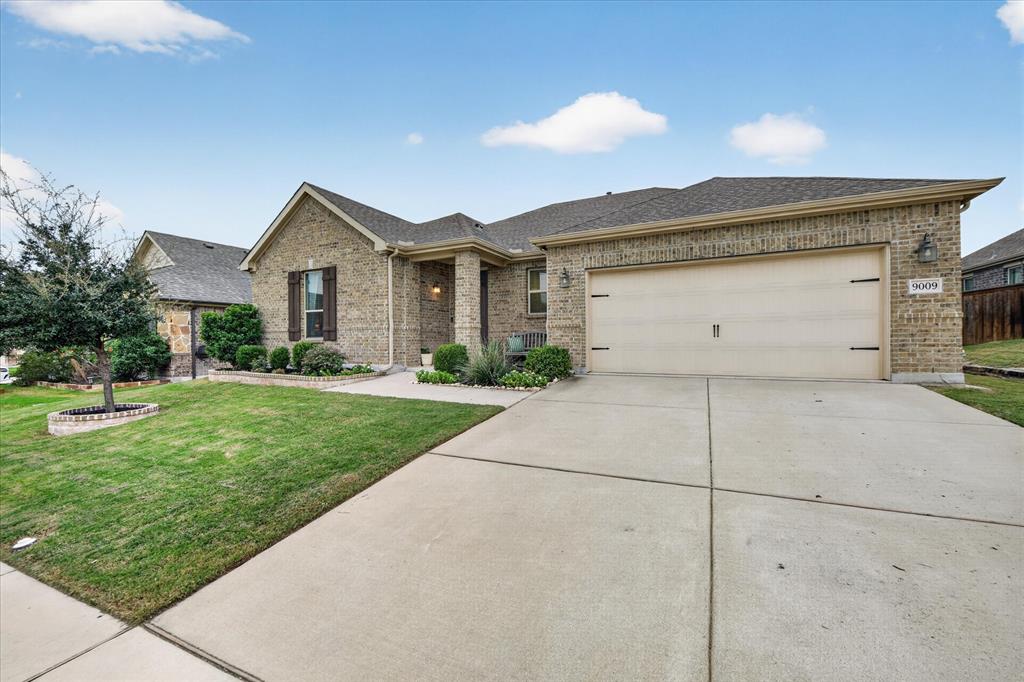
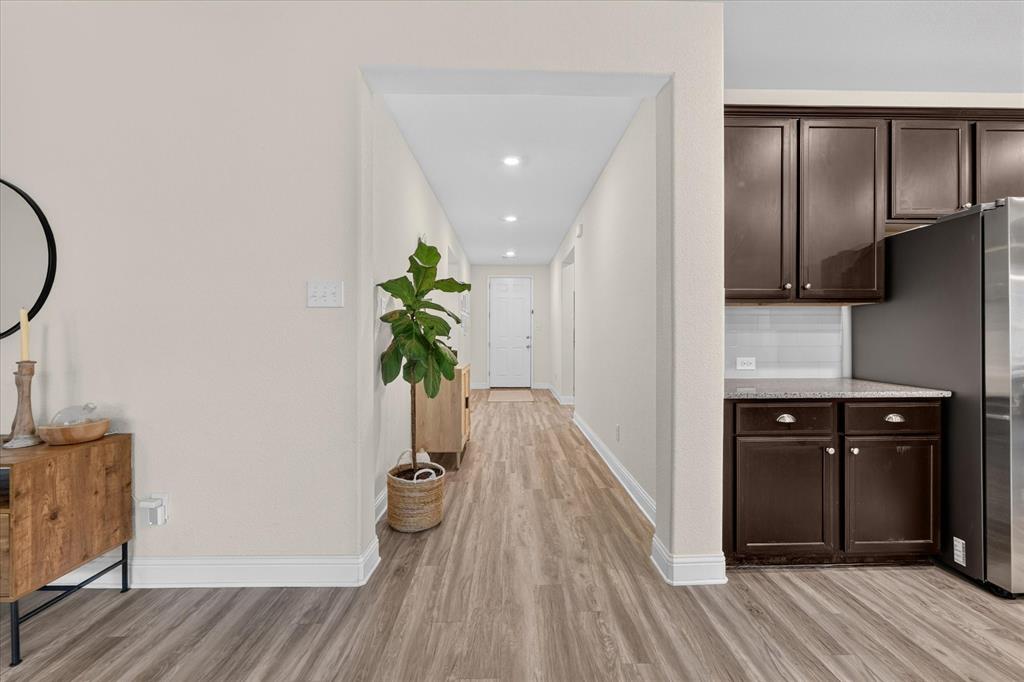
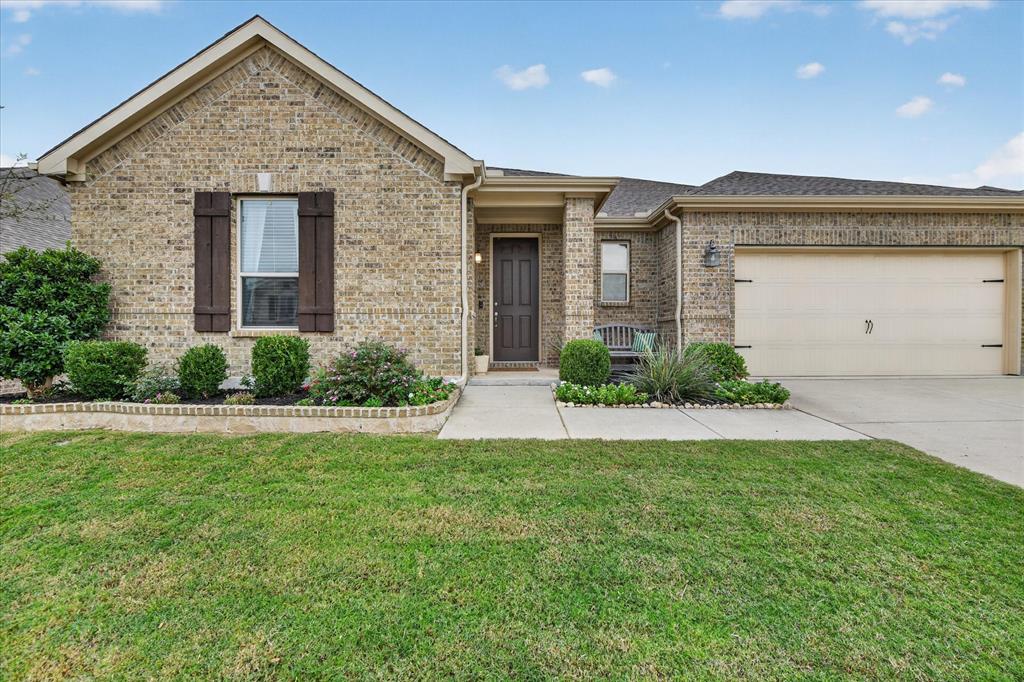
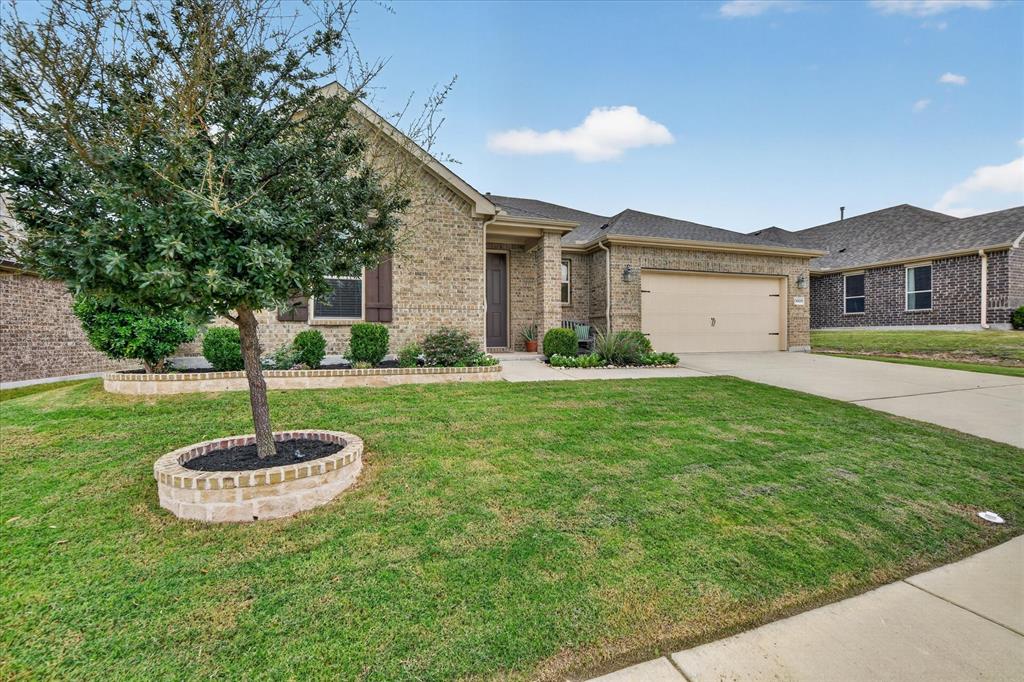
This picture-perfect home makes a wonderful first impression with its charming curb appeal and beautifully maintained landscaping - all within walking distance of Copper Creek Elementary School and Amenity Center. Inside, you’ll find spacious rooms throughout, soaring entryway ceilings, and an abundance of natural light. The inviting living area features a gas fireplace, built-in shelving, and an open layout that flows seamlessly into the kitchen. The kitchen offers a center island, granite countertops, abundant cabinetry, and an walk-in pantry. The dining area features attractive lighting, a beautiful accent wall, and views of the backyard. Step outside to enjoy a covered, extended patio and a private backyard enhanced by a beautiful stone wall. The spacious primary suite offers a relaxing retreat with a garden tub, separate shower, dual vanities, and a huge walk-in closet. Two additional generously sized bedrooms and guest bath with a charming accent wall complete the home. Enjoy added peace of mind with a newer HVAC system backed by a 10-year warranty. Copper Creek is an amenity rich community with parks, walking trails, a community pool, splash pad, and a peaceful catch-and-release pond. Convenient access to shopping, dining, and everyday essentials make this community a wonderful place to call home!

Save
Ask
Tour
Hide
Share
Listing Snapshot
Price 
$360,000
Days On Site 
0 Days
Bedrooms 
3
Inside Area (SqFt) 
2,091 sqft
Total Baths 
2
Full Baths 
2
Partial Baths 
N/A
Lot Size 
0.183 Acres
Year Built 
2019
MLS Number 
21433389
Status 
Active
Property Tax 
$8,551
HOA/Condo/Coop Fees 
$62.58 monthly
Sq Ft Source 
N/A
Friends & Family
Recent Activity
2 hours agoListing updated with changes from the MLS
2 hours agoListing first seen on site
General Features
Acres 
0.183
Attached Garage 
Yes
Foundation 
Slab
Garage 
Yes
Garage Spaces 
2
Levels 
One
Parking 
Garage Faces FrontAttached
Property Sub Type 
Single Family Residence
Sewer 
Public Sewer
Special Circumstances 
Standard
Style 
Traditional
Water Source 
Public
Interior Features
Appliances 
DishwasherDisposalElectric OvenGas CooktopMicrowaveTankless Water Heater
Cooling 
Ceiling Fan(s)Central Air
Fireplace 
Yes
Fireplace Features 
Gas
Fireplaces 
1
Flooring 
CarpetOtherTile
Heating 
CentralFireplace(s)
Interior 
Built-in FeaturesGranite CountersKitchen IslandOpen FloorplanWalk-In Closet(s)
Window Features 
Window Coverings
Bath-Full 
Dimensions - 0 x 0Level - First
Bedroom 
Dimensions - 0 x 0Level - FirstFeatures - Walk-In Closet(s)
Dining Room 
Dimensions - 0 x 0Level - First
Kitchen 
Dimensions - 0 x 0Level - FirstFeatures - Breakfast Bar, Kitchen Island
Laundry 
Dimensions - 0 x 0Level - First
Living Room 
Dimensions - 0 x 0Level - FirstFeatures - Ceiling Fan(s)
Master Bathroom 
Dimensions - 0 x 0Level - First
Master Bedroom 
Dimensions - 0 x 0Level - FirstFeatures - Walk-In Closet(s)
Save
Ask
Tour
Hide
Share
Exterior Features
Construction Details 
Brick
Exterior 
Rain Gutters
Fencing 
Wood
Lot Features 
Interior LotLandscapedSubdivided
Roof 
Composition
Windows/Doors 
Window Coverings
Community Features
Association Fee 
$751.0
Association Fee Frequency 
Annually
Community Features 
PoolCurbsParkPlaygroundSidewalks
School District 
Eagle MT-Saginaw ISD
Financing Terms Available 
CashConventionalFHAVA Loan
Schools
School District
Eagle MT-Saginaw ISD
Elementary School
Copper Creek
Middle School
Prairie Vista
High School
Saginaw
Listing courtesy of Becca Self of Ebby Halliday, REALTORS [email protected]


© 2020 North Texas Real Estate Information Systems. All rights reserved. Information is deemed reliable but is not guaranteed accurate by the MLS or NTREIS. The information being provided is for the consumer's personal, non-commercial use, and may not be reproduced, redistributed, or used for any purpose other than to identify prospective properties consumers may be interested in purchasing.
Last checked: 2026-11-11 11:26 AM CST

Neighborhood & Commute
Source: Walkscore
Save
Ask
Tour
Hide
Share