
Property Search
564 Aermotor LoopWeatherford, TX 76085
Due to the health concerns created by Coronavirus we are offering personal 1-1 online video walkthough tours where possible.
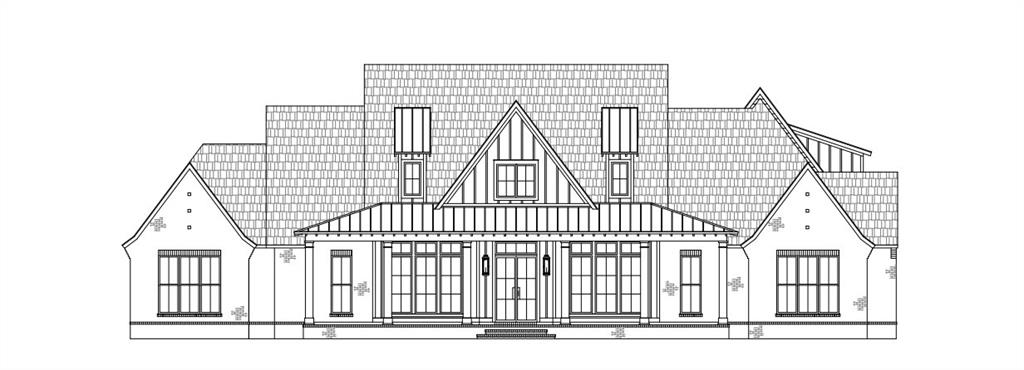
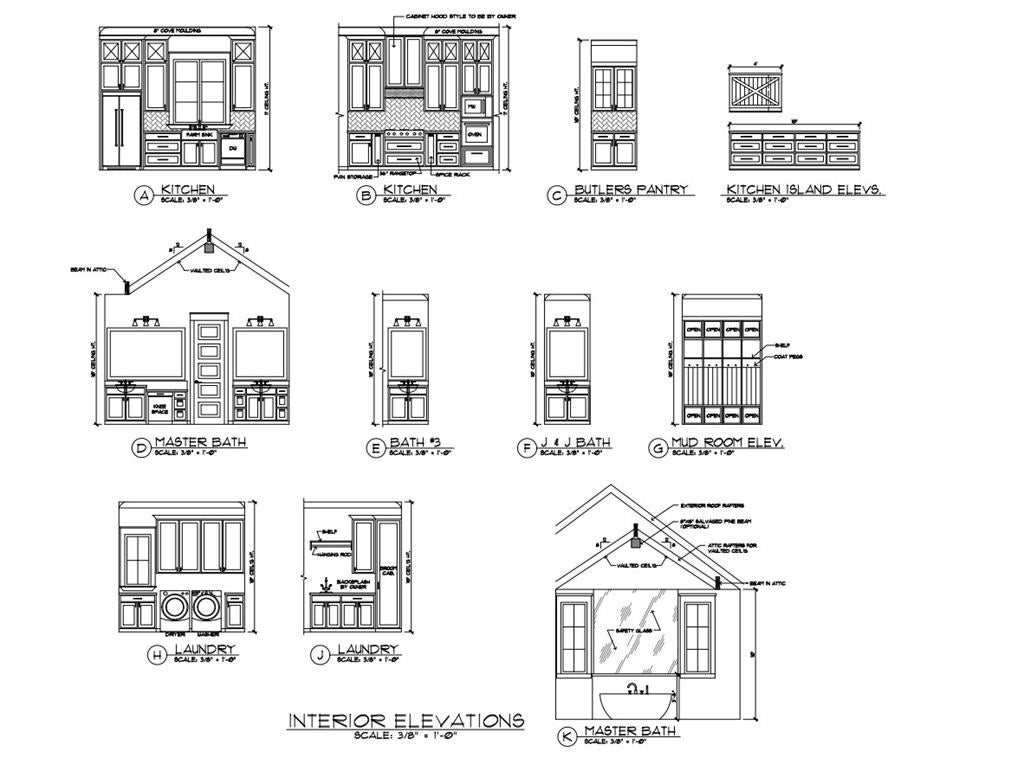
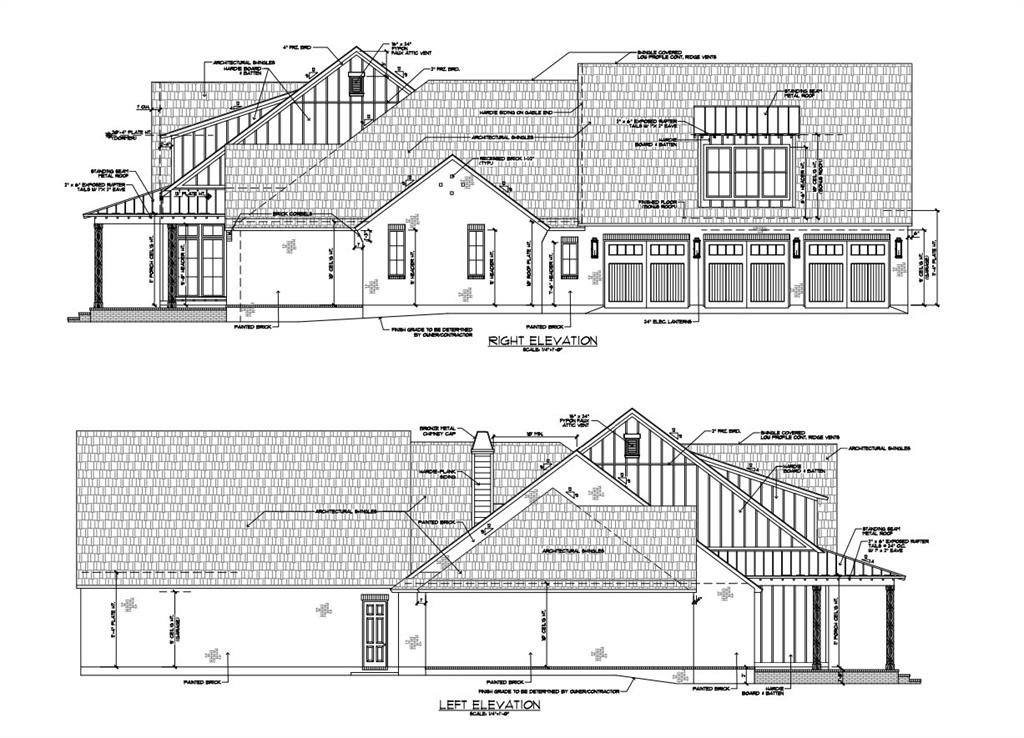
Discover exceptional craftsmanship and elevated country living in Windmill Creeks Estates, located in highly sought-after Springtown ISD! Situated on a sprawling 2-acre cul-de-sac lot, this stunning new construction home offers 3,129 square feet of thoughtfully designed living space with 4 spacious bedrooms, 3.5 bathrooms, and a 3-car garage. Luxury finishes and impressive upgrades throughout create the perfect blend of sophistication, comfort, and functionality. At the heart of the home, a gorgeous chef's kitchen is complemented by a butler's pantry, making everyday living and entertaining effortless. Step outside to the showstopping 830-square-foot covered back porch, an incredible extension of the living space with endless possibilities for outdoor entertaining, relaxing, and enjoying peaceful Texas evenings. With room to spread out, a beautiful setting, and upscale details at every turn, this home offers the space and lifestyle you've been dreaming of. Estimated completion January 2027. Don't miss your opportunity to own a spectacular new construction home on 2 acres in Windmill Creeks Estates!
| 23 minutes ago | Listing updated with changes from the MLS | |
| 23 minutes ago | Listing first seen on site |

© 2020 North Texas Real Estate Information Systems. All rights reserved. Information is deemed reliable but is not guaranteed accurate by the MLS or NTREIS. The information being provided is for the consumer's personal, non-commercial use, and may not be reproduced, redistributed, or used for any purpose other than to identify prospective properties consumers may be interested in purchasing.
Last checked: 2026-11-10 04:28 PM CST
Did you know? You can invite friends and family to your search. They can join your search, rate and discuss listings with you.