Property Search

Save
Ask
Tour
Hide
Share
$732,987
New Listing

933 Ford Drive
DeSoto, TX 75115

For Sale|Single Family Residence|Active
5
Beds
5
Total Baths
4
Full Baths
1
Partial Bath
4,226
SqFt
$173
/SqFt
2025
Built
Subdivision:
Homestead at Daniel Farms Phase 2
County:
Dallas

Due to the health concerns created by Coronavirus we are offering personal 1-1 online video walkthough tours where possible.
933 Ford Drive933 Ford Drive933 Ford Drive933 Ford Drive
Save
Ask
Tour
Hide
Share

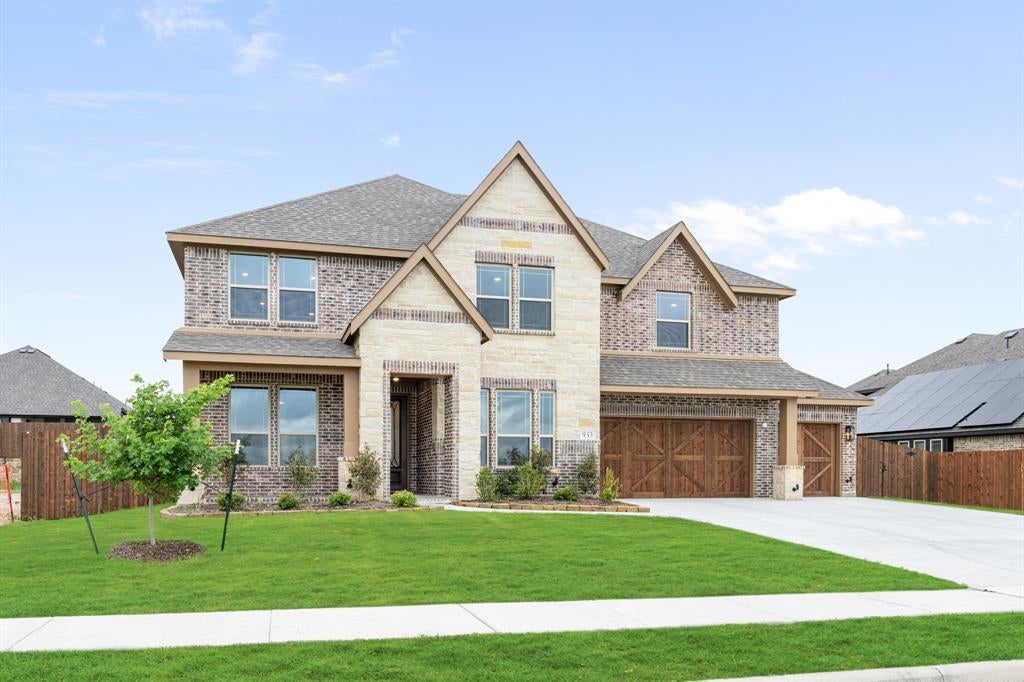
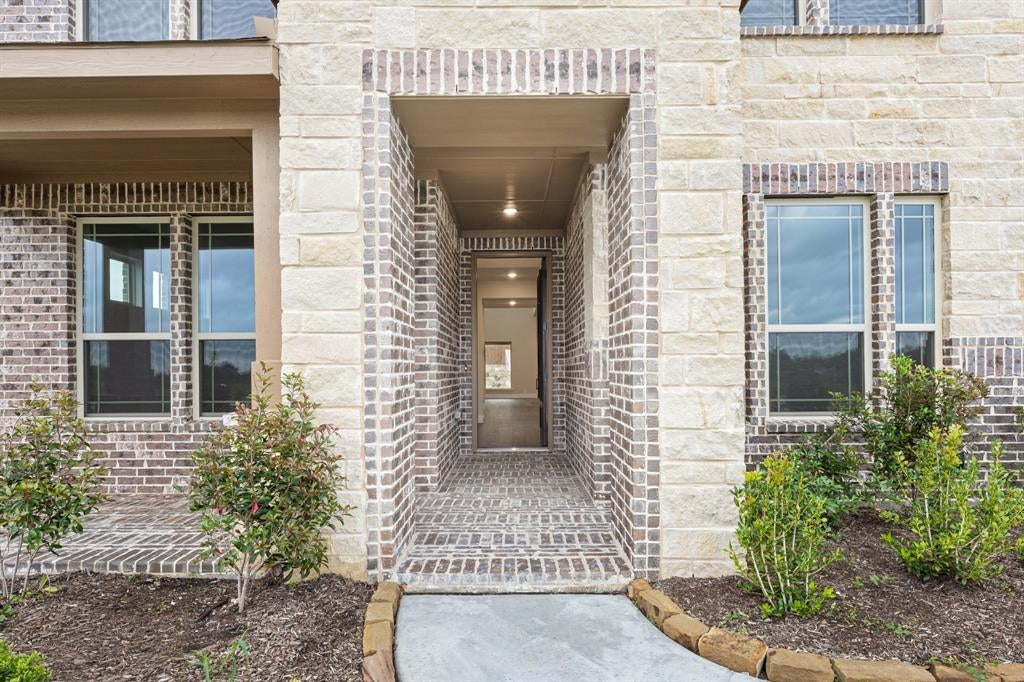
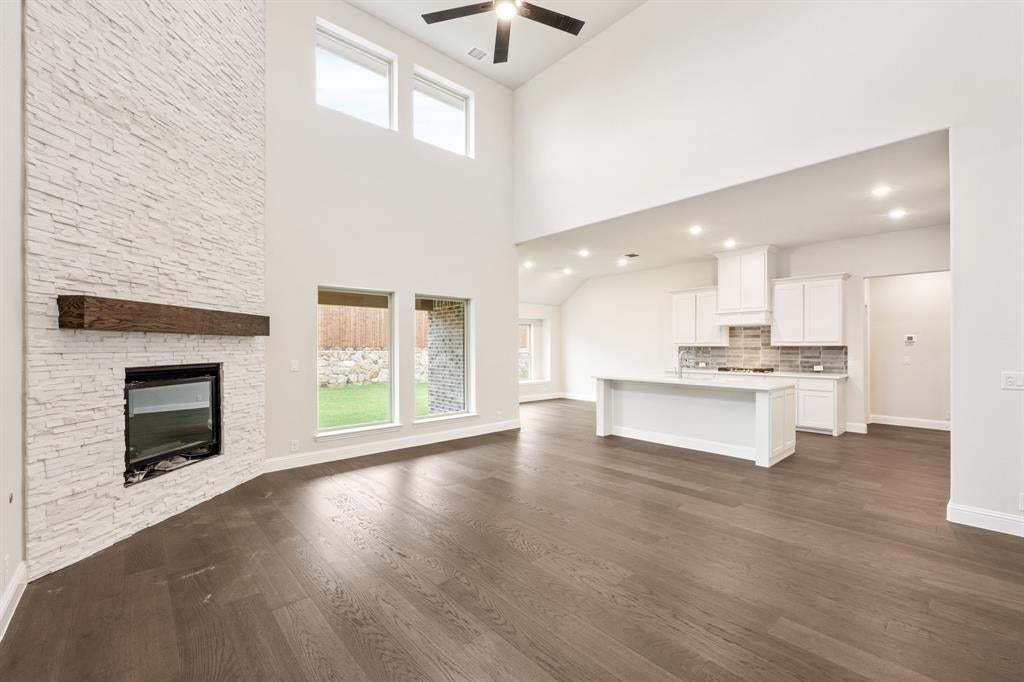
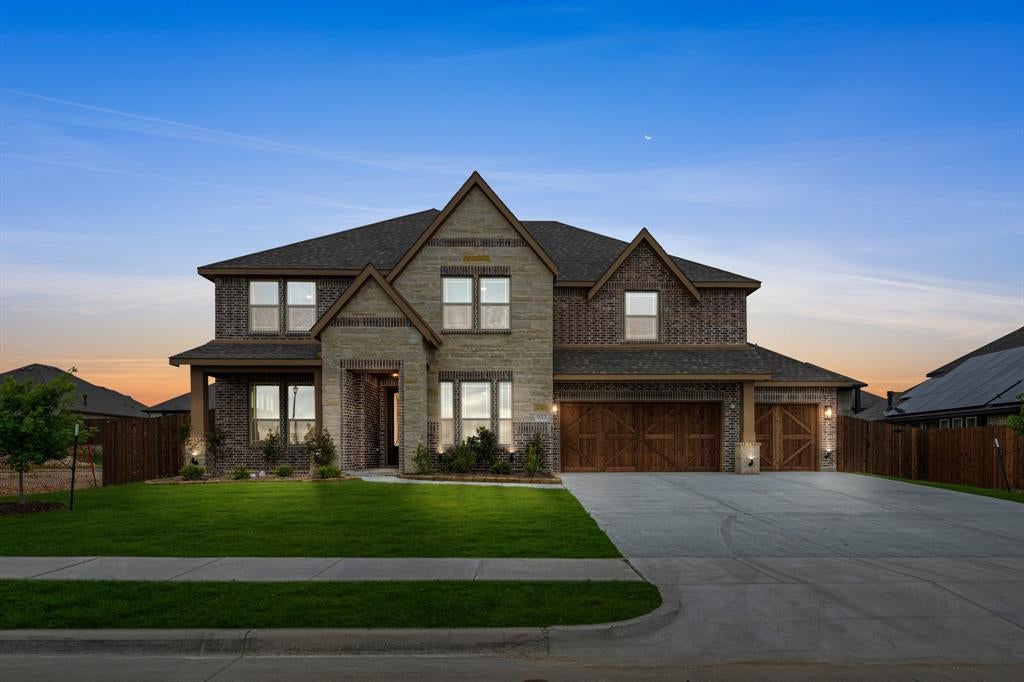
BRAND NEW HOME! Be the first to own! This one’s finished and ready for a quick close. The Bellflower IV by Bloomfield Homes delivers 5 bedrooms, 4.5 baths and a 3-car garage across two stories, all on an oversized interior lot. The showstopper is the family room, where a two-story ceiling rises over a floor-to-ceiling stone fireplace with a gas starter and cedar mantel, and tall windows pull in light from every side. It opens straight into the Deluxe Kitchen, built to work hard and look good doing it: built-in stainless steel appliances, a gas cooktop, double ovens, quartz countertops and a large island with room to prep, serve and linger. Crisp white cabinetry and a tiled backsplash finish the look. Tall ceilings and upgraded finishes keep the main level bright and polished. The primary suite holds down the first floor with a large walk-in closet and a spa-style bath featuring dual vanities, a soaking tub and a separate shower. Upstairs shifts the tone. A second primary suite brings its own walk-in closet and bath, a large game room gives the level a natural gathering spot, and the additional bedrooms each have direct bathroom access. Curb appeal? Handled. An upgraded stone-and-brick exterior, a covered front porch that's fully bricked with room for decor, and a tall 8-foot front door give the two-story profile a confident, welcoming presence from the street, while a covered back patio looks out over the generous yard the oversized lot provides. Close to parks and Thorntree Golf Club. Come see what makes this one stand out at the Bloomfield Homes model home in Homestead at Daniel Farms in DeSoto! *Some images included in this listing have been virtually staged to help showcase the potential use of spaces in the home. Such images are conceptual and are only intended as a general guide. Furnishings, decorative items, appliances and TVs are not included in the home purchase.*

Save
Ask
Tour
Hide
Share
Listing Snapshot
Price 
$732,987
Days On Site 
0 Days
Bedrooms 
5
Inside Area (SqFt) 
4,226 sqft
Total Baths 
5
Full Baths 
4
Partial Baths 
1
Lot Size 
0.2296 Acres
Year Built 
2025
MLS Number 
21432905
Status 
Active
Property Tax 
N/A
HOA/Condo/Coop Fees 
$22.08 monthly
Sq Ft Source 
N/A
Friends & Family
Recent Activity
4 hours agoListing updated with changes from the MLS
5 hours agoListing first seen on site
General Features
Acres 
0.2296
Attached Garage 
Yes
Foundation 
Slab
Garage 
Yes
Garage Spaces 
3
Levels 
Two
Parking 
CoveredDirect AccessDrivewayEnclosedGarageGarage Door OpenerGarage Faces FrontOversizedAttached
Property Condition 
New Construction
Property Sub Type 
Single Family Residence
Security 
Carbon Monoxide Detector(s)Smoke Detector(s)
Sewer 
Public Sewer
Style 
Traditional
Utilities 
Cable Available
Water Source 
Public
Interior Features
Appliances 
DishwasherDisposalElectric OvenGas CooktopMicrowaveDouble OvenTankless Water HeaterVented Exhaust Fan
Cooling 
Ceiling Fan(s)Central AirElectricZoned
Fireplace 
Yes
Fireplace Features 
Family RoomGas StarterStoneGas Log
Fireplaces 
1
Flooring 
CarpetTileWood
Heating 
Exhaust FanCentralFireplace(s)Natural GasZoned
Interior 
Built-in FeaturesDouble VanityEat-in KitchenKitchen IslandOpen FloorplanPantryVaulted Ceiling(s)Walk-In Closet(s)High Speed InternetIn-Law Floorplan
Laundry Features 
Washer Hookup
Bedroom 
Dimensions - 12 x 11Level - SecondFeatures - Walk-In Closet(s)
Bedroom-2nd Primary 
Dimensions - 13 x 17Level - SecondFeatures - Walk-In Closet(s)
Breakfast Room 
Dimensions - 12 x 11Level - First
Dining Room 
Dimensions - 11 x 13Level - First
Game Room 
Dimensions - 15 x 17Level - Second
Kitchen 
Dimensions - 10 x 13Level - FirstFeatures - Breakfast Bar, Eat-in Kitchen, Kitchen Island, Pantry
Living Room 
Dimensions - 17 x 18Level - First
Master Bedroom 
Dimensions - 18 x 15Level - FirstFeatures - Walk-In Closet(s)
Media Room 
Dimensions - 12 x 19Level - Second
Office 
Dimensions - 11 x 15Level - First
Save
Ask
Tour
Hide
Share
Exterior Features
Construction Details 
BrickStone
Exterior 
LightingPrivate Yard
Fencing 
Back YardFencedWood
Lot Features 
Few TreesInterior LotLandscapedSubdivided
Patio And Porch 
CoveredFront PorchPatio
Roof 
Composition
Community Features
Association Fee 
$265.0
Association Fee Frequency 
Annually
School District 
Duncanville ISD
Financing Terms Available 
CashConventionalFHAVA Loan
Schools
School District
Duncanville ISD
Elementary School
Alexander
Middle School
Reed
High School
Duncanville
Listing courtesy of Marsha Ashlock of Visions Realty & Investments [email protected]


© 2020 North Texas Real Estate Information Systems. All rights reserved. Information is deemed reliable but is not guaranteed accurate by the MLS or NTREIS. The information being provided is for the consumer's personal, non-commercial use, and may not be reproduced, redistributed, or used for any purpose other than to identify prospective properties consumers may be interested in purchasing.
Last checked: 2026-11-10 04:03 PM CST

Neighborhood & Commute
Source: Walkscore
Save
Ask
Tour
Hide
Share