
Property Search
7654 Moss CourtNorth Richland Hills, TX 76182
Due to the health concerns created by Coronavirus we are offering personal 1-1 online video walkthough tours where possible.
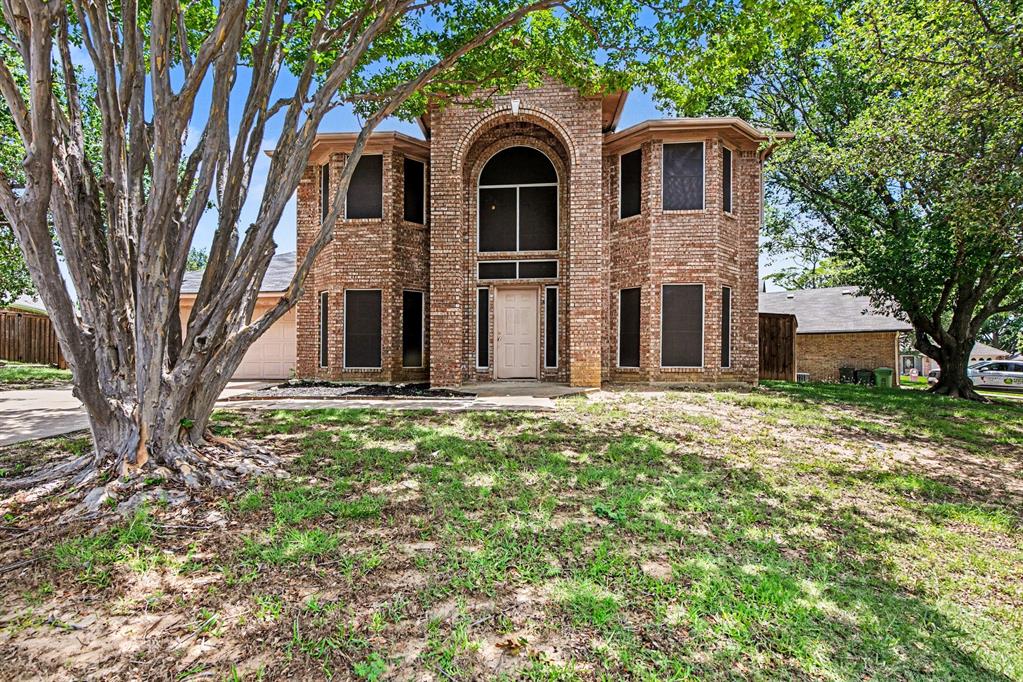
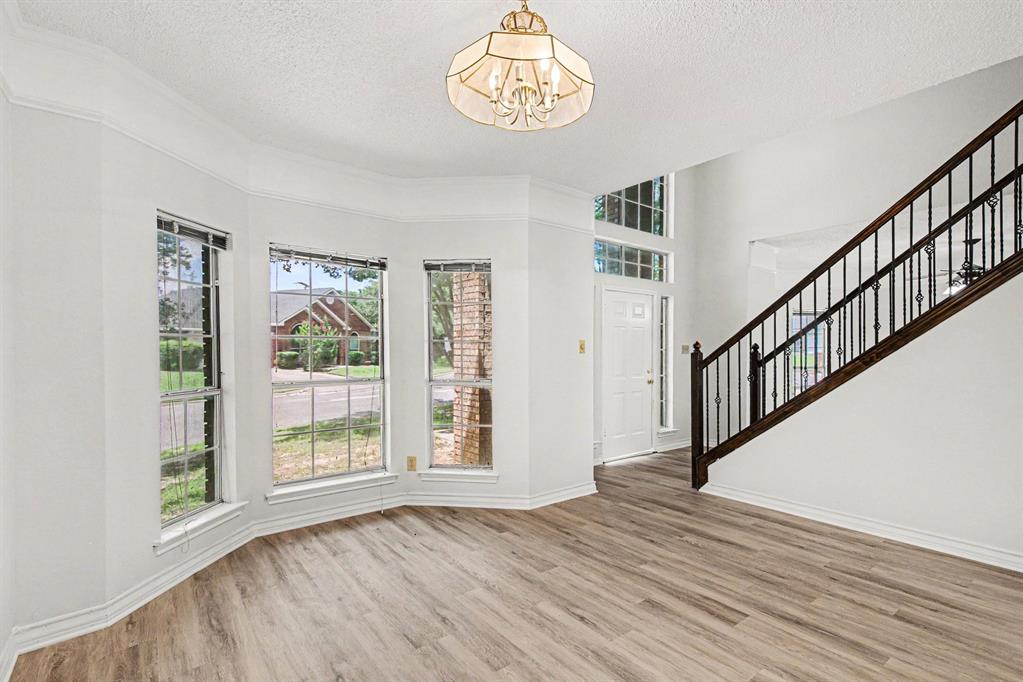

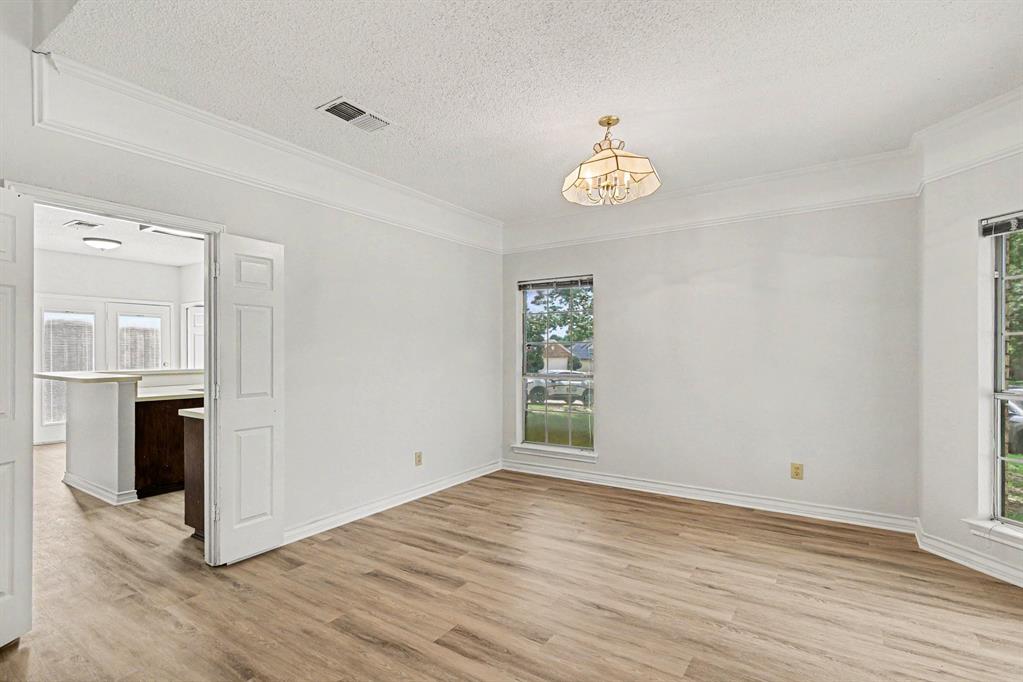
Experience comfort and convenience in this beautifully positioned residence nestled on a peaceful cul-de-sac in the heart of North Richland Hills. Blending comfort, functionality, and timeless appeal, this spacious home on almost a quarter-acre offers flexibility and freedom, with endless opportunities to make it your own. As you enter, a grand staircase welcomes you into a thoughtfully designed floor plan complemented by natural light that flows seamlessly to a well-appointed kitchen and main living areas—an ideal backdrop for lively celebrations and everyday moments. Spacious bedrooms offer restful retreats, while the private backyard is the perfect setting to create your own outdoor oasis, custom garden, and ample space for recreation, entertaining, or simply savoring a quiet morning or evening. Set in the established Foster Village Community, this home is ideally situated among the Mid-Cities, with shopping, dining, parks, major highways, and highly regarded schools within easy reach, making commuting a breeze. Whether you're imagining a forever home or looking ahead to a new chapter, 7654 Moss Court is ready to welcome you. Experience tranquility in an ideal location, layout, and lifestyle that make this North Richland Hills home so special—schedule your private showing today!
| 14 minutes ago | Listing updated with changes from the MLS | |
| 7 hours ago | Listing first seen on site |

© 2020 North Texas Real Estate Information Systems. All rights reserved. Information is deemed reliable but is not guaranteed accurate by the MLS or NTREIS. The information being provided is for the consumer's personal, non-commercial use, and may not be reproduced, redistributed, or used for any purpose other than to identify prospective properties consumers may be interested in purchasing.
Last checked: 2026-11-19 12:18 AM CST
Did you know? You can invite friends and family to your search. They can join your search, rate and discuss listings with you.