Property Search

Save
Ask
Tour
Hide
Share
$385,900
New Listing

441 Marshall Way
Argyle, TX 76226

For Sale|Single Family Residence|Active
3
Beds
2
Total Baths
2
Full Baths
1,671
SqFt
$231
/SqFt
2006
Built
Subdivision:
Magnolia Add Ph C
County:
Denton

Due to the health concerns created by Coronavirus we are offering personal 1-1 online video walkthough tours where possible.
Upcoming Open Houses
Due to COVID-19, we recommend you verify Open Houses before attending.
Sun, Nov 15, 12:30 PM - 3:00 PM
441 Marshall Way441 Marshall Way441 Marshall Way441 Marshall Way
Save
Ask
Tour
Hide
Share

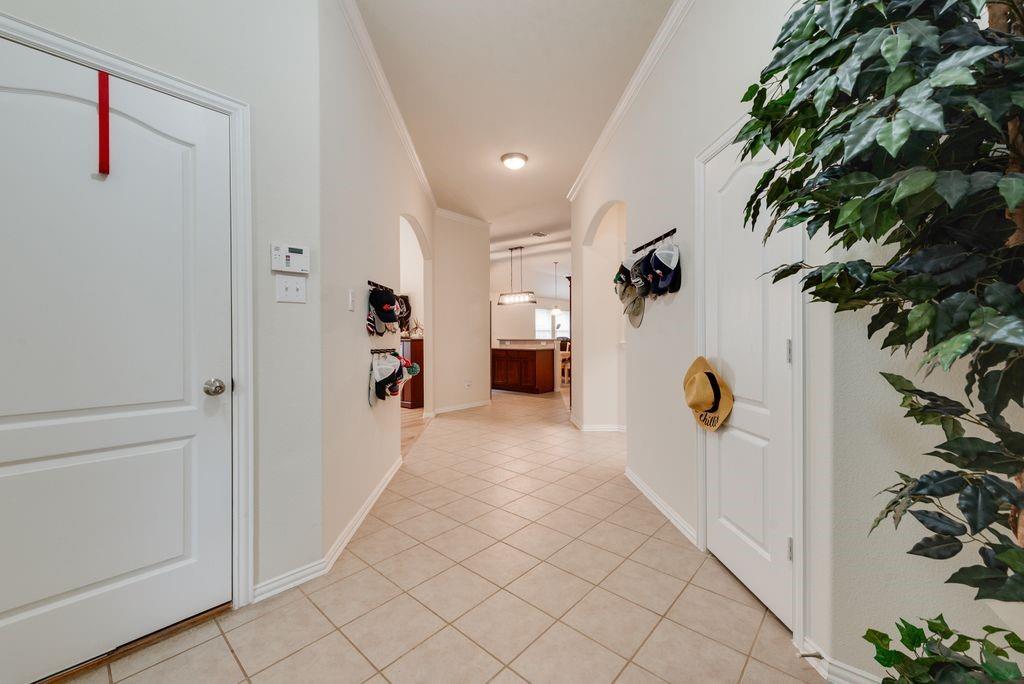
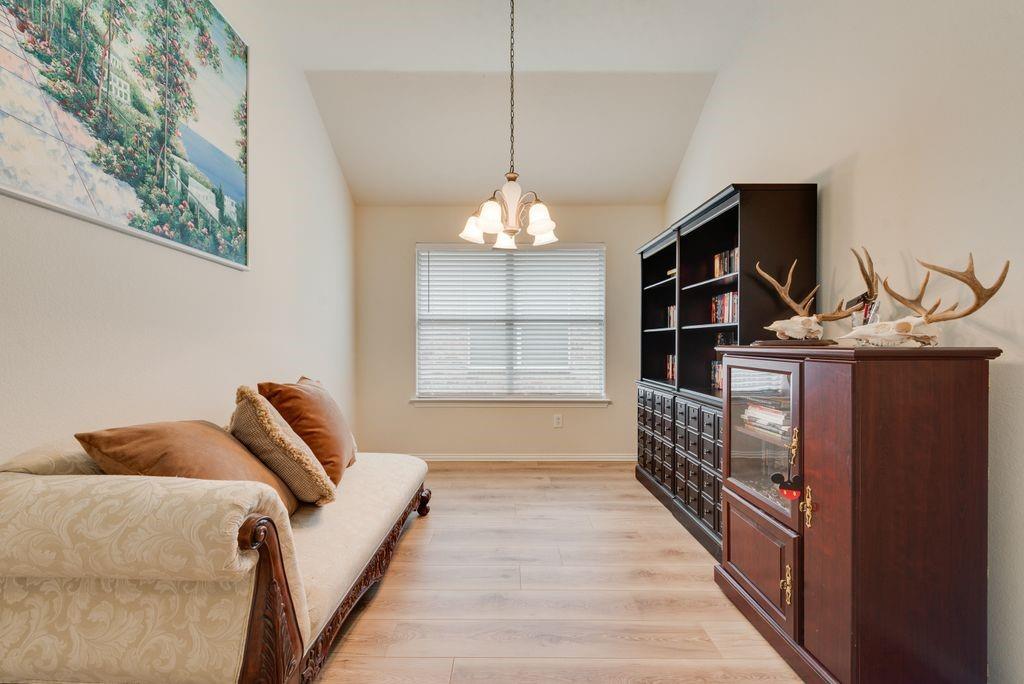
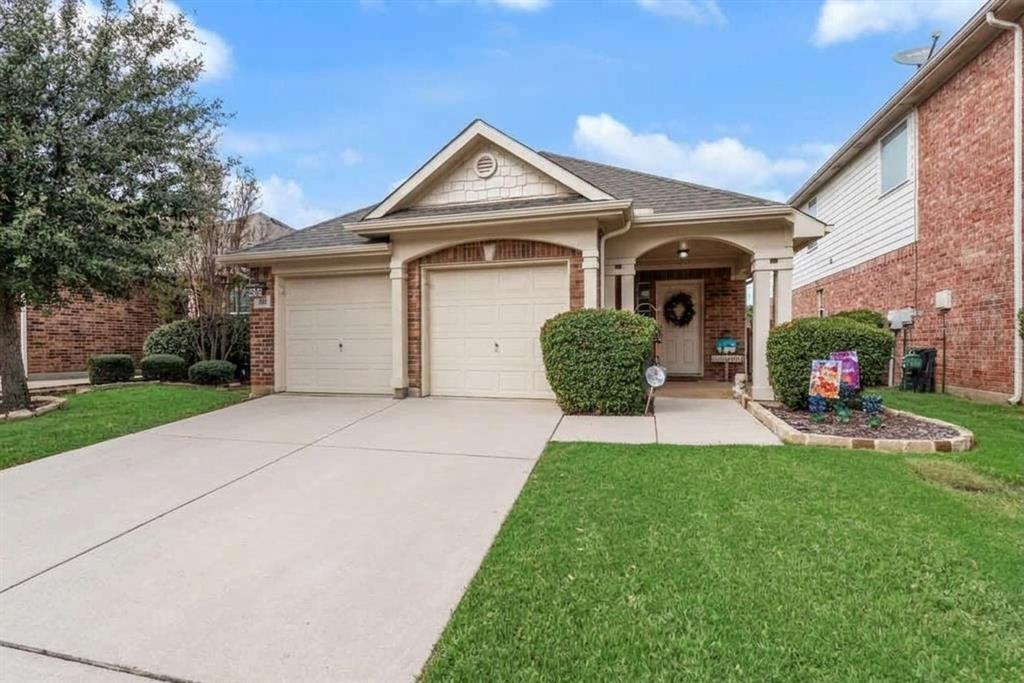
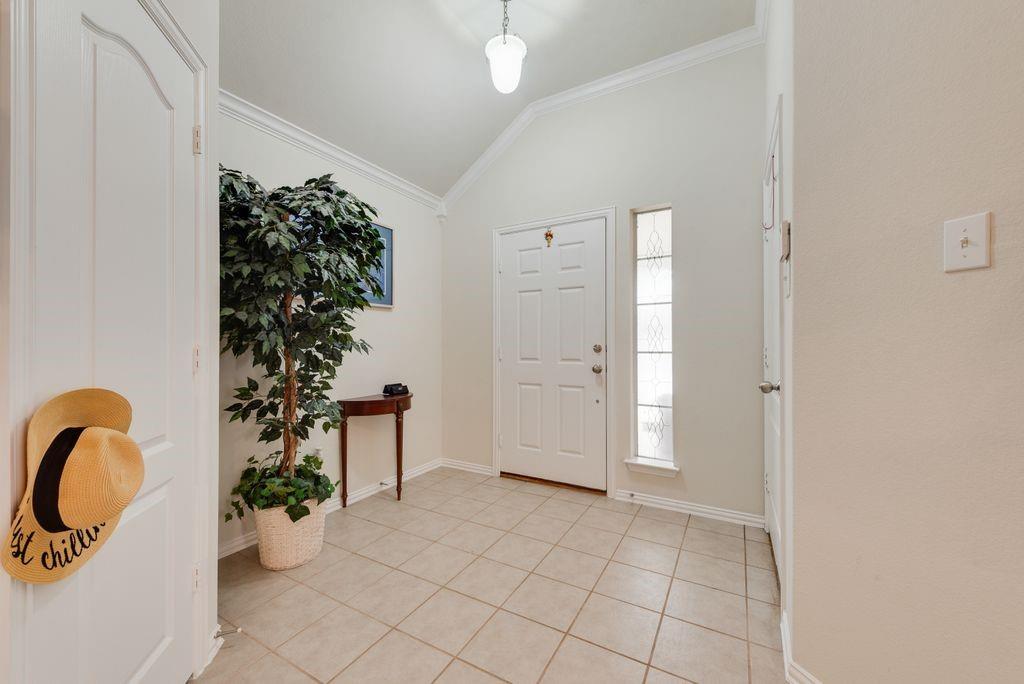
Welcome to this inviting single-story brick home in the sought-after master-planned community of Lantana! Featuring 3 bedrooms, 2 full bathrooms, and a 2-car garage, this thoughtfully designed residence blends everyday comfort with effortless indoor-outdoor living. Step past the spacious covered front porch into a bright, open-concept layout anchored by light wood-look flooring and soaring ceilings. Just off the entry, a versatile flex room with vaulted ceilings serves effortlessly as a formal dining area, home office, or quiet den. The heart of the home showcases a well-appointed kitchen with rich stained cabinetry, a center island with breakfast bar seating, stainless steel appliances, a tiled backsplash, and an adjacent sunny breakfast nook. The kitchen flows seamlessly into the expansive living area, complete with a cozy tiled fireplace and large windows that fill the space with natural light. Step outside to enjoy a covered back patio overlooking a low-maintenance backyard finished with lush artificial turf—offering year-round greenery without the hassle of mowing or watering. Residents of Lantana enjoy an unmatched resort-style lifestyle with access to five community pools, two fitness centers, tennis and pickleball courts, basketball courts, playgrounds, miles of scenic hike-and-bike trails, and year-round neighborhood events. Conveniently located in Denton County near shopping, dining, and major commuter routes, this move-in-ready home is a must-see! OPEN HOUSE - Sunday 12:30 - 3:30.

Save
Ask
Tour
Hide
Share
Listing Snapshot
Price 
$385,900
Days On Site 
0 Days
Bedrooms 
3
Inside Area (SqFt) 
1,671 sqft
Total Baths 
2
Full Baths 
2
Partial Baths 
N/A
Lot Size 
0.096 Acres
Year Built 
2006
MLS Number 
21432670
Status 
Active
Property Tax 
$8,063
HOA/Condo/Coop Fees 
$131 monthly
Sq Ft Source 
N/A
Friends & Family
Recent Activity
6 hours agoListing updated with changes from the MLS
6 hours agoListing first seen on site
General Features
Acres 
0.096
Attached Garage 
Yes
Foundation 
Slab
Garage 
Yes
Garage Spaces 
2
Levels 
One
Parking 
GarageGarage Door OpenerGarage Faces FrontAttached
Property Sub Type 
Single Family Residence
Security 
Smoke Detector(s)
Sewer 
Public Sewer
Special Circumstances 
Standard
Style 
Traditional
Utilities 
Cable AvailableElectricity AvailableUnderground Utilities
Water Source 
Public
Interior Features
Appliances 
DishwasherDisposalElectric OvenElectric Water HeaterMicrowave
Cooling 
Ceiling Fan(s)Electric
Fireplace 
Yes
Fireplace Features 
Wood BurningWood Burning Stove
Fireplaces 
1
Flooring 
CarpetLaminateTile
Heating 
CentralElectricFireplace(s)
Interior 
Kitchen IslandOpen FloorplanWalk-In Closet(s)High Speed Internet
Laundry Features 
Electric Dryer Hookup
Window Features 
Window Coverings
Bedroom 
Dimensions - 11 x 10Level - First
Breakfast Room 
Dimensions - 14 x 8Level - First
Den 
Dimensions - 14 x 10Level - First
Kitchen 
Dimensions - 16 x 14Level - FirstFeatures - Breakfast Bar, Kitchen Island, Pantry
Living Room 
Dimensions - 16 x 15Level - First
Master Bedroom 
Dimensions - 18 x 15Level - FirstFeatures - Ceiling Fan(s), Walk-In Closet(s)
Save
Ask
Tour
Hide
Share
Exterior Features
Construction Details 
Brick
Exterior 
Rain Gutters
Fencing 
Wood
Lot Features 
Interior LotLandscapedSubdivided
Patio And Porch 
Covered
Roof 
Composition
Waterfront Features 
Lake Privileges
Windows/Doors 
Window Coverings
Community Features
Association Fee 
$131.0
Association Fee Frequency 
Monthly
Community Features 
PoolClubhouseCurbsFitness CenterGolfLakeParkPlaygroundSidewalksTennis Court(s)
School District 
Denton ISD
Financing Terms Available 
CashConventionalFHAVA Loan
Schools
School District
Denton ISD
Elementary School
EP Rayzor
Middle School
Tom Harpool
High School
Guyer
Listing courtesy of Karla Davis of Pinnacle Realty Advisors [email protected]


© 2020 North Texas Real Estate Information Systems. All rights reserved. Information is deemed reliable but is not guaranteed accurate by the MLS or NTREIS. The information being provided is for the consumer's personal, non-commercial use, and may not be reproduced, redistributed, or used for any purpose other than to identify prospective properties consumers may be interested in purchasing.
Last checked: 2026-11-11 07:05 AM CST

Neighborhood & Commute
Source: Walkscore
Save
Ask
Tour
Hide
Share