Property Search

Save
Ask
Tour
Hide
Share
$449,900
New Listing

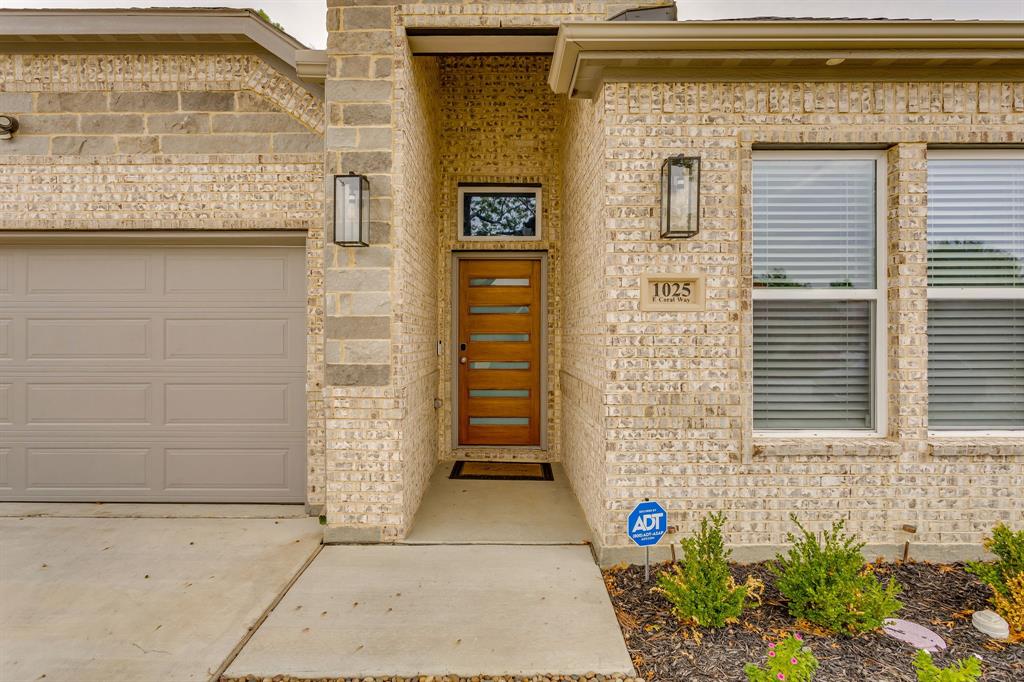
1025 E Coral Way
Grand Prairie, TX 75051

For Sale|Single Family Residence|Active
4
Beds
3
Total Baths
2
Full Baths
1
Partial Bath
2,158
SqFt
$208
/SqFt
2024
Built
Subdivision:
Oziel Add
County:
Dallas

Due to the health concerns created by Coronavirus we are offering personal 1-1 online video walkthough tours where possible.
1025 E Coral Way1025 E Coral Way1025 E Coral Way1025 E Coral Way
Save
Ask
Tour
Hide
Share

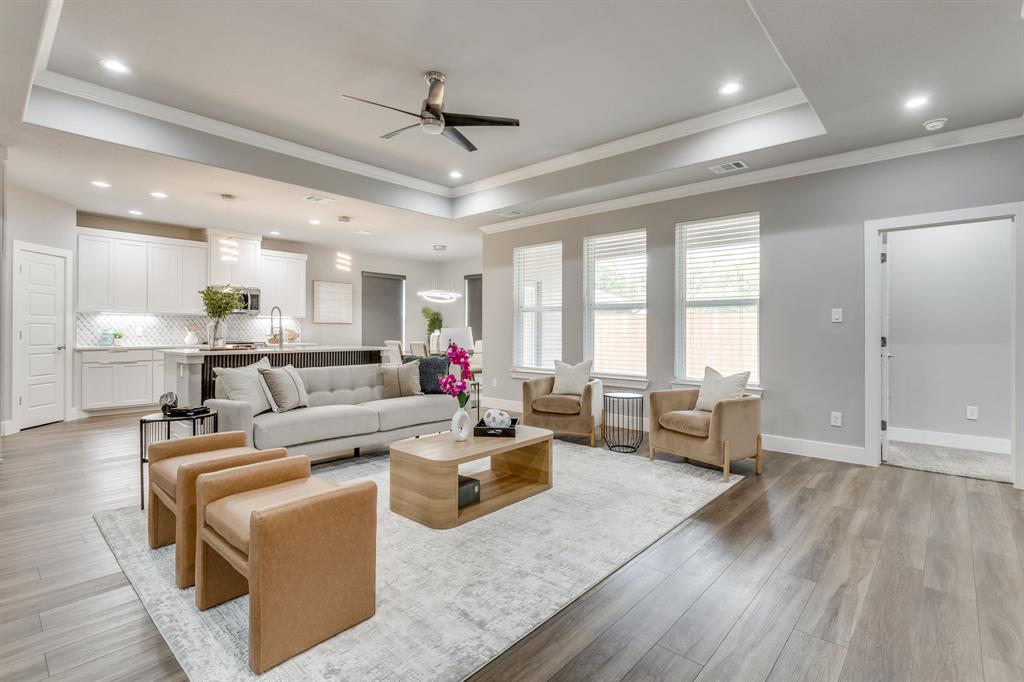
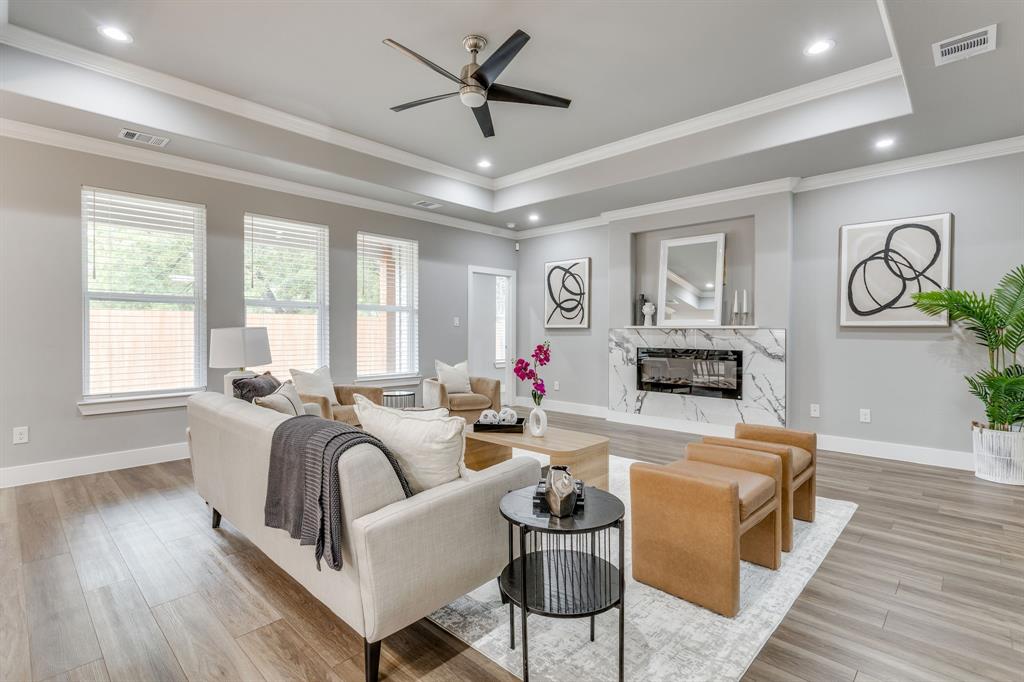
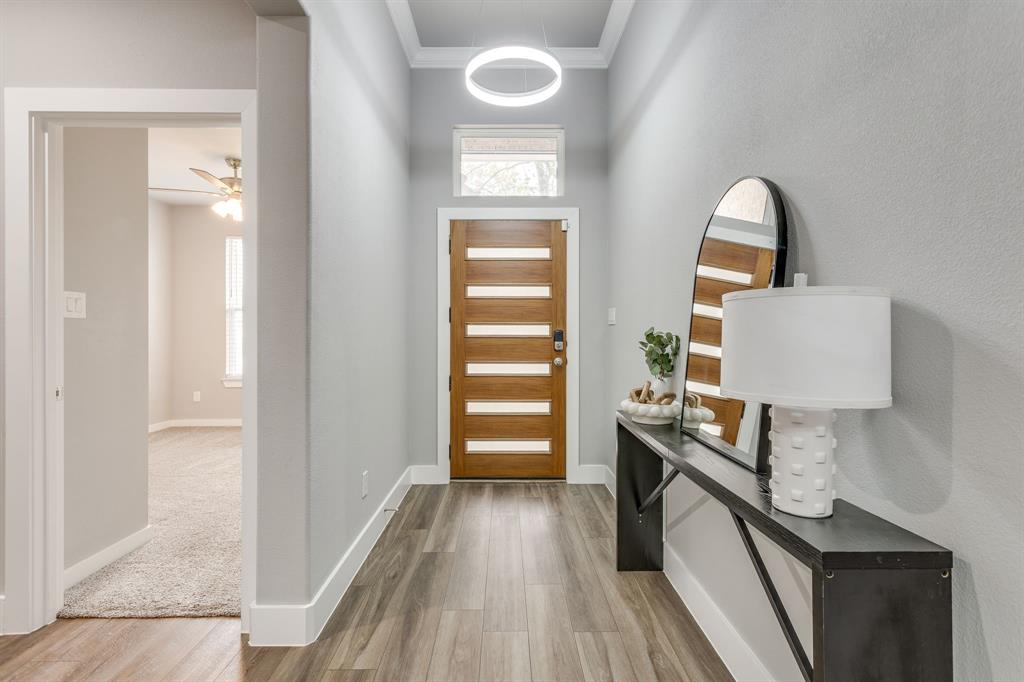
Like new, beautifully maintained, and move-in ready! Built in 2024 and barely lived in, this immaculate Grand Prairie home offers the fresh feel of new construction without the wait. Featuring 4 bedrooms, 2.5 bathrooms, and 2,158 square feet, the home combines modern finishes with a thoughtfully designed open-concept layout. Soaring ceilings and abundant natural light create a bright, welcoming atmosphere, while the spacious living area flows effortlessly into a beautifully appointed kitchen featuring quartz countertops, stainless steel appliances, and generous cabinet space. Whether hosting friends or enjoying a quiet evening at home, this layout offers the perfect balance of comfort and functionality. Every detail reflects the exceptional care this home has received, with interiors that look and feel practically untouched. Conveniently located near major highways, shopping, dining, and entertainment, this is a wonderful opportunity to enjoy the benefits of a nearly new home in an established location. Preferred LENDER-PAID interest rate buydown option available for qualified buyers that could make the monthly payment even more attractive.

Save
Ask
Tour
Hide
Share
Listing Snapshot
Price 
$449,900
Days On Site 
0 Days
Bedrooms 
4
Inside Area (SqFt) 
2,158 sqft
Total Baths 
3
Full Baths 
2
Partial Baths 
1
Lot Size 
0.138 Acres
Year Built 
2024
MLS Number 
21432348
Status 
Active
Property Tax 
$8,098
HOA/Condo/Coop Fees 
N/A
Sq Ft Source 
N/A
Friends & Family
Recent Activity
2 hours agoListing updated with changes from the MLS
2 hours agoListing first seen on site
General Features
Acres 
0.138
Attached Garage 
Yes
Foundation 
Slab
Garage 
Yes
Garage Spaces 
2
Levels 
One
Parking 
DrivewayGarage Door OpenerOn StreetAttached
Property Sub Type 
Single Family Residence
Security 
Security SystemSmoke Detector(s)
Sewer 
Public Sewer
Special Circumstances 
Standard
Style 
Traditional
Water Source 
Public
Interior Features
Appliances 
DishwasherDisposalGas RangeMicrowaveTankless Water Heater
Cooling 
Ceiling Fan(s)Central Air
Fireplace 
Yes
Fireplace Features 
ElectricLiving Room
Fireplaces 
1
Flooring 
CarpetTileVinyl
Heating 
CentralElectricFireplace(s)
Interior 
Built-in FeaturesEat-in KitchenKitchen IslandOpen FloorplanPantryWalk-In Closet(s)
Window Features 
Window Coverings
Bath-Full 
Dimensions - 10 x 5Level - First
Bath-Half 
Dimensions - 5 x 6Level - First
Bedroom 
Dimensions - 10 x 13Level - FirstFeatures - Ceiling Fan(s)
Dining Room 
Dimensions - 12 x 9Level - First
Kitchen 
Dimensions - 12 x 15Level - FirstFeatures - Eat-in Kitchen, Pantry
Laundry 
Dimensions - 9 x 6Level - First
Living Room 
Dimensions - 18 x 18Level - FirstFeatures - Ceiling Fan(s)
Master Bathroom 
Dimensions - 12 x 10Level - First
Master Bedroom 
Dimensions - 19 x 14Level - SecondFeatures - Ceiling Fan(s), Walk-In Closet(s)
Save
Ask
Tour
Hide
Share
Exterior Features
Construction Details 
Brick
Exterior 
Rain Gutters
Fencing 
FencedWood
Lot Features 
Few TreesInterior Lot
Patio And Porch 
Covered
Windows/Doors 
Window Coverings
Community Features
School District 
Grand Prairie ISD
Financing Terms Available 
CashConventionalFHAVA Loan
Schools
School District
Grand Prairie ISD
Elementary School
Bonham
Middle School
Arnold
High School
Grand Prairie
Listing courtesy of Chelsea Campbell of League Real Estate [email protected]


© 2020 North Texas Real Estate Information Systems. All rights reserved. Information is deemed reliable but is not guaranteed accurate by the MLS or NTREIS. The information being provided is for the consumer's personal, non-commercial use, and may not be reproduced, redistributed, or used for any purpose other than to identify prospective properties consumers may be interested in purchasing.
Last checked: 2026-11-11 11:26 AM CST

Neighborhood & Commute
Source: Walkscore
Save
Ask
Tour
Hide
Share