Property Search

Save
Ask
Tour
Hide
Share
$399,900
New Listing

2412 N Potomac Parkway
Denton, TX 76210

For Sale|Single Family Residence|Active
4
Beds
2
Total Baths
2
Full Baths
2,625
SqFt
$152
/SqFt
1998
Built
Subdivision:
Southridge Estate Ph 3
County:
Denton

Due to the health concerns created by Coronavirus we are offering personal 1-1 online video walkthough tours where possible.
2412 N Potomac Parkway2412 N Potomac Parkway2412 N Potomac Parkway2412 N Potomac Parkway
Save
Ask
Tour
Hide
Share

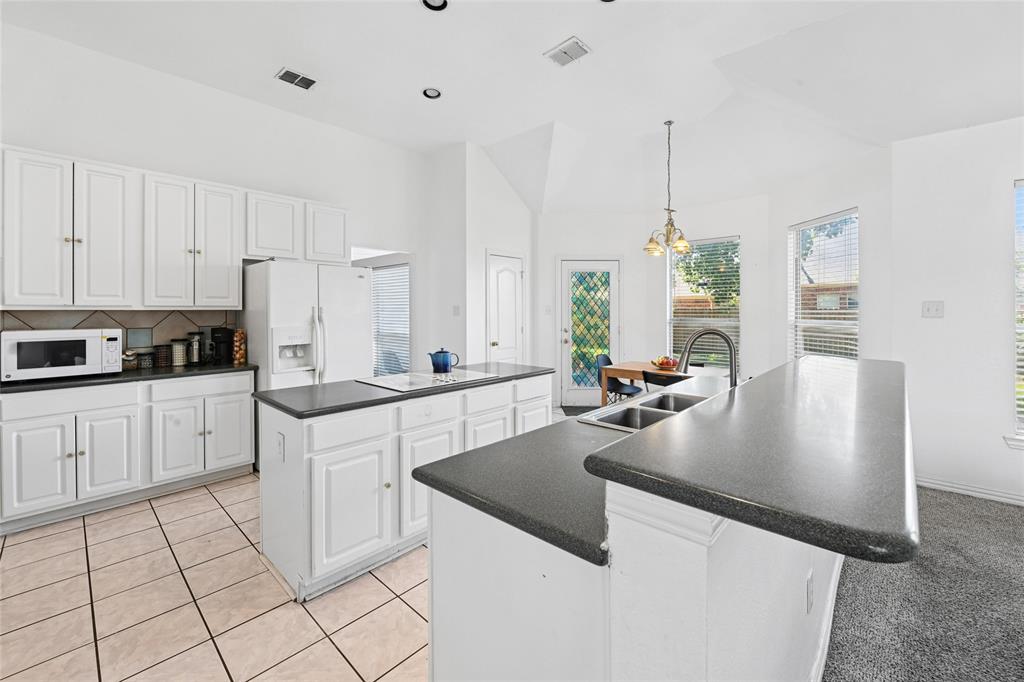
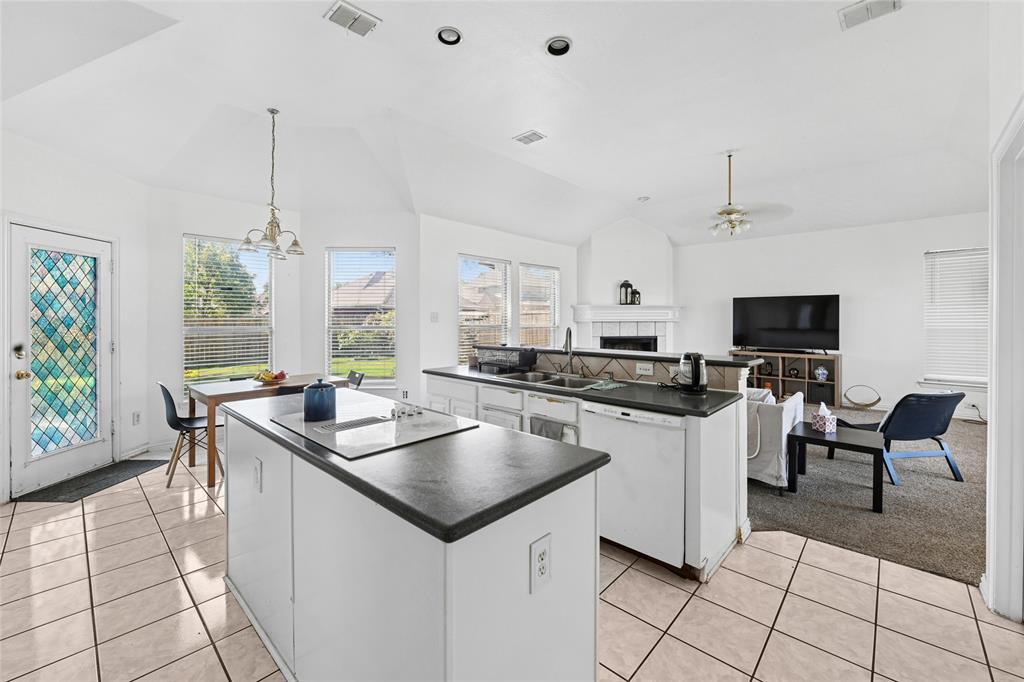
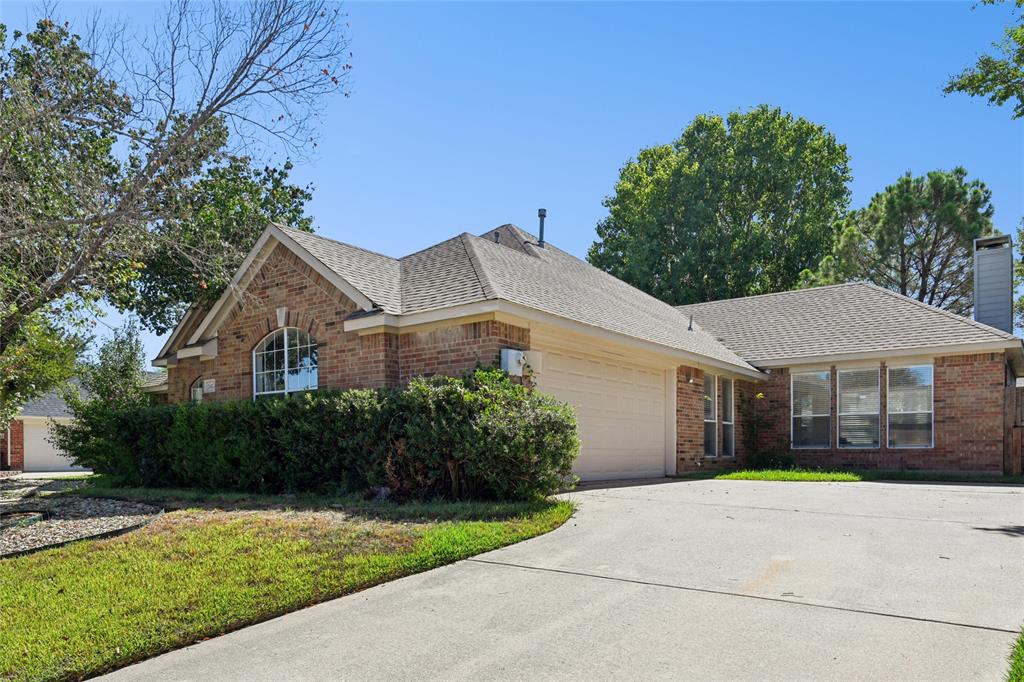
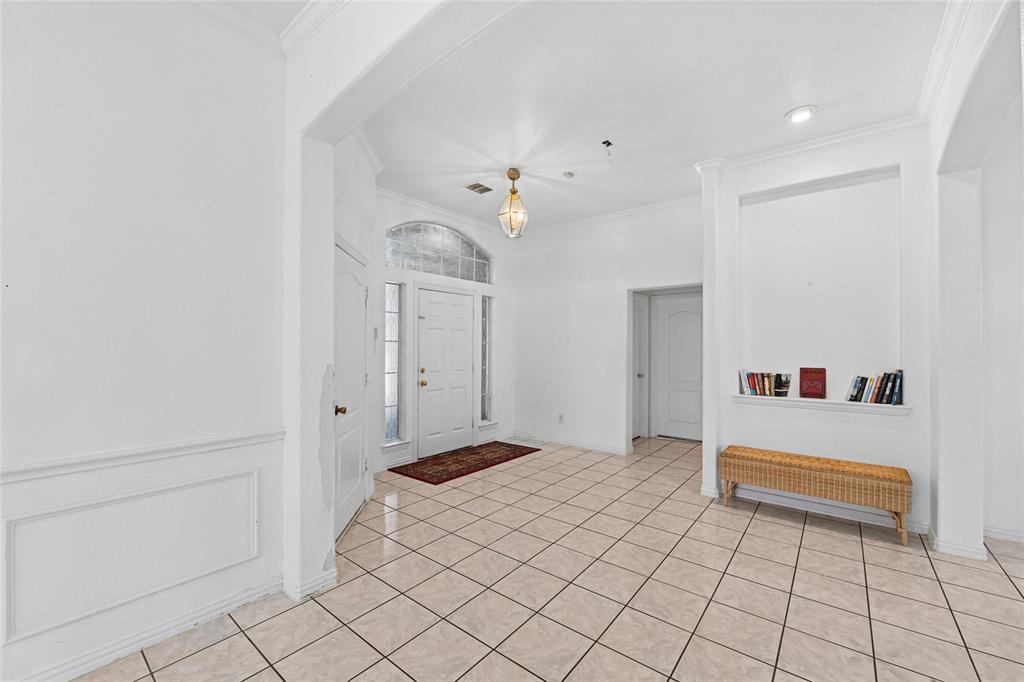
Spacious 4-Bedroom Home with 2,625 Sq. Ft. in Denton! Welcome to 2412 Potomac Parkway! This spacious single-story, 4-bedroom, 2-bath home is approximately 2,625 square feet of living space with a functional layout and plenty of room to make it your own. The home features tile flooring throughout the main living areas and carpet replaced just three years ago in the bedrooms and living room. The generously sized living spaces provide flexibility for everyday living, relaxing, and entertaining. A standout feature is the convenient Jack-and-Jill bathroom, complete with dual sinks, a private toilet area, and a bathtub with shower, offering added functionality for the adjoining bedrooms. Situated on an approximately 0.23-acre lot, the property also features a brick exterior and attached two-car garage. With its spacious floor plan, single-story convenience, and opportunity for personalized updates, this home has exceptional potential for buyers looking to create a space of their own. Don't miss the opportunity to make this Denton home yours!

Save
Ask
Tour
Hide
Share
Listing Snapshot
Price 
$399,900
Days On Site 
0 Days
Bedrooms 
4
Inside Area (SqFt) 
2,625 sqft
Total Baths 
2
Full Baths 
2
Partial Baths 
N/A
Lot Size 
0.23 Acres
Year Built 
1998
MLS Number 
21431636
Status 
Active
Property Tax 
$7,575
HOA/Condo/Coop Fees 
$37.5 monthly
Sq Ft Source 
N/A
Friends & Family
Recent Activity
2 hours agoListing updated with changes from the MLS
2 hours agoListing first seen on site
General Features
Acres 
0.23
Attached Garage 
Yes
Foundation 
Slab
Garage 
Yes
Garage Spaces 
2
Levels 
One
Parking 
Additional ParkingDrivewayGarageGarage Door OpenerGarage Faces SideAttached
Property Sub Type 
Single Family Residence
Sewer 
Public Sewer
Special Circumstances 
Standard
Water Source 
Public
Interior Features
Appliances 
DishwasherDisposalElectric CooktopElectric Oven
Cooling 
Central Air
Fireplace 
Yes
Fireplace Features 
Family Room
Fireplaces 
1
Flooring 
Ceramic Tile
Heating 
Central
Interior 
Eat-in KitchenKitchen IslandOpen FloorplanPantryHigh Speed Internet
Bedroom 
Dimensions - 12 x 11Level - First
Kitchen 
Dimensions - 24 x 14Level - First
Living Room 
Dimensions - 19 x 14Level - First
Master Bathroom 
Dimensions - 12 x 13Level - First
Master Bedroom 
Dimensions - 17 x 19Level - First
Save
Ask
Tour
Hide
Share
Exterior Features
Construction Details 
Brick
Exterior 
Private YardGarden
Roof 
CompositionShingle
Community Features
Association Fee 
$450.0
Association Fee Frequency 
Annually
School District 
Denton ISD
Financing Terms Available 
CashConventionalFHAVA Loan
Schools
School District
Denton ISD
Elementary School
Alice Moore Alexander
Middle School
Mcmath
High School
Denton
Listing courtesy of Steve Koleno of Beycome Brokerage Realty LLC [email protected]


© 2020 North Texas Real Estate Information Systems. All rights reserved. Information is deemed reliable but is not guaranteed accurate by the MLS or NTREIS. The information being provided is for the consumer's personal, non-commercial use, and may not be reproduced, redistributed, or used for any purpose other than to identify prospective properties consumers may be interested in purchasing.
Last checked: 2026-11-09 09:54 AM CST

Neighborhood & Commute
Source: Walkscore
Save
Ask
Tour
Hide
Share