Property Search

Save
Ask
Tour
Hide
Share
$375,000
New Listing

3316 Pony Drive
Plano, TX 75074

For Sale|Single Family Residence|Active
3
Beds
2
Total Baths
2
Full Baths
1,671
SqFt
$224
/SqFt
1986
Built
Subdivision:
Santa Fe Estates Sec 5
County:
Collin

Due to the health concerns created by Coronavirus we are offering personal 1-1 online video walkthough tours where possible.
3316 Pony Drive3316 Pony Drive3316 Pony Drive3316 Pony Drive
Save
Ask
Tour
Hide
Share

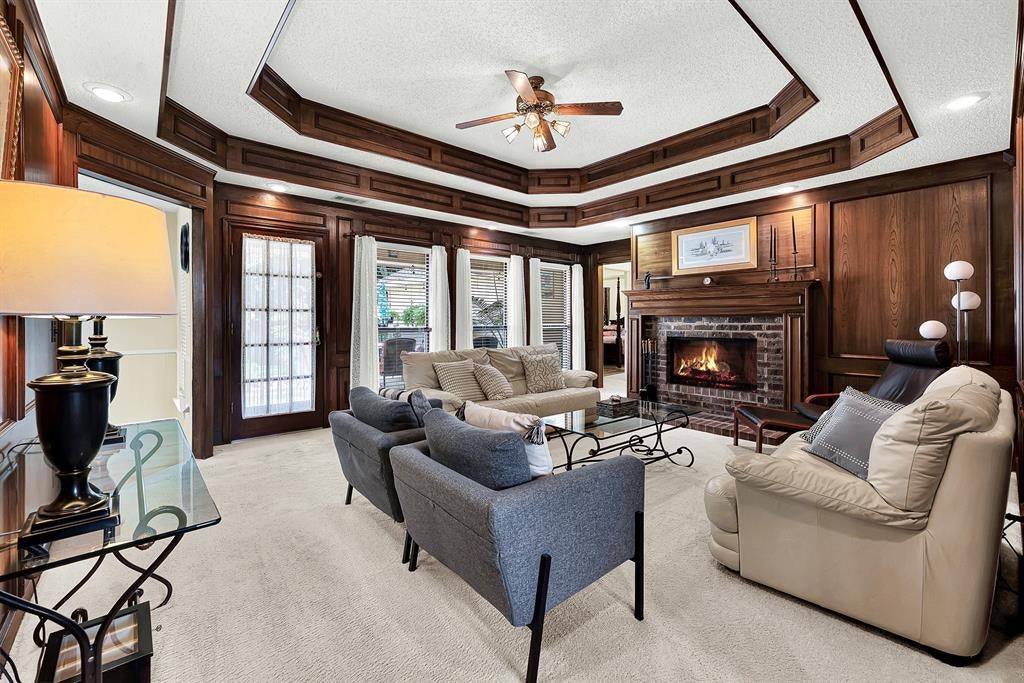
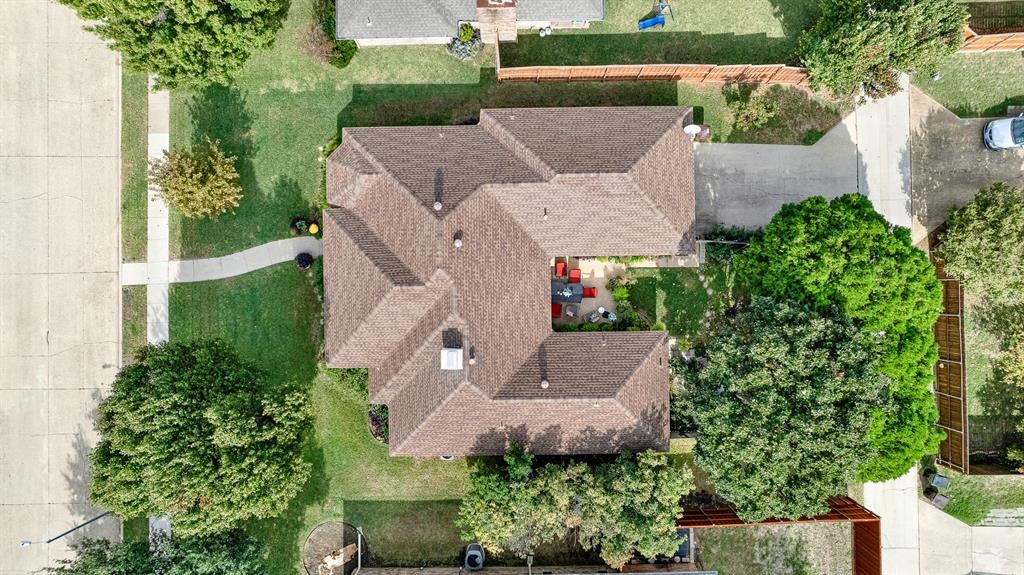
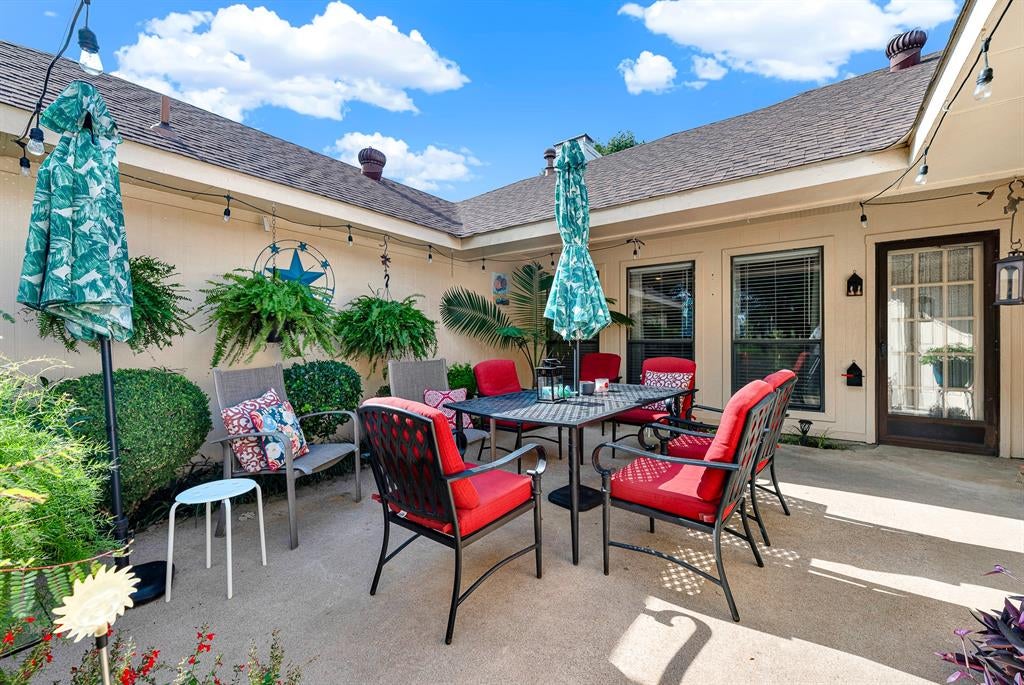
Rarely does a home this special come to market, and it won’t wait long! Nestled in sought-after Santa Fe Estates, this impeccably maintained 3-bedroom, 2-bath Plano home stops you in your tracks with exceptional landscaping and drive-up appeal that sets the tone before you even step inside. Completely move-in ready. The spacious living room features a cozy brick fireplace with a wood-burning gas starter, perfect for relaxing or entertaining, and you’ll dine in luxury beneath a stunning chandelier. The large eat-in kitchen offers beautiful granite countertops, a tile backsplash, stainless appliances, an electric stovetop, abundant cabinets, and a gas hot water heater. Refrigerator, washer & dryer stay! The primary bath boasts a classy, oversized walk-in shower. The sunlit third bedroom makes a perfect home office. Enjoy the lush, landscaped backyard. 2-car garage with access to home and yard. Highly rated Plano ISD with easy access to US-75, George Bush Turnpike, dining and shopping. Proud owners have lovingly cared for this home. Schedule your showing today before it’s gone!

Save
Ask
Tour
Hide
Share
Listing Snapshot
Price 
$375,000
Days On Site 
0 Days
Bedrooms 
3
Inside Area (SqFt) 
1,671 sqft
Total Baths 
2
Full Baths 
2
Partial Baths 
N/A
Lot Size 
0.2 Acres
Year Built 
1986
MLS Number 
21431546
Status 
Active
Property Tax 
$6,334
HOA/Condo/Coop Fees 
N/A
Sq Ft Source 
N/A
Friends & Family
Recent Activity
12 minutes agoListing updated with changes from the MLS
12 minutes agoListing first seen on site
General Features
Acres 
0.2
Attached Garage 
Yes
Foundation 
Slab
Garage 
Yes
Garage Spaces 
2
Green Energy Efficient 
HVAC
Levels 
One
Parking 
Alley AccessDrivewayGarageGarage Door OpenerGarage Faces RearGarage Faces SideInside EntranceKitchen LevelPavedAttached
Property Sub Type 
Single Family Residence
Sewer 
Public Sewer
Special Circumstances 
Standard
Style 
Ranch
Utilities 
Cable AvailableElectricity AvailableElectricity ConnectedNatural Gas AvailablePhone Available
Water Source 
Public
Interior Features
Appliances 
DishwasherDisposalDryerElectric OvenGas CooktopGas RangeGas Water HeaterRefrigeratorWasher
Cooling 
Ceiling Fan(s)Central AirElectric
Fireplace 
Yes
Fireplace Features 
GasLiving RoomGas Log
Fireplaces 
1
Flooring 
CarpetCeramic TileWood
Heating 
CentralElectricFireplace(s)Natural Gas
Interior 
ChandelierEat-in KitchenGranite CountersWalk-In Closet(s)High Speed Internet
Laundry Features 
Electric Dryer Hookup
Window Features 
Window Coverings
Bath-Full 
Dimensions - 10 x 5Level - First
Bedroom 
Dimensions - 12 x 11Level - First
Dining Room 
Dimensions - 14 x 13Level - First
Kitchen 
Dimensions - 18 x 15Level - First
Living Room 
Dimensions - 20 x 15Level - FirstFeatures - Ceiling Fan(s)
Master Bathroom 
Dimensions - 8 x 5Level - First
Master Bedroom 
Dimensions - 15 x 14Level - First
Utility Room 
Dimensions - 8 x 6Level - First
Save
Ask
Tour
Hide
Share
Exterior Features
Construction Details 
Brick
Fencing 
Back YardFencedWood
Lot Features 
WoodedInterior LotLandscapedMany TreesSubdivided
Roof 
CompositionShingle
Windows/Doors 
Window Coverings
Community Features
Accessibility Features 
Accessible DoorsAccessible Hallway(s)Accessible Kitchen
School District 
Plano ISD
Financing Terms Available 
Cash
Schools
School District
Plano ISD
Elementary School
Hickey
Middle School
Bowman
High School
Williams
Listing courtesy of Mary Pat Elledge Elledge of Keller Williams Central [email protected]


© 2020 North Texas Real Estate Information Systems. All rights reserved. Information is deemed reliable but is not guaranteed accurate by the MLS or NTREIS. The information being provided is for the consumer's personal, non-commercial use, and may not be reproduced, redistributed, or used for any purpose other than to identify prospective properties consumers may be interested in purchasing.
Last checked: 2026-11-11 05:31 PM CST

Neighborhood & Commute
Source: Walkscore
Save
Ask
Tour
Hide
Share