Property Search

Save
Ask
Tour
Hide
Share
$299,000
New Listing

4324 Crestover Drive
Mesquite, TX 75150

For Sale|Single Family Residence|Active
4
Beds
2
Total Baths
2
Full Baths
2,182
SqFt
$137
/SqFt
1979
Built
Subdivision:
Meadowdale 04
County:
Dallas

Due to the health concerns created by Coronavirus we are offering personal 1-1 online video walkthough tours where possible.
4324 Crestover Drive4324 Crestover Drive4324 Crestover Drive4324 Crestover Drive
Save
Ask
Tour
Hide
Share

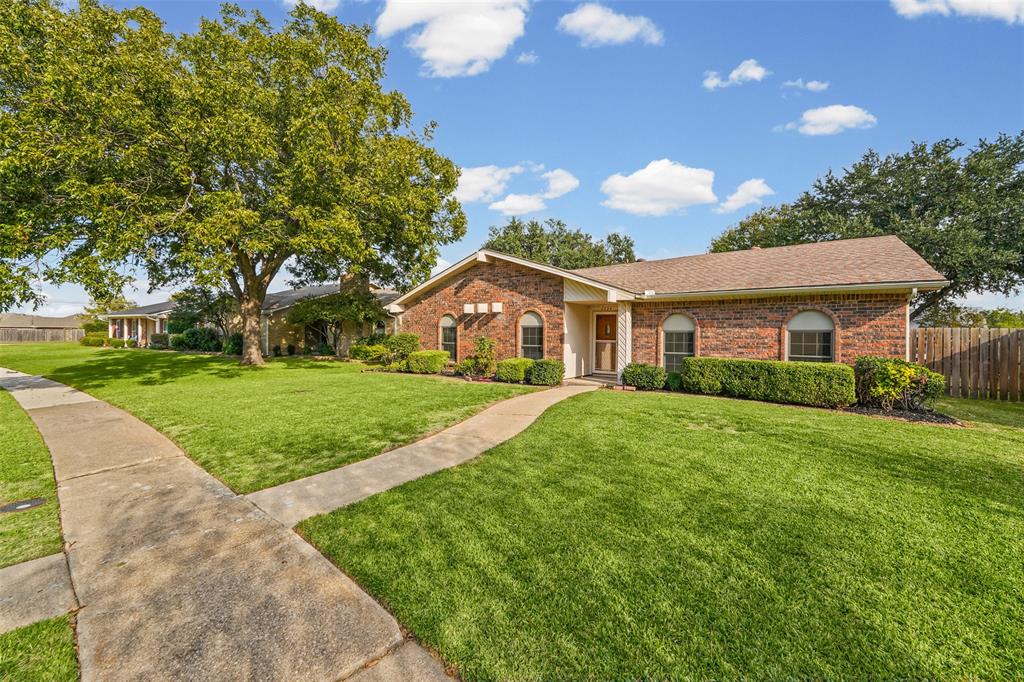
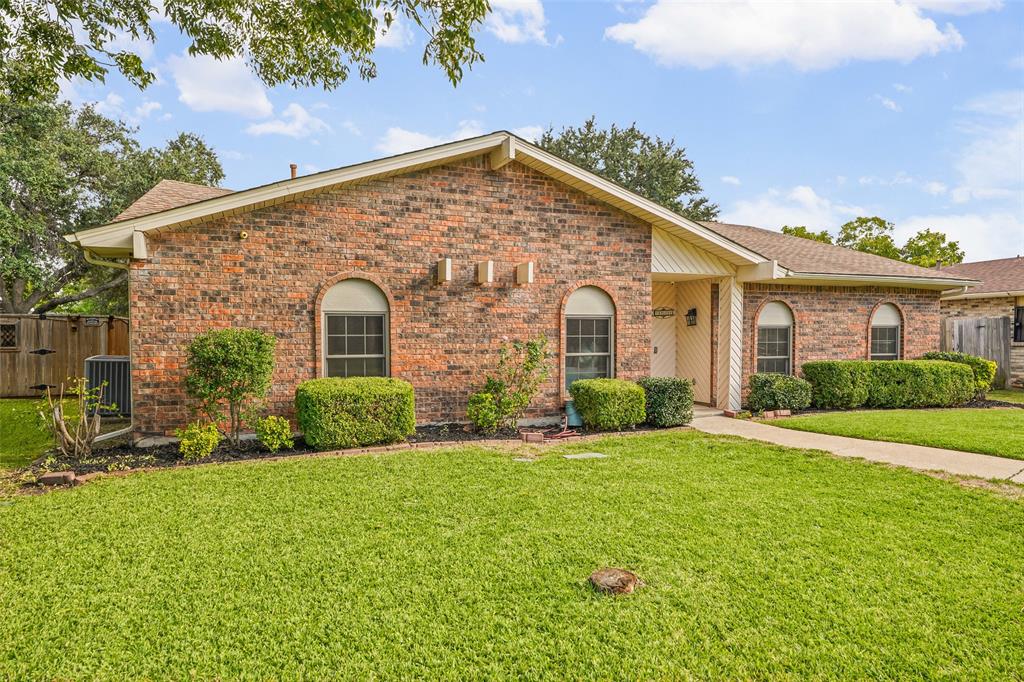
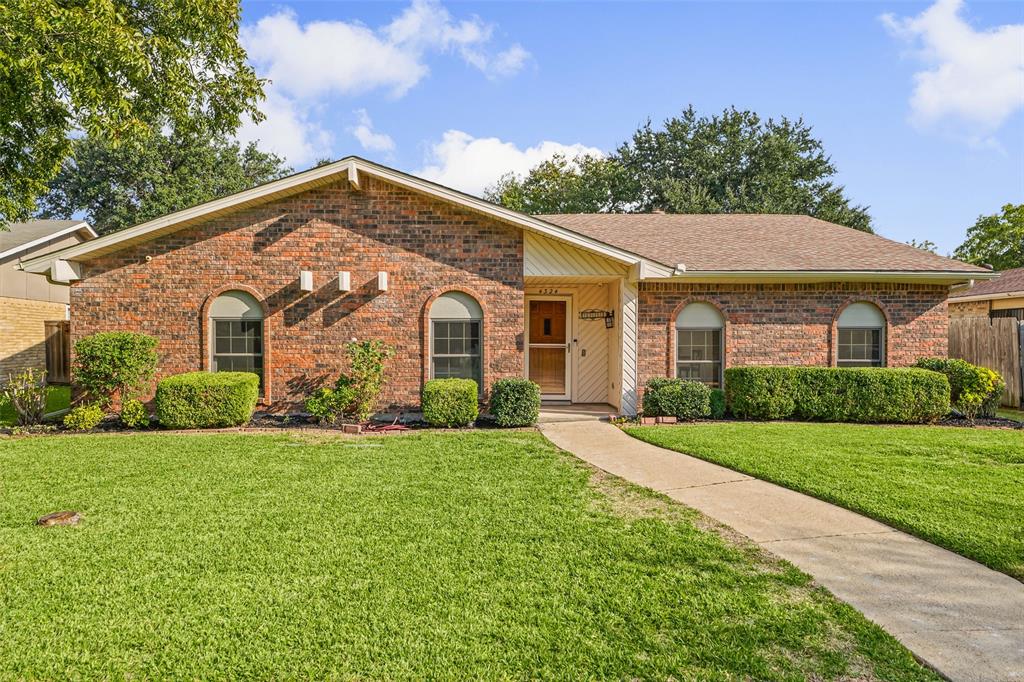
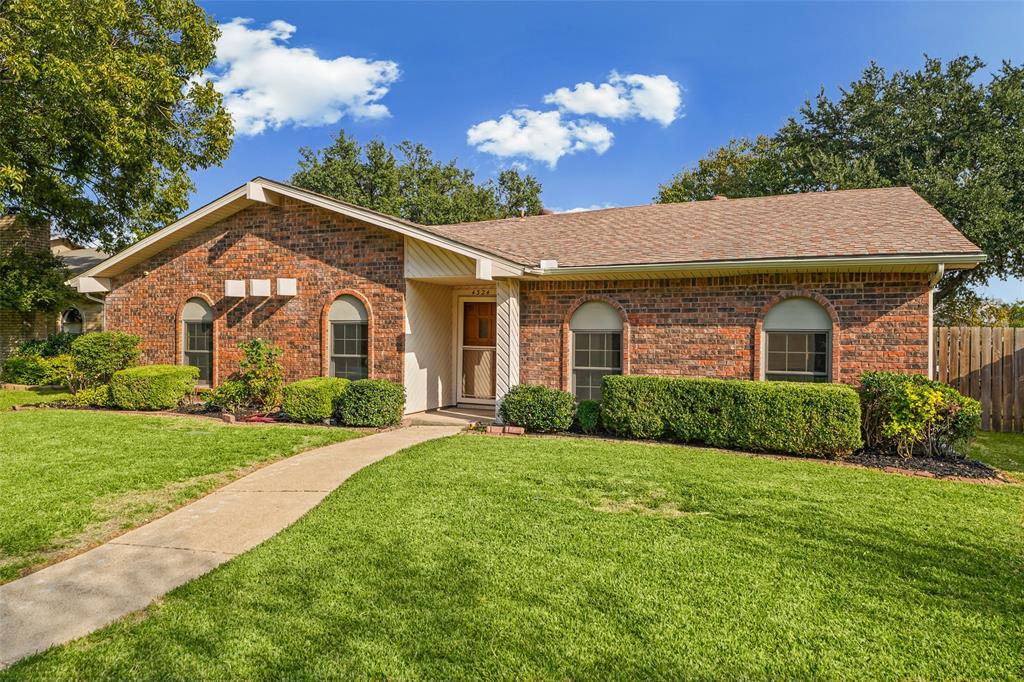
Welcome to 4324 Crestover Drive, a spacious single-story home nestled in the established Meadowdale neighborhood of Mesquite! Offering 4 bedrooms, 2 full bathrooms, and approximately 2,182 square feet of living space, this home provides plenty of room for comfortable everyday living and entertaining. The generous floor plan offers flexibility for a home office, guest accommodations, or additional living needs. Situated on an approximately 7,079-square-foot lot, the property offers outdoor space for relaxing, recreation, or creating your own backyard retreat. Conveniently located near shopping, dining, parks, and major thoroughfares, with easy access to Dallas and surrounding communities. Whether you're looking for room to grow or an opportunity to personalize a home to your taste, this property offers an excellent combination of space, location, and potential. And NO HOA!! New Windows!! Come discover the possibilities!

Save
Ask
Tour
Hide
Share
Listing Snapshot
Price 
$299,000
Days On Site 
0 Days
Bedrooms 
4
Inside Area (SqFt) 
2,182 sqft
Total Baths 
2
Full Baths 
2
Partial Baths 
N/A
Lot Size 
0.162 Acres
Year Built 
1979
MLS Number 
21431299
Status 
Active
Property Tax 
$7,057
HOA/Condo/Coop Fees 
N/A
Sq Ft Source 
N/A
Friends & Family
Recent Activity
3 hours agoListing updated with changes from the MLS
3 hours agoListing first seen on site
General Features
Acres 
0.162
Attached Garage 
Yes
Garage 
Yes
Garage Spaces 
2
Levels 
One
Parking 
Alley AccessConcreteDrivewayGarageGarage Faces RearInside EntranceKitchen LevelAttached
Property Sub Type 
Single Family Residence
Security 
Security SystemSmoke Detector(s)
Sewer 
Public Sewer
Special Circumstances 
Standard
Style 
Traditional
Utilities 
Cable Available
Water Source 
Public
Interior Features
Appliances 
DishwasherDisposalElectric RangeGas Water HeaterVented Exhaust Fan
Cooling 
Attic FanCeiling Fan(s)Central AirElectric
Fireplace 
Yes
Fireplace Features 
Family RoomGasGlass DoorsRaised HearthGas Log
Fireplaces 
1
Heating 
Exhaust FanCentralFireplace(s)Natural Gas
Interior 
Cathedral Ceiling(s)Eat-in KitchenPantryVaulted Ceiling(s)Walk-In Closet(s)Wet BarHigh Speed Internet
Laundry Features 
Electric Dryer HookupWasher Hookup
Bedroom 
Dimensions - 11 x 10Level - FirstFeatures - Ceiling Fan(s)
Dining Room 
Dimensions - 14 x 10Level - First
Family Room 
Dimensions - 18 x 15Level - First
Kitchen 
Dimensions - 26 x 8Level - FirstFeatures - Breakfast Bar, Eat-in Kitchen, Pantry
Living Room 
Dimensions - 18 x 13Level - First
Master Bedroom 
Dimensions - 14 x 12Level - FirstFeatures - Ceiling Fan(s), Walk-In Closet(s)
Utility Room 
Dimensions - 6 x 6Level - First
Save
Ask
Tour
Hide
Share
Exterior Features
Construction Details 
Brick
Exterior 
Rain Gutters
Fencing 
Back YardWood
Lot Features 
Few TreesInterior LotLandscapedLevelSubdivided
Other Structures 
Shed(s)
Patio And Porch 
Deck
Pool Features 
Above GroundFencedOutdoor Pool
Roof 
CompositionShingle
Community Features
School District 
Mesquite ISD
Financing Terms Available 
CashConventionalFHAVA Loan
Schools
School District
Mesquite ISD
Elementary School
Beasley
Middle School
Kimbrough
High School
Poteet
Listing courtesy of Leigh Barnes of Call It Closed Realty [email protected]


© 2020 North Texas Real Estate Information Systems. All rights reserved. Information is deemed reliable but is not guaranteed accurate by the MLS or NTREIS. The information being provided is for the consumer's personal, non-commercial use, and may not be reproduced, redistributed, or used for any purpose other than to identify prospective properties consumers may be interested in purchasing.
Last checked: 2026-11-08 09:55 AM CST

Neighborhood & Commute
Source: Walkscore
Save
Ask
Tour
Hide
Share