Property Search

Save
Ask
Tour
Hide
Share
$425,000
New Listing

1426 Holley Creek Lane
Mansfield, TX 76063

For Sale|Single Family Residence|Active
3
Beds
3
Total Baths
2
Full Baths
1
Partial Bath
2,625
SqFt
$162
/SqFt
1991
Built
Subdivision:
Shannon Creek Add
County:
Tarrant

Due to the health concerns created by Coronavirus we are offering personal 1-1 online video walkthough tours where possible.
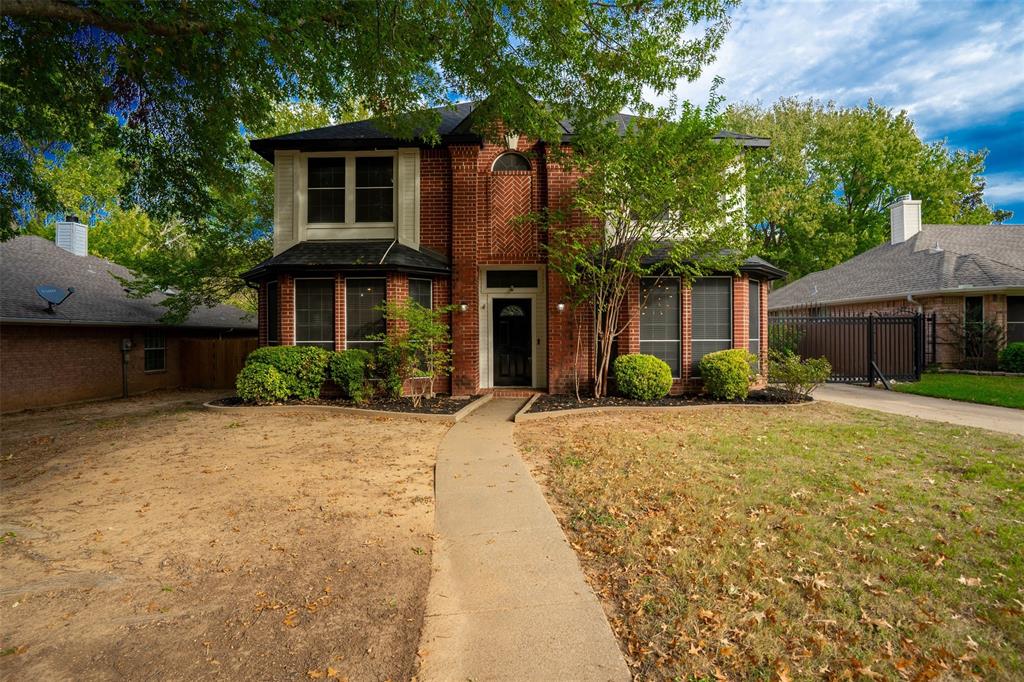
1426 Holley Creek Lane1426 Holley Creek Lane1426 Holley Creek Lane1426 Holley Creek Lane
Save
Ask
Tour
Hide
Share

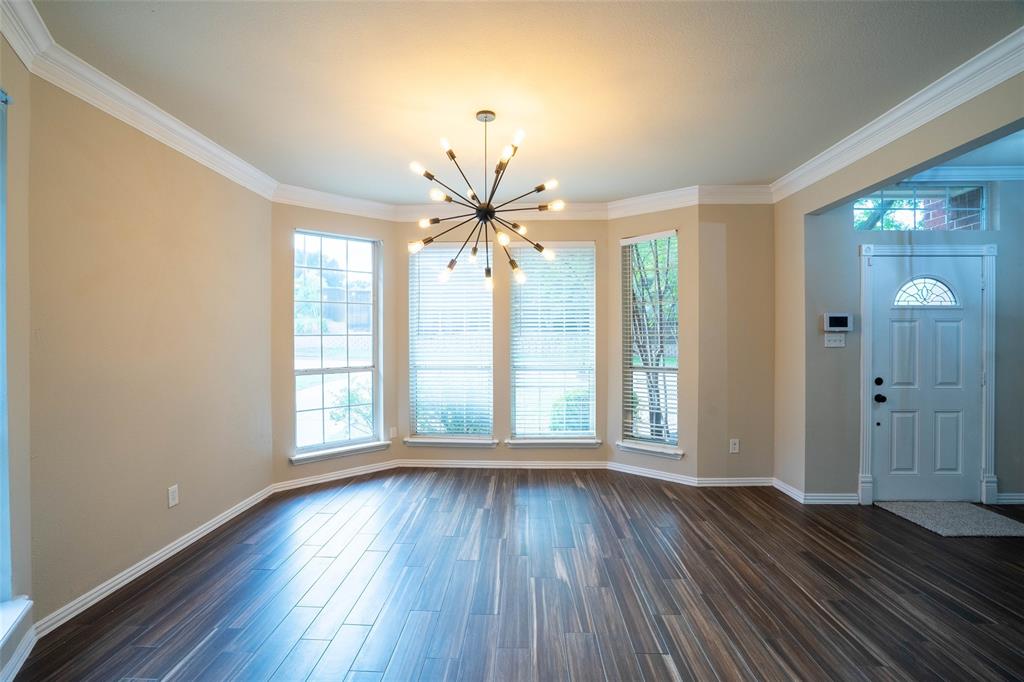
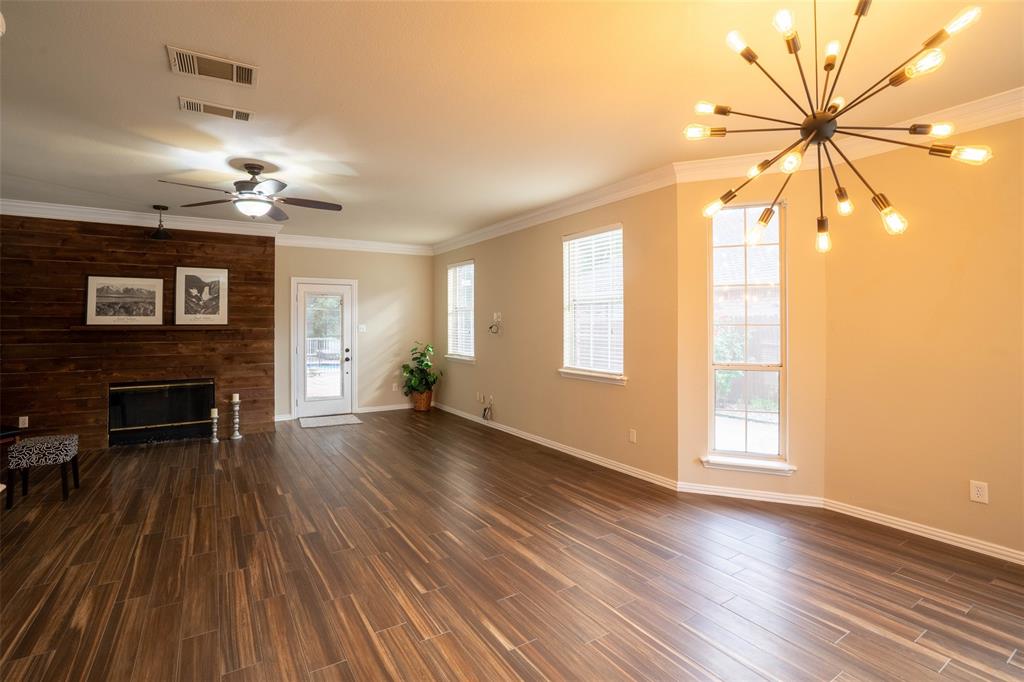
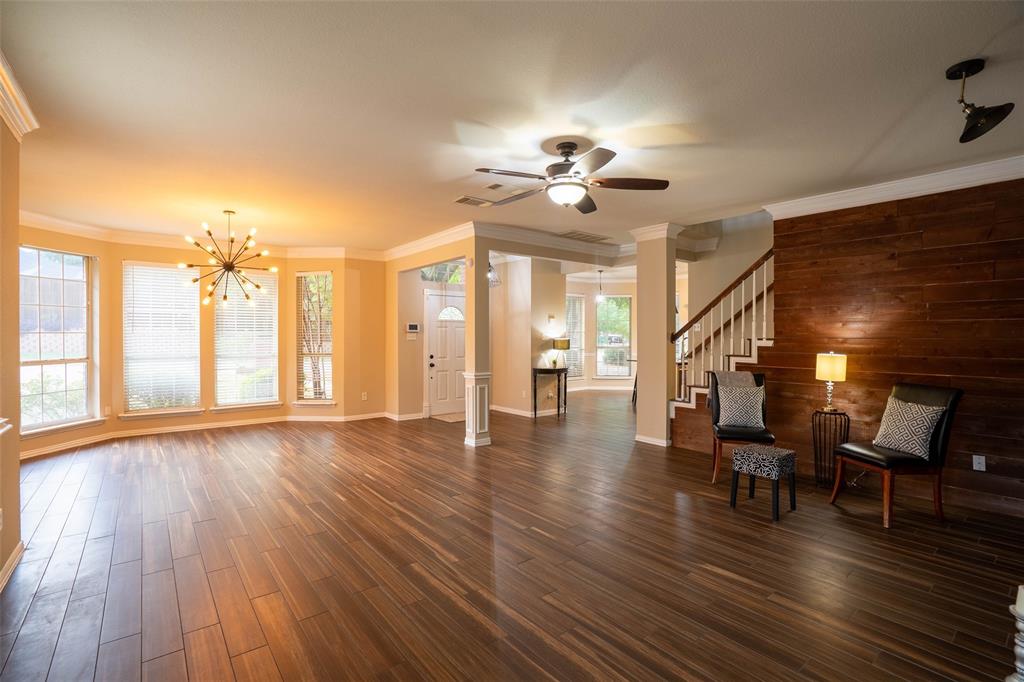
Thoughtfully prepared for its new owners, this 3 bedroom home is move-in ready with never before lived on carpeting and fresh paint throughout. The work has been done, and you can focus on making yourself at home. Captivating open flowing floorplan where informal elegance meet everyday functionality. Continuous wood look tile flooring enhances the seamless flow while offering easy maintenance. In the heart of a the home this kitchen shares open spaces where the family will gather. The result is a home that feel connected, comfortable and ready to accommodate relaxed family living and gathering with family and friends. Generous sized game room offers plenty of space to accommodate a pool table and sizable viewing area to watch the big game. Thoughtfully split primary suite creates a serene, private retreat. Tucked away from the hustle and bustle of the household a wall of windows fills the sitting area with natural light while framing picturesque view of the inviting back yard. Whether envisioned as a peaceful reading nook, a comfortable sitting area or a private home office, giving you the flexibility to create your own personal space. Worlds away from the hustle and bustle the inviting play pool takes center stage for outdoor entertainment surrounded by more than a half and acres of private grounds. Towering trees create a picturesque natural backdrop, for leisurely afternoons and memorable gatherings. The three-car garage offer exceptional versatility, providing plenty of room for the ever-growing needs of a busy household or your priced automobile, extra storage or maybe a hobby.

Save
Ask
Tour
Hide
Share
Listing Snapshot
Price 
$425,000
Days On Site 
0 Days
Bedrooms 
3
Inside Area (SqFt) 
2,625 sqft
Total Baths 
3
Full Baths 
2
Partial Baths 
1
Lot Size 
0.488 Acres
Year Built 
1991
MLS Number 
21431292
Status 
Active
Property Tax 
$8,593
HOA/Condo/Coop Fees 
N/A
Sq Ft Source 
N/A
Friends & Family
Recent Activity
31 minutes agoListing updated with changes from the MLS
31 minutes agoListing first seen on site
General Features
Acres 
0.488
Attached Garage 
Yes
Carport 
2
Foundation 
Slab
Garage 
Yes
Garage Spaces 
3
Levels 
Two
Parking 
Additional ParkingAttached CarportDrivewayElectric GateGarageGarage Door OpenerGarage Faces RearGatedOn StreetAttached
Property Sub Type 
Single Family Residence
Sewer 
Public Sewer
Special Circumstances 
Standard
Style 
Traditional
Water Source 
Public
Interior Features
Appliances 
DishwasherDisposalElectric RangeElectric Water HeaterVented Exhaust Fan
Cooling 
Ceiling Fan(s)Central AirElectric
Fireplace 
Yes
Fireplace Features 
Glass DoorsLiving RoomWood Burning
Fireplaces 
1
Flooring 
CarpetCeramic Tile
Heating 
Exhaust FanCentralElectricFireplace(s)
Interior 
ChandelierGranite CountersOpen FloorplanPantryWalk-In Closet(s)
Laundry Features 
Electric Dryer HookupIn HallWasher Hookup
Window Features 
Window Coverings
Bath-Full 
Dimensions - 10 x 5Level - Second
Bath-Half 
Dimensions - 6 x 5Level - First
Bedroom 
Dimensions - 14 x 11Level - SecondFeatures - Ceiling Fan(s), Walk-In Closet(s)
Breakfast Room 
Dimensions - 13 x 9Level - FirstFeatures - Breakfast Bar
Dining Room 
Dimensions - 15 x 13Level - First
Game Room 
Dimensions - 19 x 11Level - SecondFeatures - Ceiling Fan(s)
Kitchen 
Dimensions - 13 x 11Level - FirstFeatures - Breakfast Bar, Pantry
Living Room 
Dimensions - 19 x 17Level - FirstFeatures - Ceiling Fan(s)
Master Bathroom 
Dimensions - 10 x 9Level - Second
Master Bedroom 
Dimensions - 18 x 13Level - SecondFeatures - Ceiling Fan(s), Walk-In Closet(s)
Solarium/Sunrm 
Dimensions - 18 x 10Level - SecondFeatures - Ceiling Fan(s)
Utility Room 
Dimensions - 0 x 0Level - First
Save
Ask
Tour
Hide
Share
Exterior Features
Construction Details 
Brick
Exterior 
Rain GuttersPrivate Yard
Fencing 
Back YardChain LinkWood
Lot Features 
Interior LotIrregular LotLandscapedMany TreesSubdivided
Other Structures 
Shed(s)
Patio And Porch 
DeckFront Porch
Pool Features 
FencedGuniteOutdoor Pool
Roof 
Composition
Windows/Doors 
Window Coverings
Community Features
School District 
Mansfield ISD
Financing Terms Available 
CashConventional
Schools
School District
Mansfield ISD
Elementary School
Boren
Middle School
Wester
High School
Mansfield
Listing courtesy of Holly Koester of Keller Williams Lonestar DFW [email protected]


© 2020 North Texas Real Estate Information Systems. All rights reserved. Information is deemed reliable but is not guaranteed accurate by the MLS or NTREIS. The information being provided is for the consumer's personal, non-commercial use, and may not be reproduced, redistributed, or used for any purpose other than to identify prospective properties consumers may be interested in purchasing.
Last checked: 2026-11-12 08:31 AM CST

Neighborhood & Commute
Source: Walkscore
Save
Ask
Tour
Hide
Share