
Property Search
3900 Cresthill DriveMcKinney, TX 75070
Due to the health concerns created by Coronavirus we are offering personal 1-1 online video walkthough tours where possible.
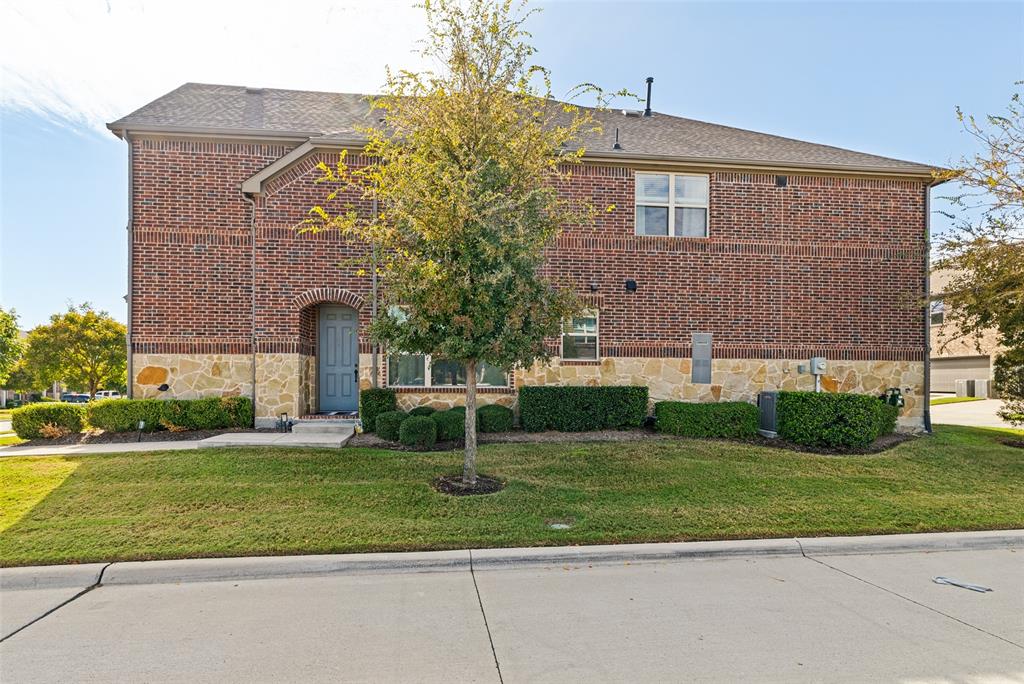
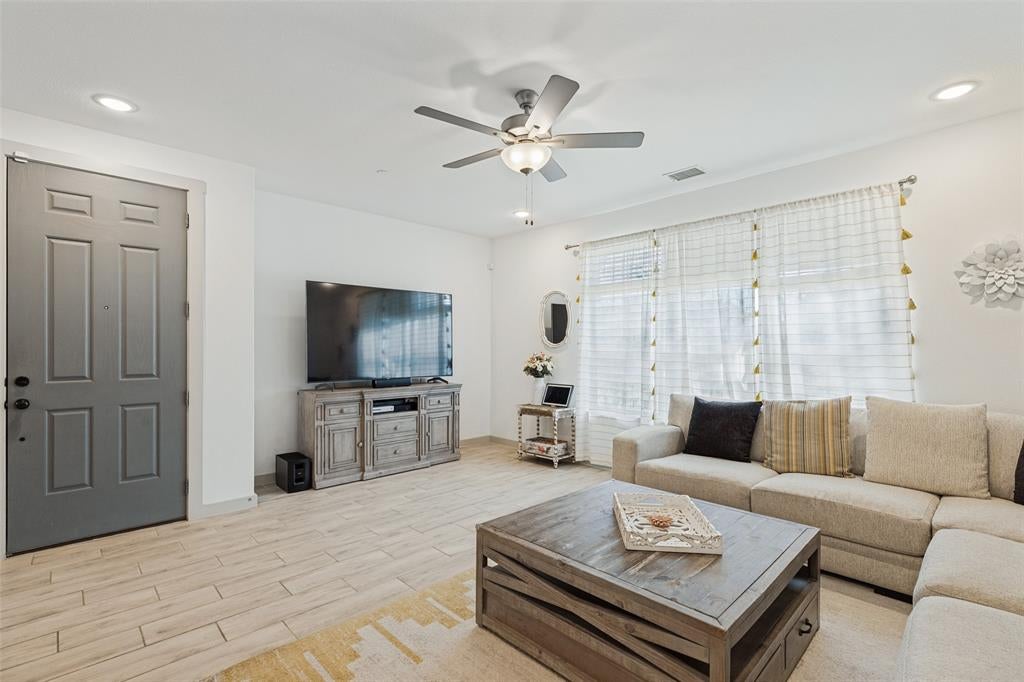
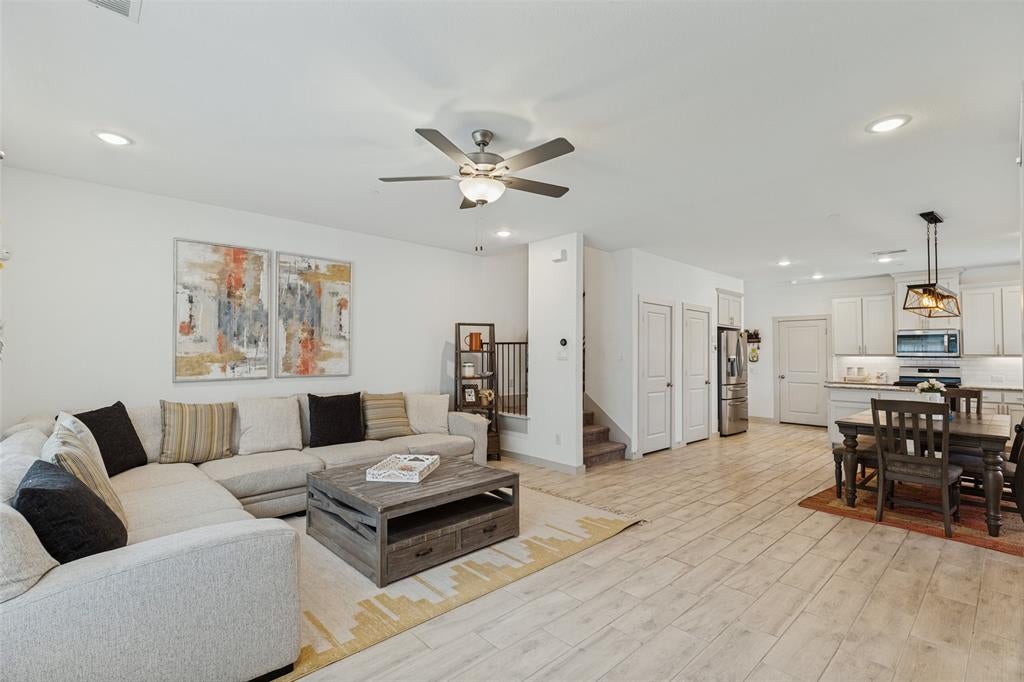
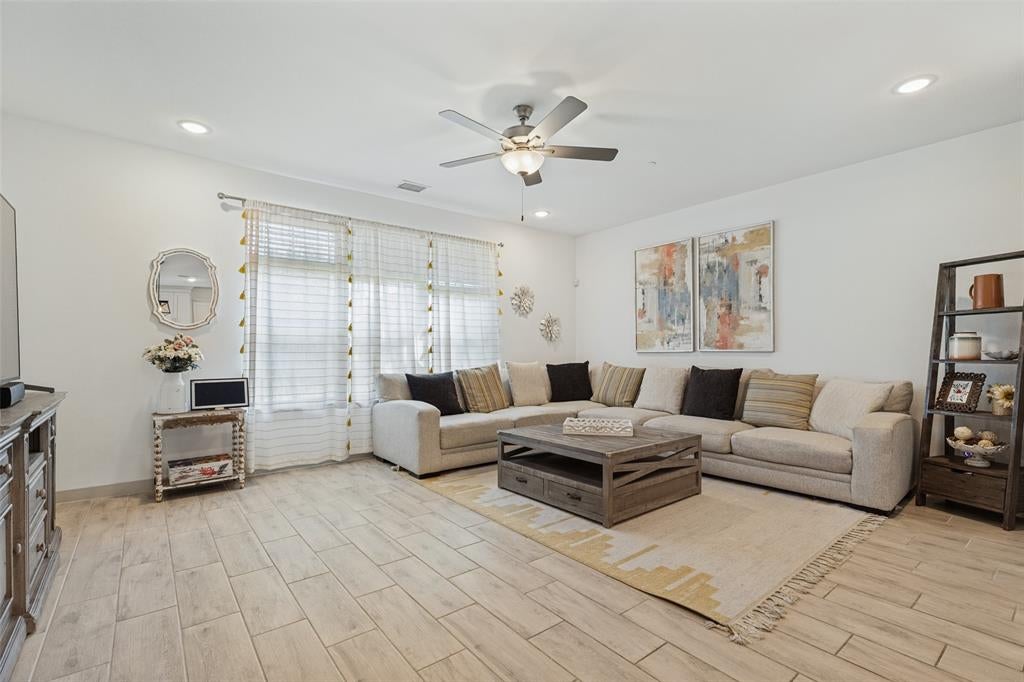
THIS ONE won't last long!! Discover stylish, low-maintenance living in this beautifully appointed three-bedroom, two-and-a-half-bath smart townhome in Ridge View Villas Townhomes. Soaring living room ceilings and expansive windows fill the open floor plan with natural light, creating a bright and inviting atmosphere. HOA-maintained landscaping means less time on yard work and more time enjoying your weekends. Ideal for everyday living and entertaining, the kitchen flows seamlessly into the living and dining areas. Highlights include granite countertops, white cabinetry, stainless steel appliances, a five-burner gas range, reverse-osmosis water purification system, breakfast bar, and pantry. A conveniently located half bath completes the main level. All three bedrooms, a versatile flex area, and the laundry area are located upstairs. The primary suite features a walk-in closet and a private ensuite bath with dual sinks, linen storage, and an oversized walk-in shower. Two additional bedrooms share a full bath, while the flex area offers space for a home office, reading nook, or additional living area. Smart-home technology and energy-efficient features enhance everyday comfort, while the attached two-car garage, Tesla charger, and stairlift chair add convenience. Zoned to McKinney ISD and conveniently located near State Highway 121 and US-75, this home offers easy access to shopping, dining, and major commuter routes.
| 2 hours ago | Listing updated with changes from the MLS | |
| 9 hours ago | Listing first seen on site |

© 2020 North Texas Real Estate Information Systems. All rights reserved. Information is deemed reliable but is not guaranteed accurate by the MLS or NTREIS. The information being provided is for the consumer's personal, non-commercial use, and may not be reproduced, redistributed, or used for any purpose other than to identify prospective properties consumers may be interested in purchasing.
Last checked: 2026-11-08 09:55 AM CST
Did you know? You can invite friends and family to your search. They can join your search, rate and discuss listings with you.