
Property Search
3114 Timber Fox TrailAbilene, TX 79602
Due to the health concerns created by Coronavirus we are offering personal 1-1 online video walkthough tours where possible.
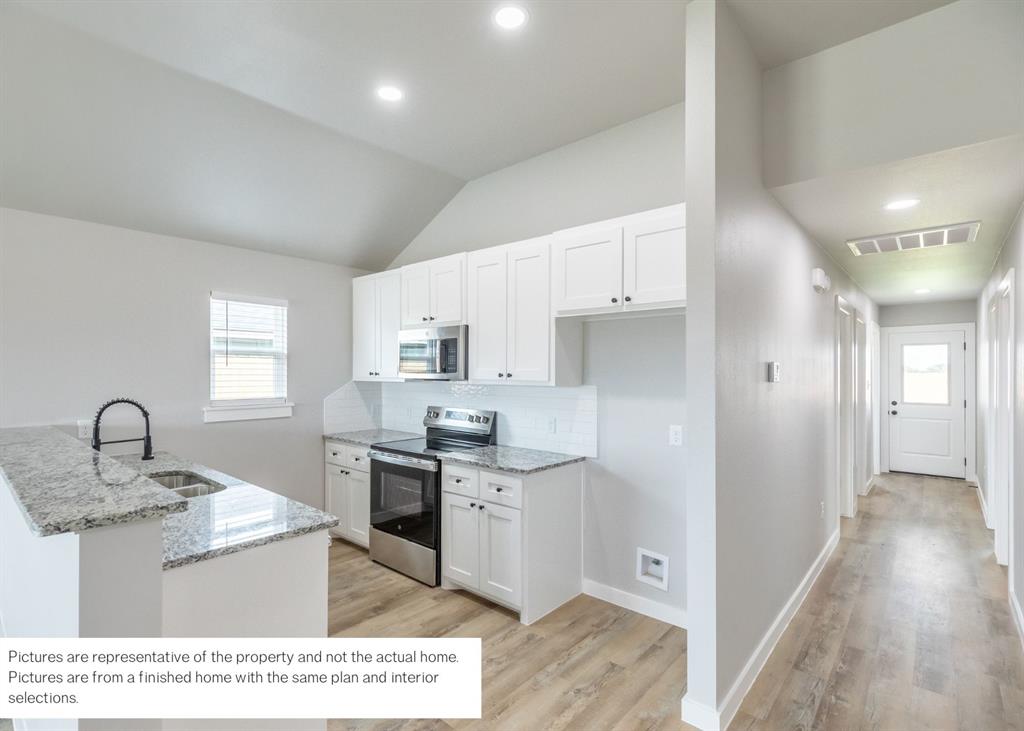
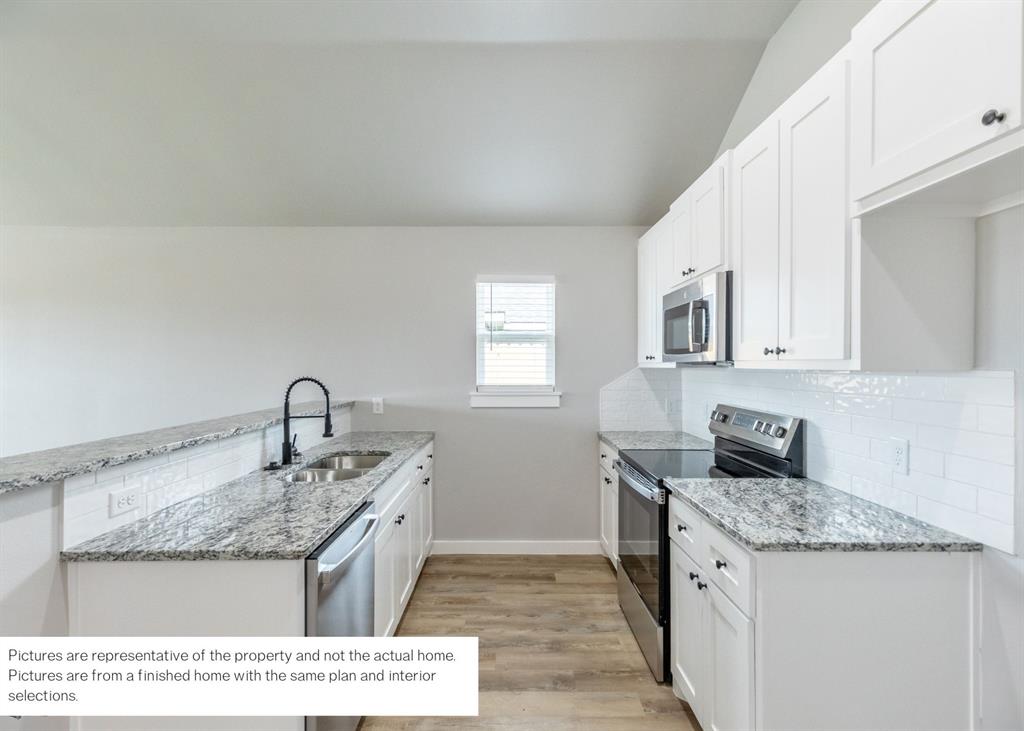
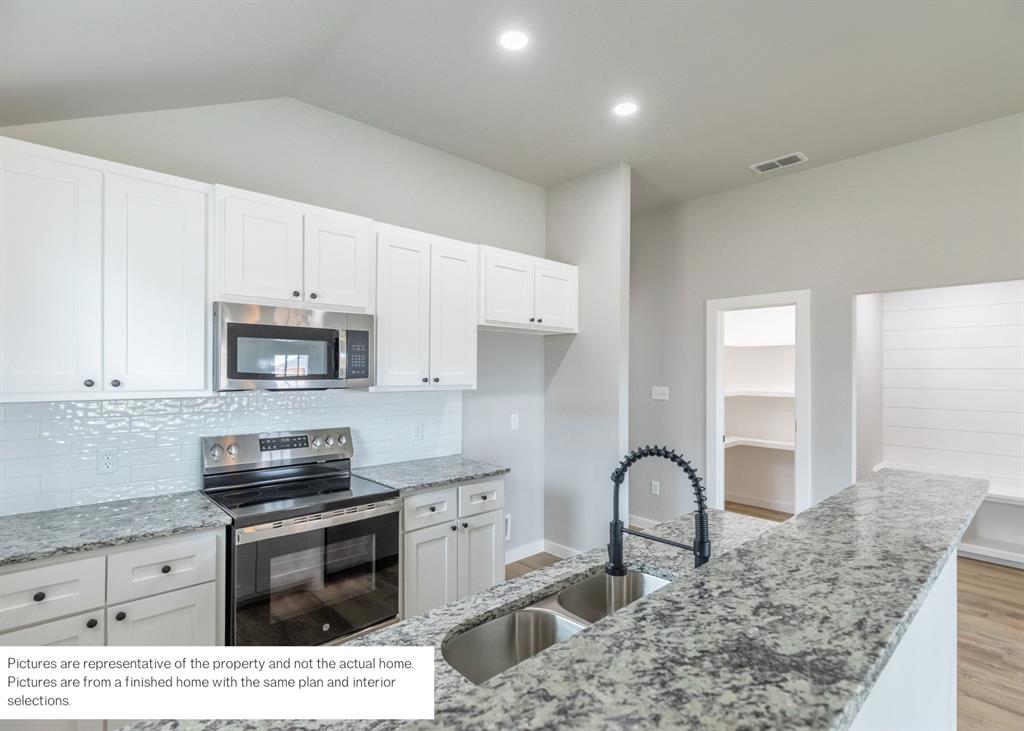
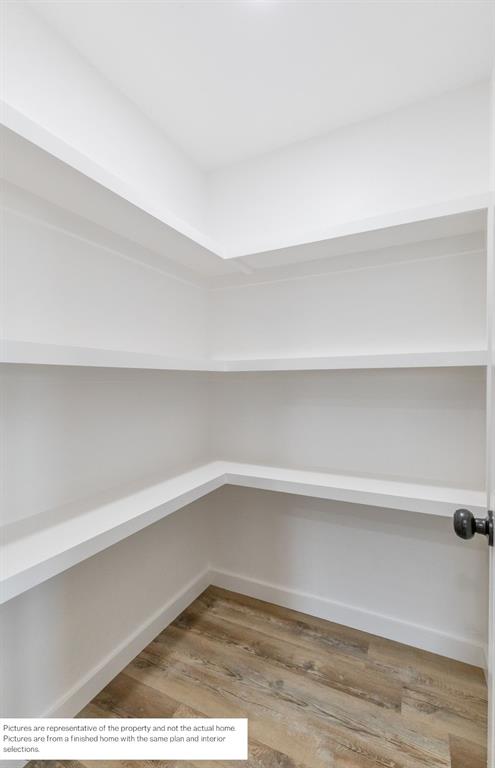
Welcome to your dream home at 3114 Timber Fox Trail. Built by BRO Custom Homes, this stunning three-bedroom, two-bathroom residence, complete with a two-car garage, boasts exceptional quality in construction and design. As you step inside, you'll be greeted by a spacious living area that invites you to relax and unwind. The neutral color palette throughout the home provides a warm and welcoming atmosphere, perfect for any decor style. The well-appointed kitchen flows seamlessly into the living space, making it ideal for entertaining friends and family. Each bedroom offers ample space and natural light, ensuring comfort and tranquility. Outside, you'll appreciate the beautifully landscaped front and backyard, featuring vibrant sod and an efficient sprinkler system to keep your outdoor spaces lush and green year-round. This home is not just a place to live—it's a lifestyle. Don’t miss the opportunity to make it your own! Mid Jan Completion. Be sure and click on the 360 virtual tour of a finished home with the same floor plan and selections.
| 4 hours ago | Listing updated with changes from the MLS | |
| 7 hours ago | Listing first seen on site |

© 2020 North Texas Real Estate Information Systems. All rights reserved. Information is deemed reliable but is not guaranteed accurate by the MLS or NTREIS. The information being provided is for the consumer's personal, non-commercial use, and may not be reproduced, redistributed, or used for any purpose other than to identify prospective properties consumers may be interested in purchasing.
Last checked: 2026-11-05 12:23 AM CST