
Property Search
9403 E Heatherstone DriveShreveport, LA 71129
Due to the health concerns created by Coronavirus we are offering personal 1-1 online video walkthough tours where possible.
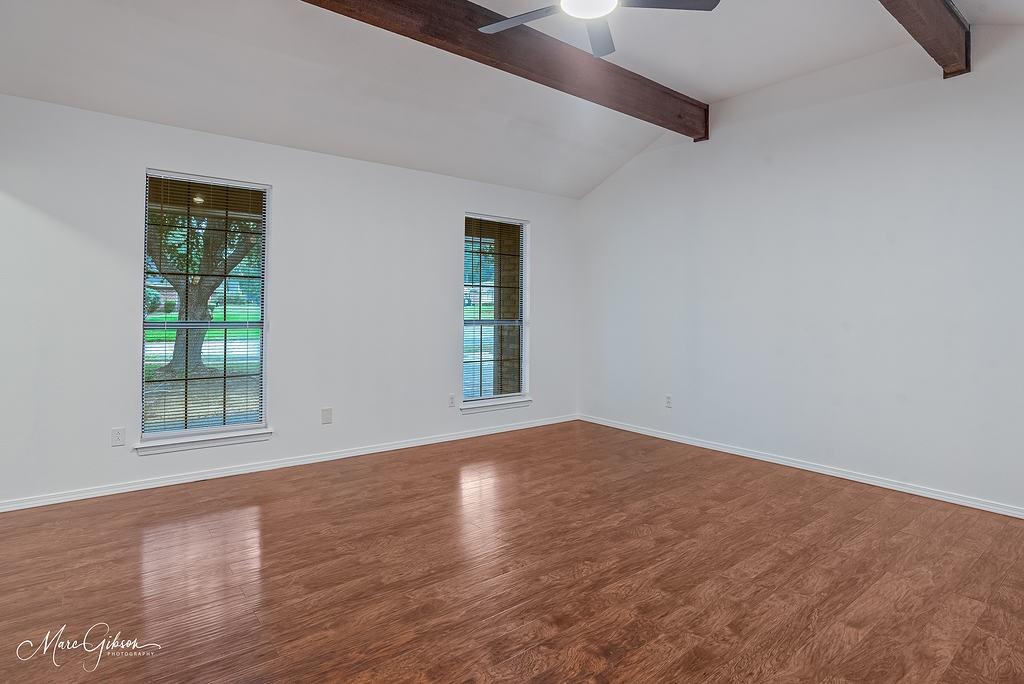
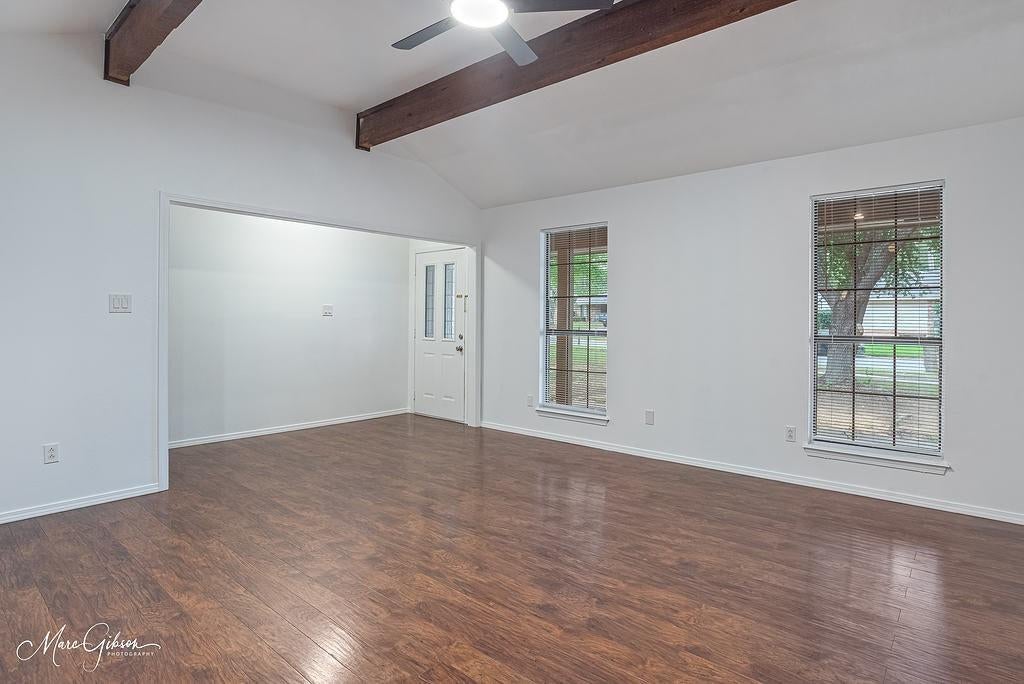
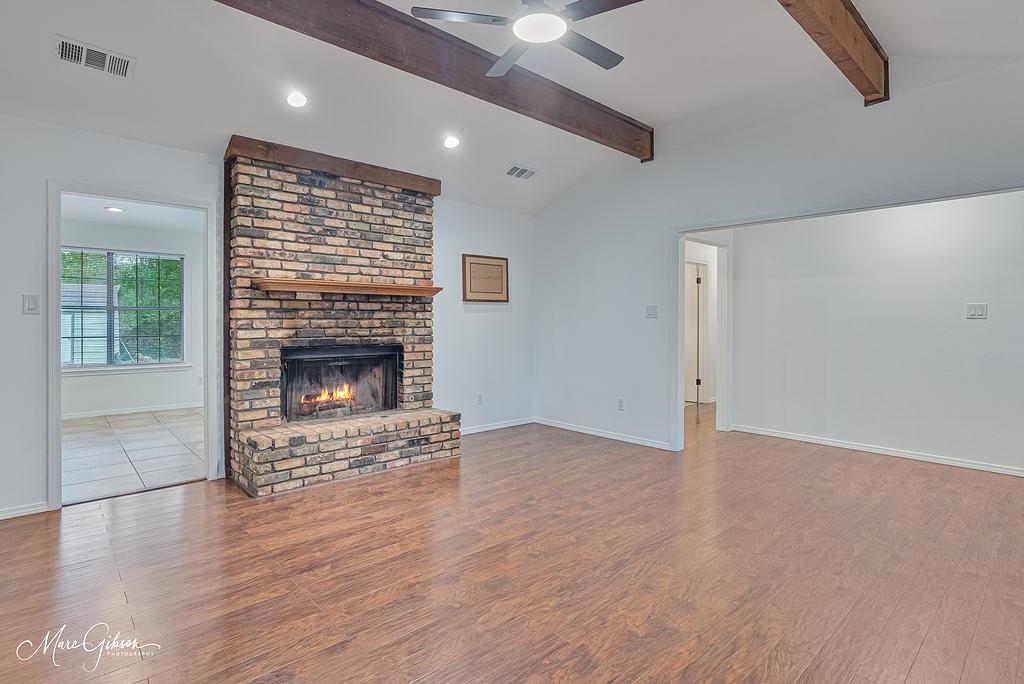
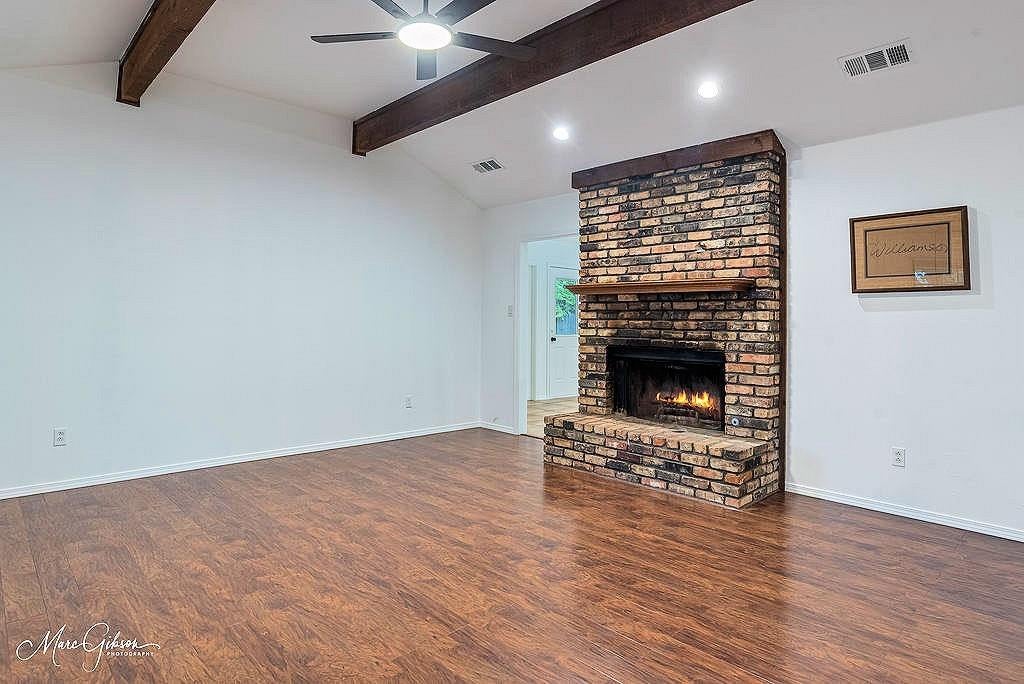
Welcome home to this beautiful three-bedroom, two-bath home located in the desirable New Castle Subdivision in West Shreveport! From the moment you step inside, you'll love the spacious living room featuring beautiful wood beams and a woodburning fireplace, creating a warm and inviting atmosphere. Gorgeous wood flooring flows throughout the home, complemented by fresh paint from top to bottom. Both bathrooms have been tastefully updated, including the primary bathroom, where the traditional tub has been replaced with a spacious walk-in shower. The roomy kitchen and dining area provide plenty of space for cooking, gathering, and entertaining. You'll also appreciate the additional storage offered by the conveniently tucked-away pantry behind a charming barn door. Additional updates include a brand-new garage door. Step outside and enjoy the privacy of a backyard with no rear neighbors, making it the perfect setting for relaxing, entertaining, or simply enjoying your own outdoor retreat. With its inviting character, fresh updates, and desirable location, this home is ready for its next owner. Don't miss your opportunity to make it yours!
| 12 minutes ago | Listing updated with changes from the MLS | |
| an hour ago | Listing first seen on site |

© 2020 North Texas Real Estate Information Systems. All rights reserved. Information is deemed reliable but is not guaranteed accurate by the MLS or NTREIS. The information being provided is for the consumer's personal, non-commercial use, and may not be reproduced, redistributed, or used for any purpose other than to identify prospective properties consumers may be interested in purchasing.
Last checked: 2026-11-03 11:16 AM CST
Did you know? You can invite friends and family to your search. They can join your search, rate and discuss listings with you.