
Property Search
688 Capstone CircleGranbury, TX 76048
Due to the health concerns created by Coronavirus we are offering personal 1-1 online video walkthough tours where possible.
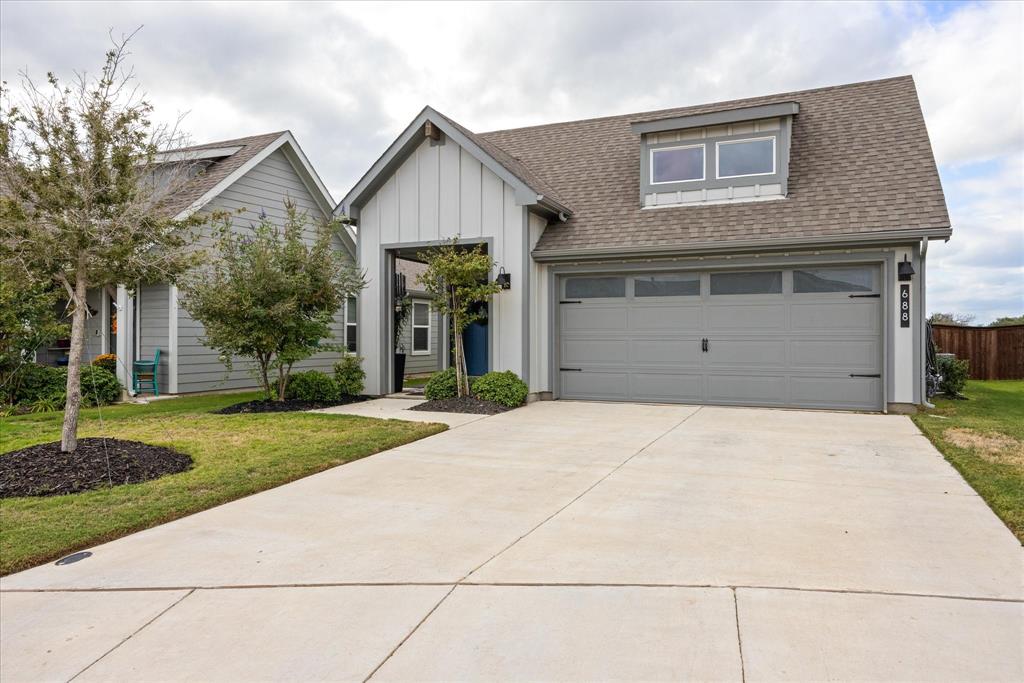
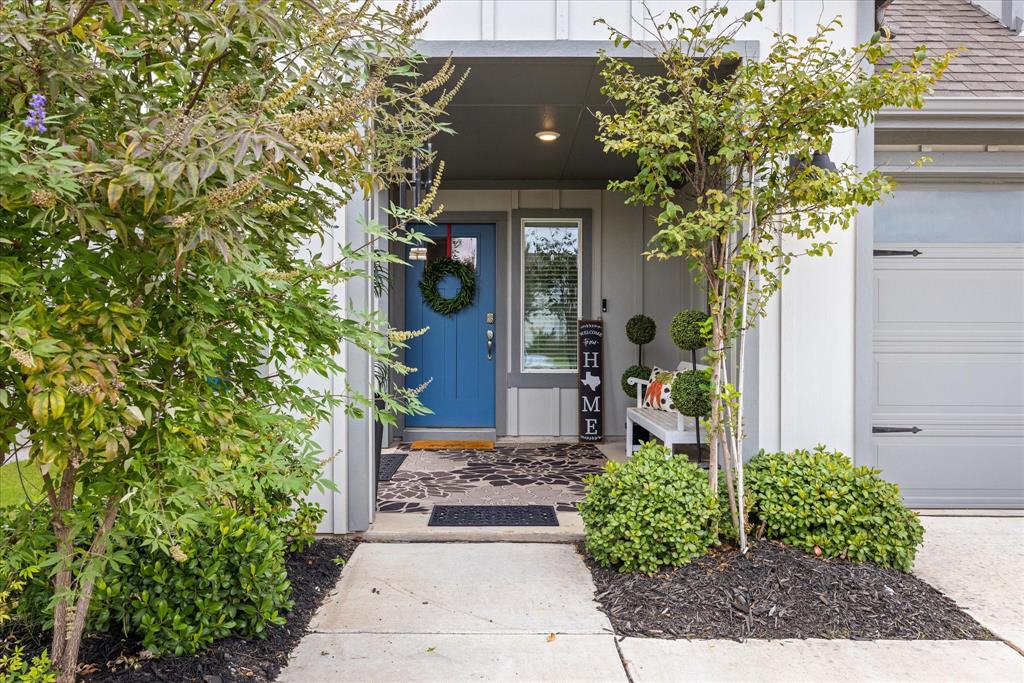
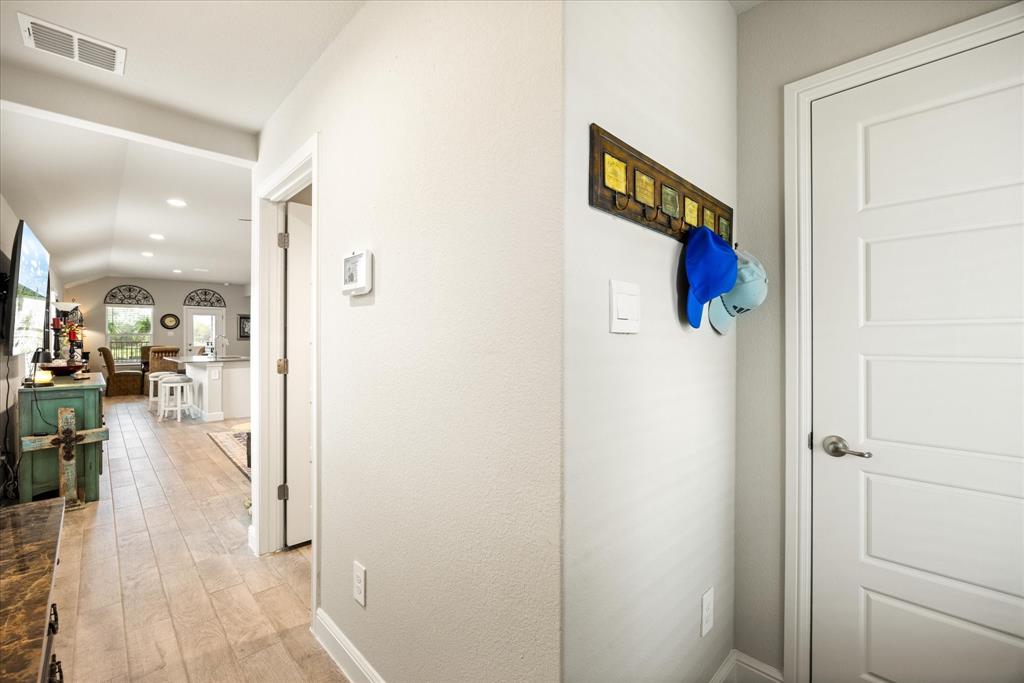
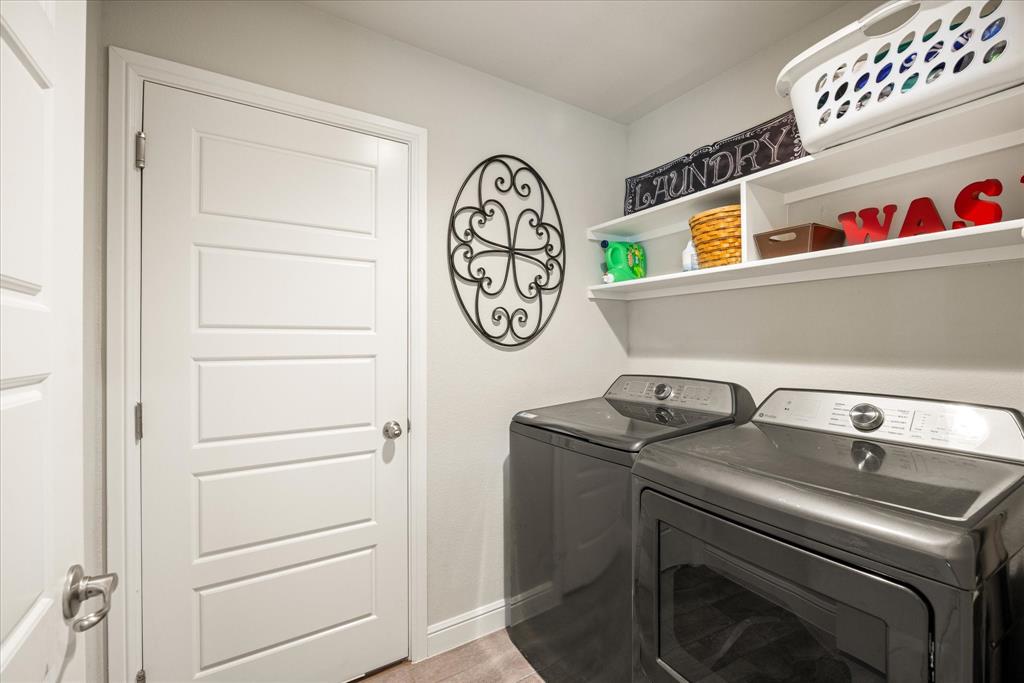
Welcome to Sandstone Estates, a charming gated community conveniently located near downtown Granbury! Built in 2024, this beautifully maintained home offers three bedrooms, two bathrooms, and a two-car garage. Situated on a premium lot backing to a peaceful greenbelt, this beautifully designed home offers added privacy with no direct neighbors behind the property. Inside, the open-concept design seamlessly connects the living, dining, and kitchen areas, creating an inviting space for everyday living and entertaining. The kitchen features quartz countertops and stainless steel appliances, with coordinating quartz countertops in both bathrooms. The spacious primary suite includes a private ensuite bathroom and walk-in closet. Additional features include ceiling fans throughout, window blinds, gutters, a tankless gas water heater, sprinkler system, and smart home technology. Step outside to enjoy the covered back patio with privacy wood shutters, offering a comfortable outdoor retreat overlooking the greenbelt. The manageable yard provides room to enjoy the outdoors without the burden of extensive yard maintenance. With neighborhood sidewalks, a gated entrance, modern conveniences, and a location close to Granbury's shopping, dining, and historic downtown square, this home offers an appealing combination of privacy, convenience, and easy living!
| 13 hours ago | Listing updated with changes from the MLS | |
| yesterday | Listing first seen on site |

© 2020 North Texas Real Estate Information Systems. All rights reserved. Information is deemed reliable but is not guaranteed accurate by the MLS or NTREIS. The information being provided is for the consumer's personal, non-commercial use, and may not be reproduced, redistributed, or used for any purpose other than to identify prospective properties consumers may be interested in purchasing.
Last checked: 2026-11-04 01:11 PM CST
Did you know? You can invite friends and family to your search. They can join your search, rate and discuss listings with you.