Property Search

Save
Ask
Tour
Hide
Share
$699,999
New Listing

5461 Bridle Path
Aubrey, TX 76227

For Sale|Single Family Residence|Active
5
Beds
3
Total Baths
3
Full Baths
2,712
SqFt
$258
/SqFt
2006
Built
Subdivision:
Hidden Oaks Ph 2
County:
Denton

Due to the health concerns created by Coronavirus we are offering personal 1-1 online video walkthough tours where possible.
5461 Bridle Path5461 Bridle Path5461 Bridle Path5461 Bridle Path
Save
Ask
Tour
Hide
Share

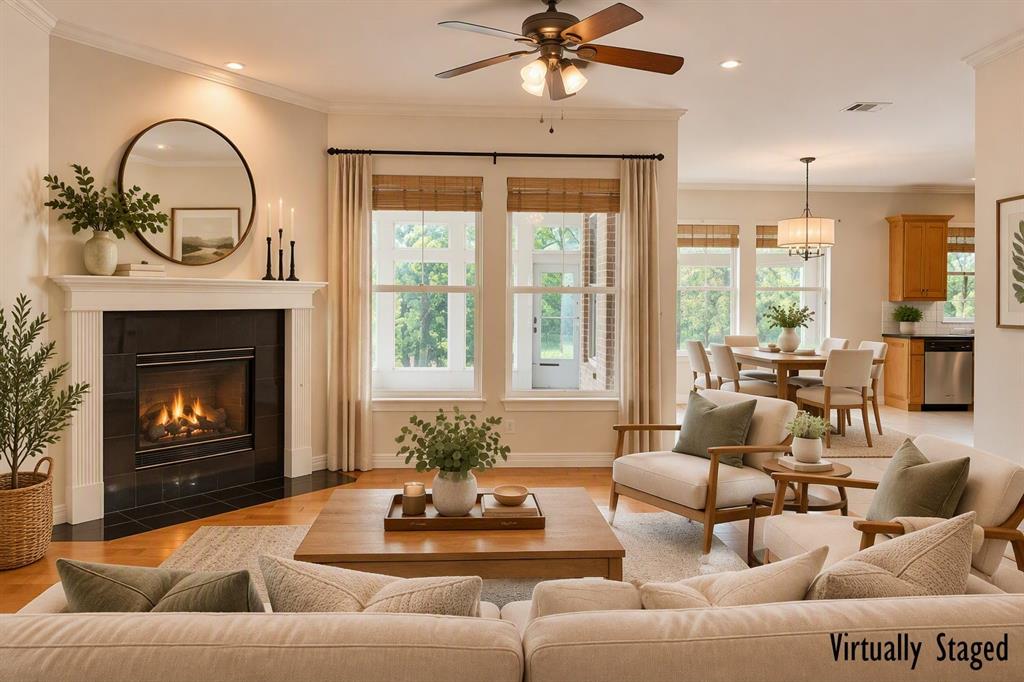
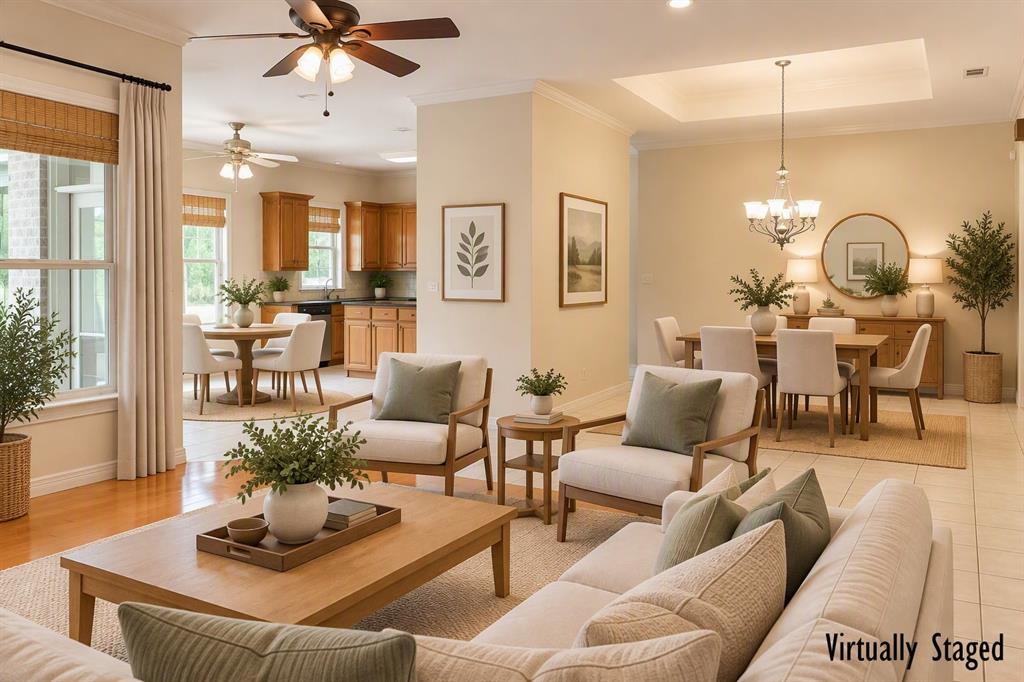
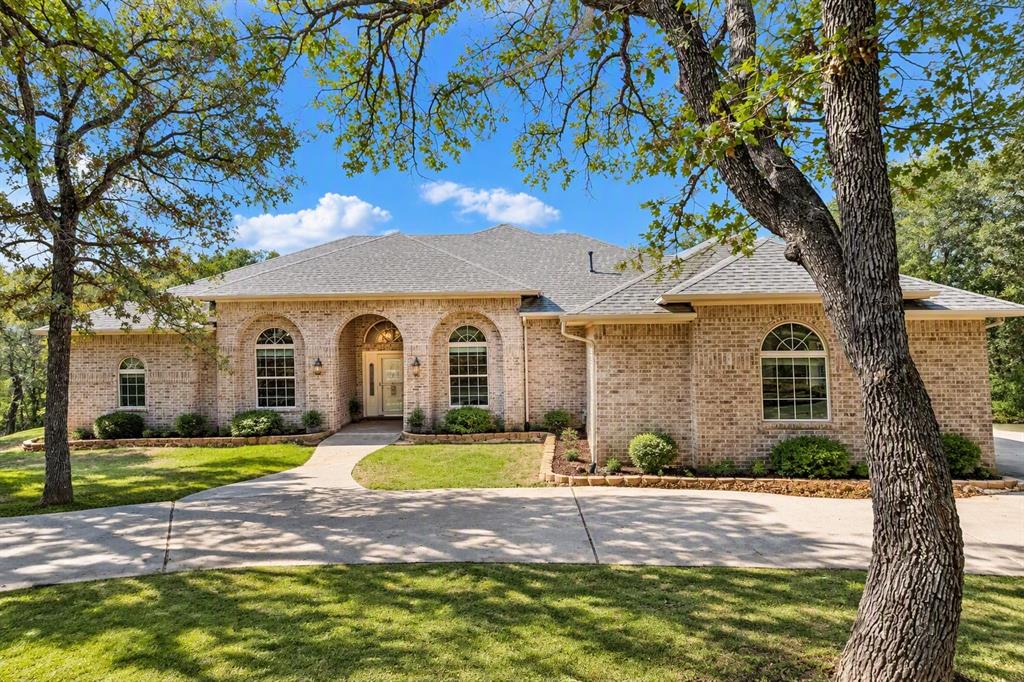
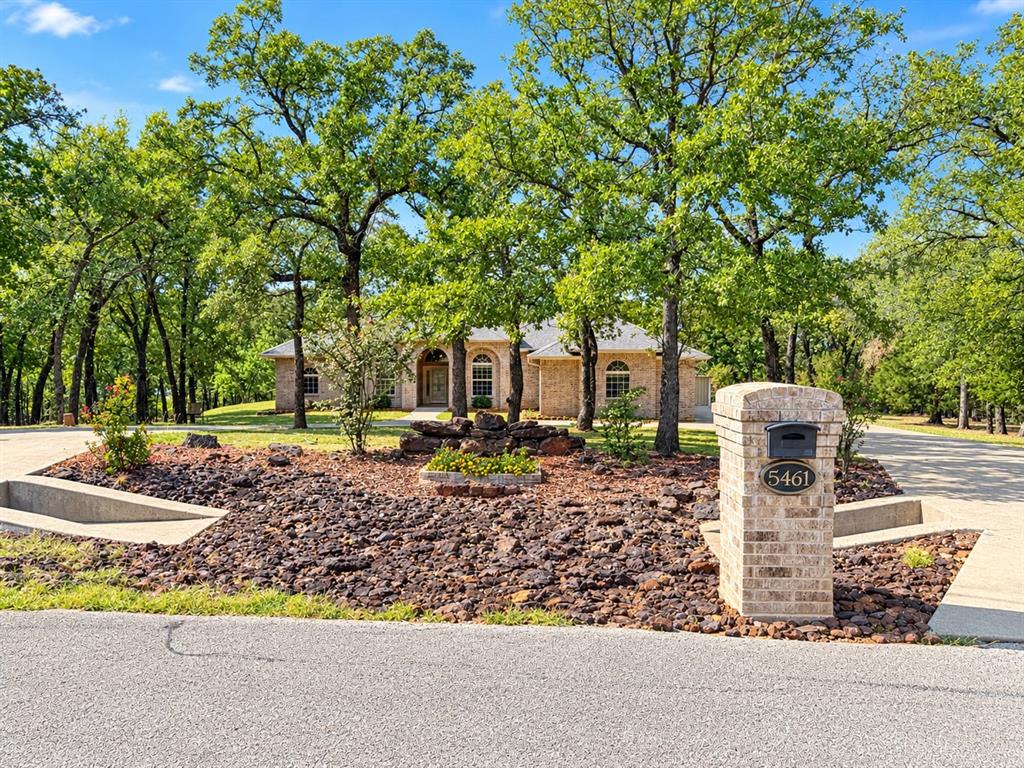
Secluded Country Living on 1.5 Wooded Acres in Aubrey, TX! Discover the peace and privacy of country living at 5461 Bridle Path, nestled on a quiet, dead-end street on 1.5 wooded acres. The property backs to a large open pasture with beautiful views of a nearby lake, creating a scenic and tranquil setting. Mature, towering trees provide exceptional privacy and shade, while horses grazing across the street add to the property's rural charm and appeal. Offering approximately 2,700 square feet, this well-built, single-story home features an open floor plan, 5 bedrooms, and 3 full bathrooms. One bedroom is ideally suited for a home office or study. Enjoy the outdoors year-round from the spacious covered, screened-in patio overlooking the peaceful property, pasture, and lake views. Additional features include a 3-car garage, workshop-storage shed, and a Trane HVAC system that has been recently inspected. Enjoy the freedom and savings that come with no HOA, no MUD taxes, and no PID taxes. Located outside the city limits, this property offers added flexibility and a true country lifestyle while still providing convenient

Save
Ask
Tour
Hide
Share
Listing Snapshot
Price 
$699,999
Days On Site 
0 Days
Bedrooms 
5
Inside Area (SqFt) 
2,712 sqft
Total Baths 
3
Full Baths 
3
Partial Baths 
N/A
Lot Size 
1.549 Acres
Year Built 
2006
MLS Number 
21426010
Status 
Active
Property Tax 
$9,678
HOA/Condo/Coop Fees 
N/A
Sq Ft Source 
N/A
Friends & Family
Recent Activity
2 hours agoListing updated with changes from the MLS
2 hours agoListing first seen on site
General Features
Acres 
1.549
Attached Garage 
Yes
Foundation 
Slab
Garage 
Yes
Garage Spaces 
3
Green Energy Efficient 
AppliancesHVACInsulationLightingThermostatWater Heater
Levels 
One
Parking 
Circular DrivewayConcreteDrivewayEnclosedGarageGarage Door OpenerGarage Faces SideKitchen LevelLightedOversizedAttached
Property Sub Type 
Single Family Residence
Security 
Security SystemSmoke Detector(s)
Sewer 
Septic Tank
Special Circumstances 
Standard
Style 
Traditional
Utilities 
Cable AvailableElectricity AvailableElectricity ConnectedPropane
Interior Features
Appliances 
DishwasherDisposalElectric CooktopElectric OvenElectric RangeRefrigerator
Cooling 
Ceiling Fan(s)Central AirElectricENERGY STAR Qualified Equipment
Fireplace 
Yes
Fireplace Features 
Family RoomInsertGas Log
Fireplaces 
1
Flooring 
CarpetHardwoodLaminateTile
Heating 
Fireplace InsertCentralElectricENERGY STAR Qualified EquipmentENERGY STAR/ACCA RSI Qualified InstallationHeat Pump
Interior 
Granite CountersKitchen IslandOpen FloorplanPantryWalk-In Closet(s)High Speed InternetWired for Sound
Laundry Features 
Electric Dryer HookupWasher Hookup
Bedroom 
Dimensions - 17 x 12Level - First
Breakfast Room 
Dimensions - 23 x 10Level - First
Dining Room 
Dimensions - 15 x 12Level - First
Kitchen 
Dimensions - 18 x 15Level - FirstFeatures - Kitchen Island, Pantry
Living Room 
Dimensions - 22 x 19Level - First
Master Bedroom 
Dimensions - 18 x 16Level - FirstFeatures - Walk-In Closet(s)
Utility Room 
Dimensions - 15 x 12Level - First
Save
Ask
Tour
Hide
Share
Exterior Features
Construction Details 
Brick
Exterior 
Storage
Lot Features 
WoodedMany TreesPasture
Patio And Porch 
CoveredEnclosedFront PorchPatioScreened
Roof 
AsphaltShingle
View 
Water
Waterview 
Water
Community Features
School District 
Aubrey ISD
Financing Terms Available 
CashConventionalVA Loan
Horse Allowed 
Yes
Schools
School District
Aubrey ISD
Elementary School
Hl Brockett
Middle School
Aubrey
High School
Aubrey
Listing courtesy of John Prell of Creekview Realty [email protected]


© 2020 North Texas Real Estate Information Systems. All rights reserved. Information is deemed reliable but is not guaranteed accurate by the MLS or NTREIS. The information being provided is for the consumer's personal, non-commercial use, and may not be reproduced, redistributed, or used for any purpose other than to identify prospective properties consumers may be interested in purchasing.
Last checked: 2026-11-02 02:23 PM CST

Neighborhood & Commute
Source: Walkscore
Save
Ask
Tour
Hide
Share