
Property Search
221 Lewis LaneVenus, TX 76084
Due to the health concerns created by Coronavirus we are offering personal 1-1 online video walkthough tours where possible.
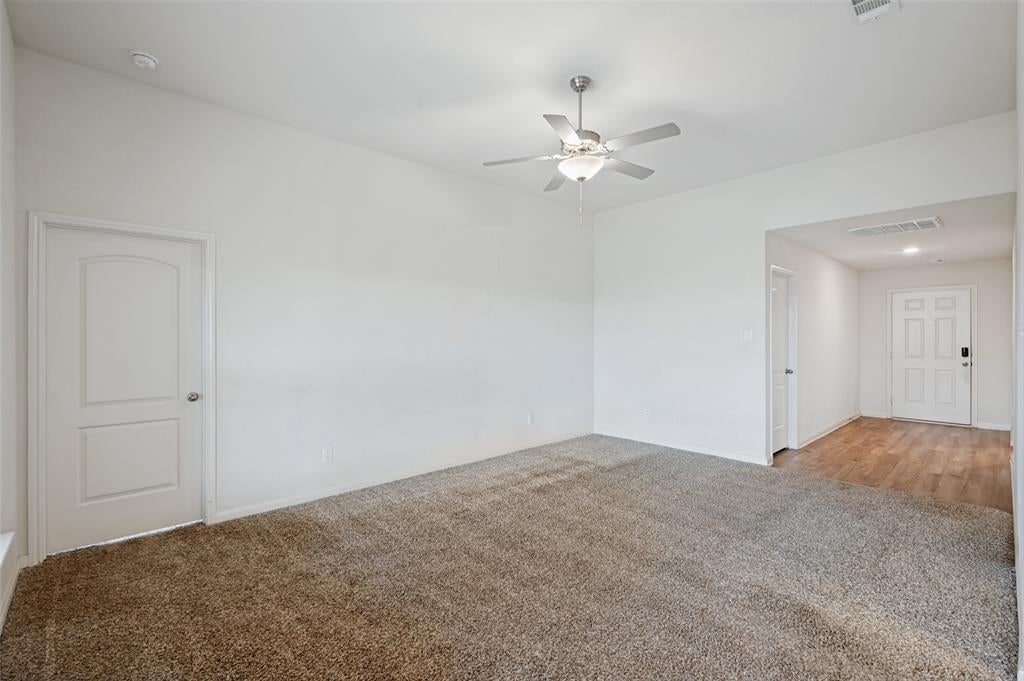
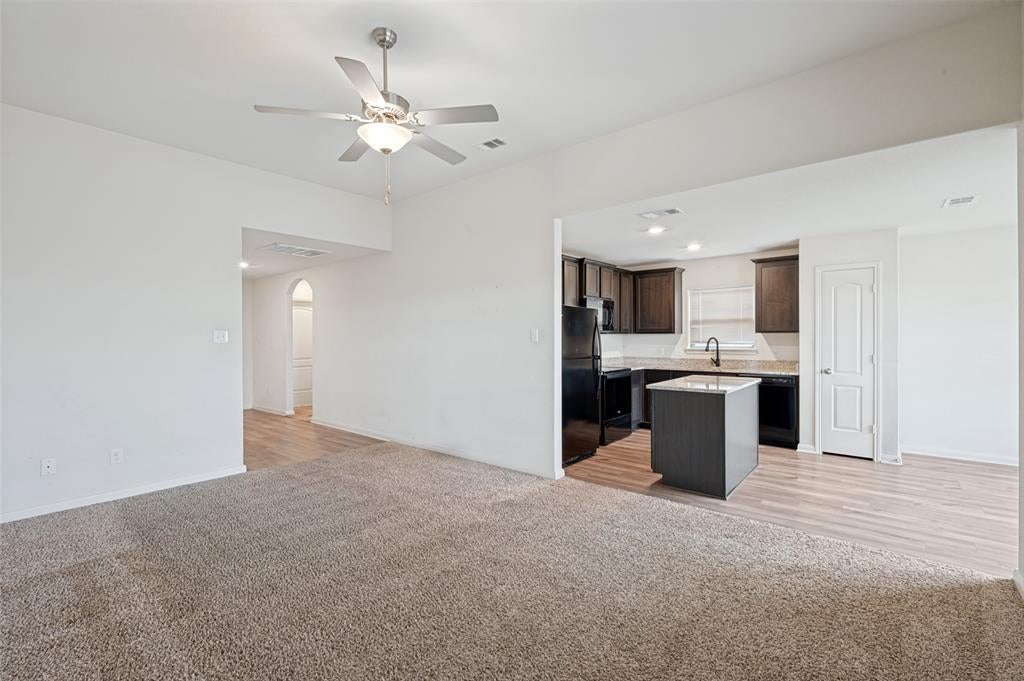
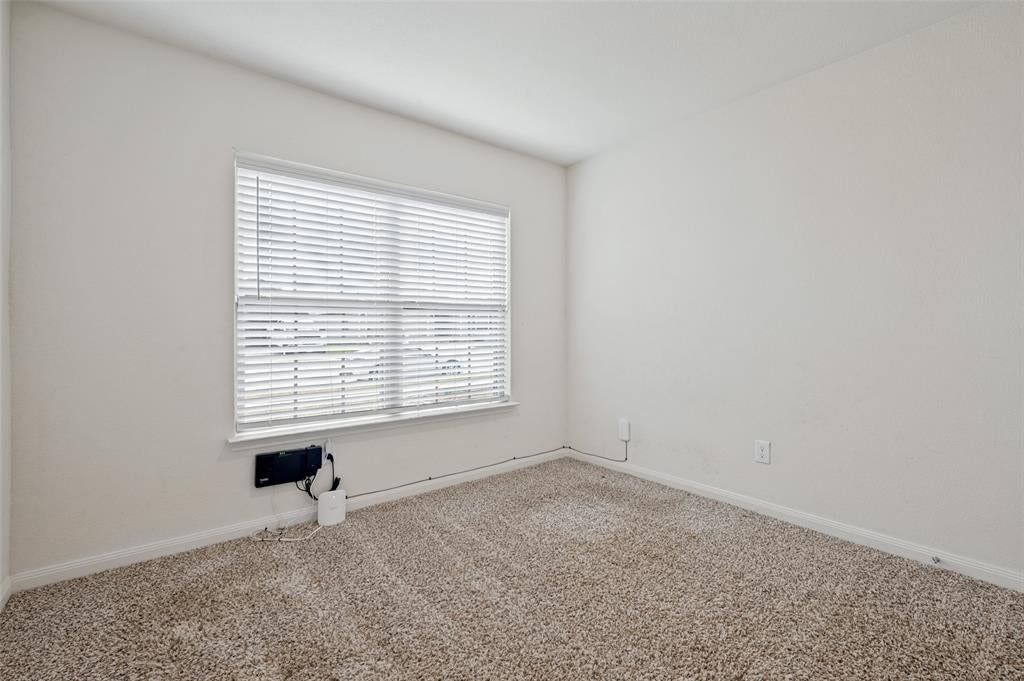
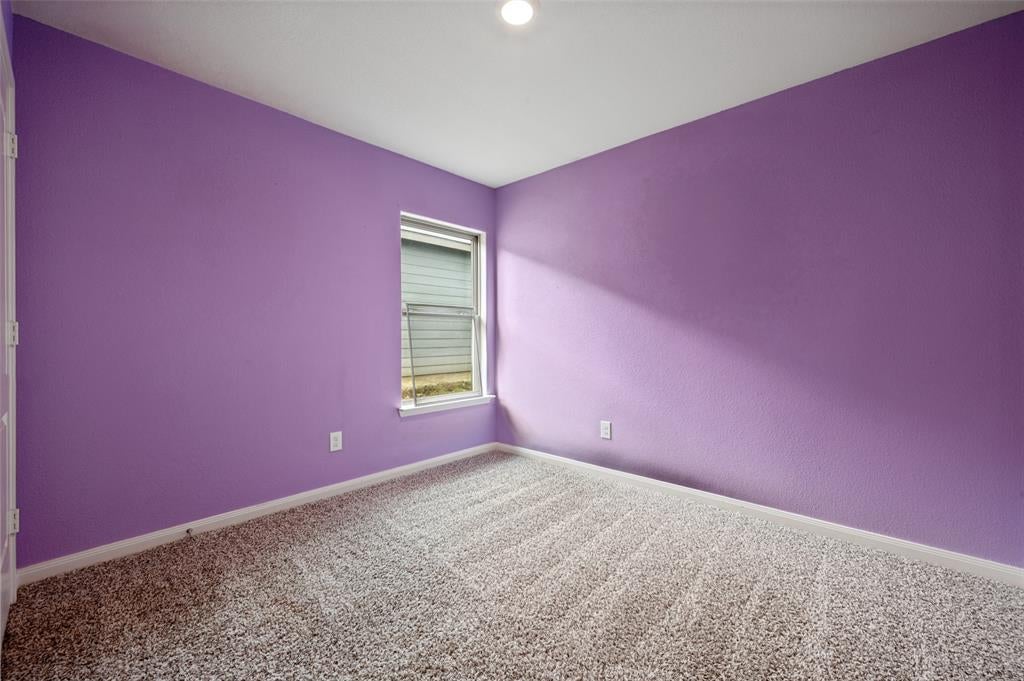
Welcome to 221 Lewis Lane in Venus, Texas, where comfortable living meets an inviting community lifestyle! Nestled in the desirable Patriot Estates neighborhood, this charming 3-bedroom, 2-bathroom home offers 1,316 square feet of thoughtfully designed living space with a functional floor plan suited for everyday living and entertaining. Inside, you’ll find a welcoming living space, a well-appointed kitchen with essential appliances, and a blend of luxury vinyl plank and carpet flooring. Additional features include double-pane windows, foam insulation, insulated doors, and a programmable thermostat for added energy efficiency. Enjoy your own outdoor retreat with a covered patio and fenced backyard, perfect for relaxing or enjoying time outdoors. But the appeal doesn’t stop at the front door! Patriot Estates offers an impressive collection of community amenities, including a neighborhood swimming pool, splash pad, basketball court, soccer field, playground, walking trails, picnic areas, and green spaces. Ideally situated near Midlothian, residents enjoy convenient access to shopping, dining, entertainment, and major commuting routes, including Highway 67, Highway 287, and I-35. Enjoy the charm of Venus with the convenience of nearby Midlothian and the surrounding DFW communities. Choose between Midlothian ISD or Venus ISD! Whether you’re looking for your next home or an opportunity to enjoy a connected neighborhood lifestyle, 221 Lewis Lane is one you won’t want to miss. Schedule your private showing today!
| 2 hours ago | Listing updated with changes from the MLS | |
| 2 hours ago | Listing first seen on site |

© 2020 North Texas Real Estate Information Systems. All rights reserved. Information is deemed reliable but is not guaranteed accurate by the MLS or NTREIS. The information being provided is for the consumer's personal, non-commercial use, and may not be reproduced, redistributed, or used for any purpose other than to identify prospective properties consumers may be interested in purchasing.
Last checked: 2026-11-11 11:20 AM CST
Did you know? You can invite friends and family to your search. They can join your search, rate and discuss listings with you.