Property Search

Save
Ask
Tour
Hide
Share
$1,119,990
New Listing

1707 Grace Way
Northlake, TX 76247

For Sale|Single Family Residence|Active
4
Beds
5
Total Baths
4
Full Baths
1
Partial Bath
4,120
SqFt
$272
/SqFt
2026
Built
Subdivision:
Pecan Square - 100'
County:
Denton

Due to the health concerns created by Coronavirus we are offering personal 1-1 online video walkthough tours where possible.
1707 Grace Way1707 Grace Way1707 Grace Way1707 Grace Way
Save
Ask
Tour
Hide
Share

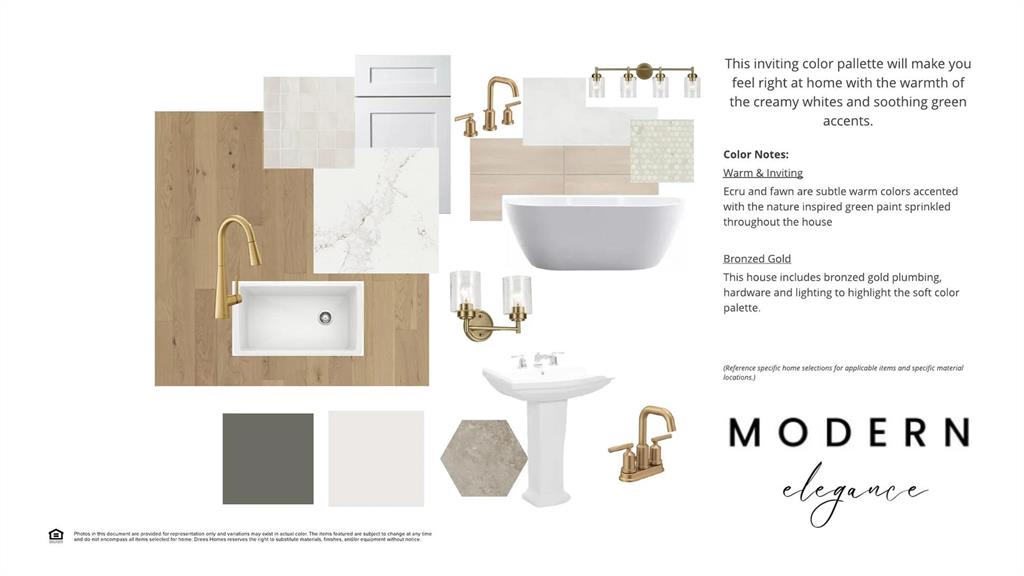
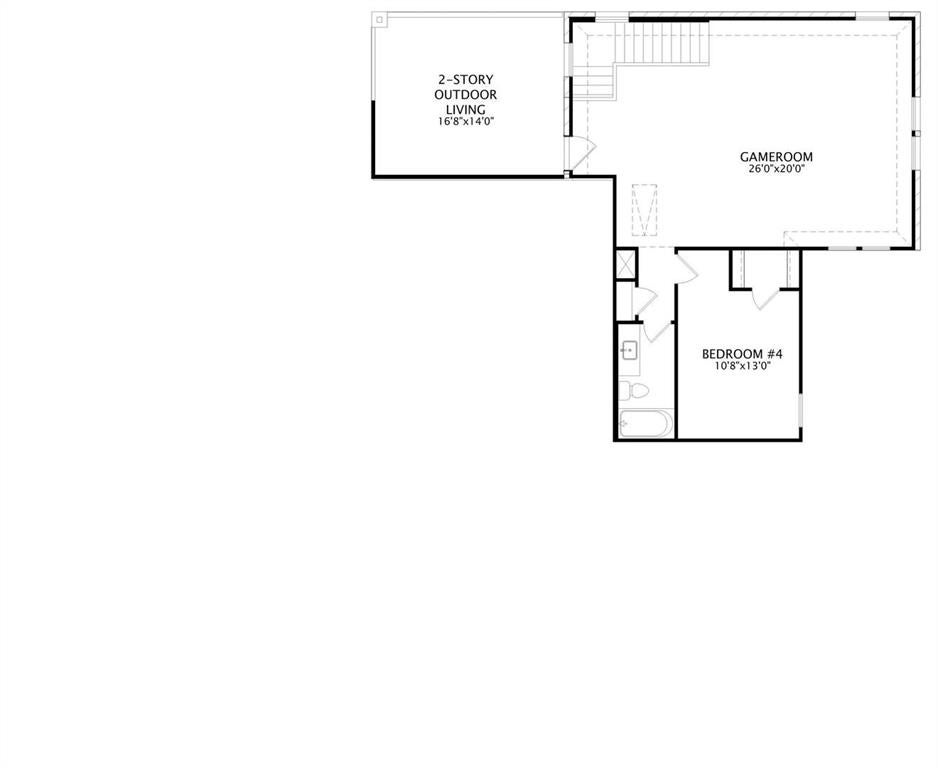
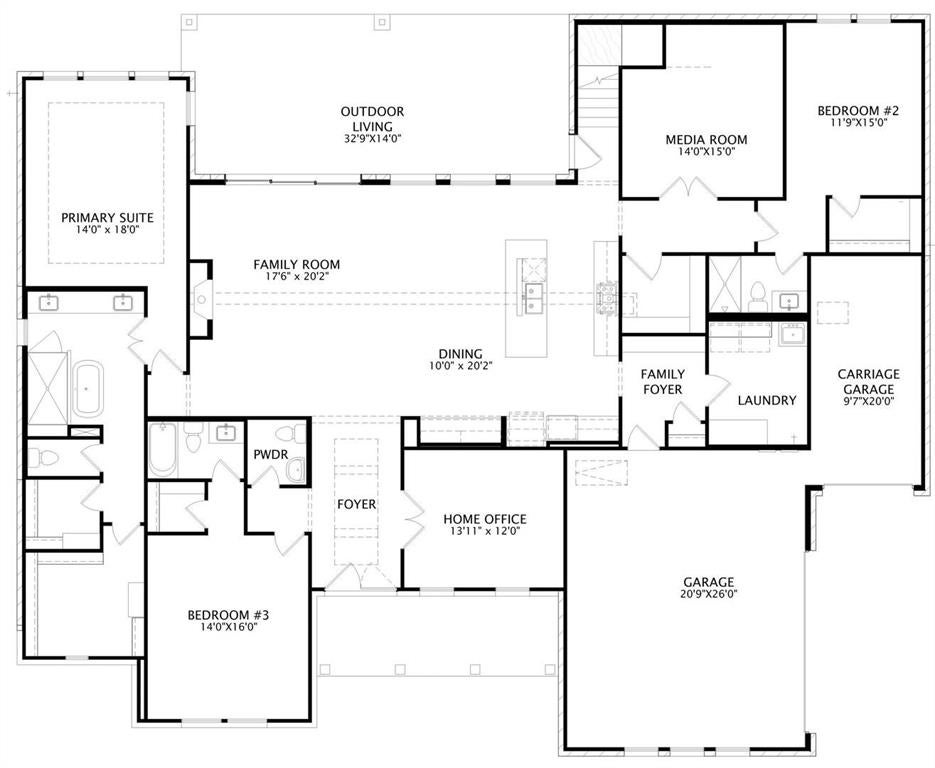
MLS# 21425722 - Built by Drees Custom Homes - February 2027 completion ~ Three bedrooms with a media room downstairs!. This thoughtfully custom designed new home pairs flexible living with peaceful pond views. A welcoming double-door entry opens to an impressive family room with a custom vaulted ceiling, creating a bright and spacious setting for everyday living and entertaining. The family room flows directly to an oversized patio, extending the living space outdoors. Upstairs, a private balcony offers beautiful views of the surrounding nature and pond. The home sits on a quiet street within a desirable community, delivering an inviting combination of comfort, functionality and scenic outdoor living!

Save
Ask
Tour
Hide
Share
Listing Snapshot
Price 
$1,119,990
Days On Site 
0 Days
Bedrooms 
4
Inside Area (SqFt) 
4,120 sqft
Total Baths 
5
Full Baths 
4
Partial Baths 
1
Lot Size 
0.5238 Acres
Year Built 
2026
MLS Number 
21425722
Status 
Active
Property Tax 
N/A
HOA/Condo/Coop Fees 
$188.33 monthly
Sq Ft Source 
N/A
Friends & Family
Recent Activity
39 minutes agoListing updated with changes from the MLS
11 hours agoListing first seen on site
General Features
Acres 
0.5238
Attached Garage 
Yes
Foundation 
Slab
Garage 
Yes
Garage Spaces 
3
Green Energy Efficient 
HVACInsulationThermostat
Levels 
Two
Parking 
DrivewayGarage Door OpenerAttached
Property Condition 
New Construction
Property Sub Type 
Single Family Residence
Security 
Carbon Monoxide Detector(s)Smoke Detector(s)Other
Sewer 
Public Sewer
Style 
Contemporary/Modern
Utilities 
Electricity ConnectedUnderground Utilities
Water Source 
Public
Interior Features
Appliances 
Built-In Gas RangeDishwasherElectric OvenMicrowaveDouble OvenTankless Water HeaterVented Exhaust Fan
Cooling 
Central Air
Fireplace 
Yes
Fireplace Features 
Family Room
Fireplaces 
1
Flooring 
CarpetHardwoodTile
Heating 
Exhaust FanCentralFireplace(s)Natural Gas
Interior 
Eat-in KitchenKitchen IslandOpen FloorplanPantryHigh Speed Internet
Laundry Features 
Electric Dryer Hookup
Bath-Full 
Dimensions - 8 x 5Level - First
Bedroom 
Dimensions - 13 x 11Level - Second
Dining Room 
Dimensions - 10 x 6Level - First
Game Room 
Dimensions - 30 x 19Level - Second
Kitchen 
Dimensions - 18 x 14Level - First
Living Room 
Dimensions - 20 x 15Level - First
Master Bathroom 
Dimensions - 12 x 10Level - First
Master Bedroom 
Dimensions - 18 x 14Level - First
Media Room 
Dimensions - 15 x 14Level - First
Office 
Dimensions - 14 x 12Level - First
Utility Room 
Dimensions - 10 x 8Level - First
Save
Ask
Tour
Hide
Share
Exterior Features
Construction Details 
BrickStuccoStone
Exterior 
Balcony
Fencing 
Fenced
Patio And Porch 
Covered
Roof 
Composition
Community Features
Association Fee 
$2260.0
Association Fee Frequency 
Annually
Community Features 
PoolCurbsFitness CenterPlaygroundSidewalksTennis Court(s)
School District 
Northwest ISD
Schools
School District
Northwest ISD
Elementary School
Johnie Daniel
Middle School
Floyd Barksdale
High School
Byron Nelson
Listing courtesy of Ben Caballero of HomesUSA.com [email protected]


© 2020 North Texas Real Estate Information Systems. All rights reserved. Information is deemed reliable but is not guaranteed accurate by the MLS or NTREIS. The information being provided is for the consumer's personal, non-commercial use, and may not be reproduced, redistributed, or used for any purpose other than to identify prospective properties consumers may be interested in purchasing.
Last checked: 2026-11-02 03:44 AM CST

Neighborhood & Commute
Source: Walkscore
Save
Ask
Tour
Hide
Share