Property Search

Save
Ask
Tour
Hide
Share
$515,000
New Listing

700 Strathmore Drive
Highland Village, TX 75077

For Sale|Single Family Residence|Active
3
Beds
2
Total Baths
2
Full Baths
2,068
SqFt
$249
/SqFt
1992
Built
Subdivision:
Briarhill Estates 2
County:
Denton

Due to the health concerns created by Coronavirus we are offering personal 1-1 online video walkthough tours where possible.
700 Strathmore Drive700 Strathmore Drive700 Strathmore Drive700 Strathmore Drive
Save
Ask
Tour
Hide
Share

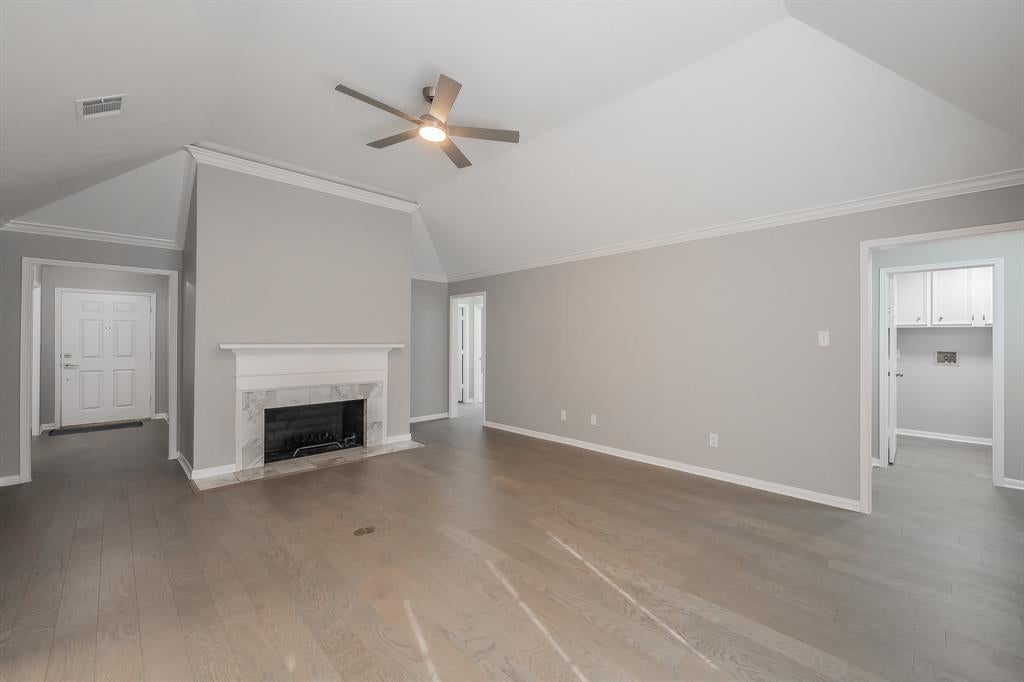
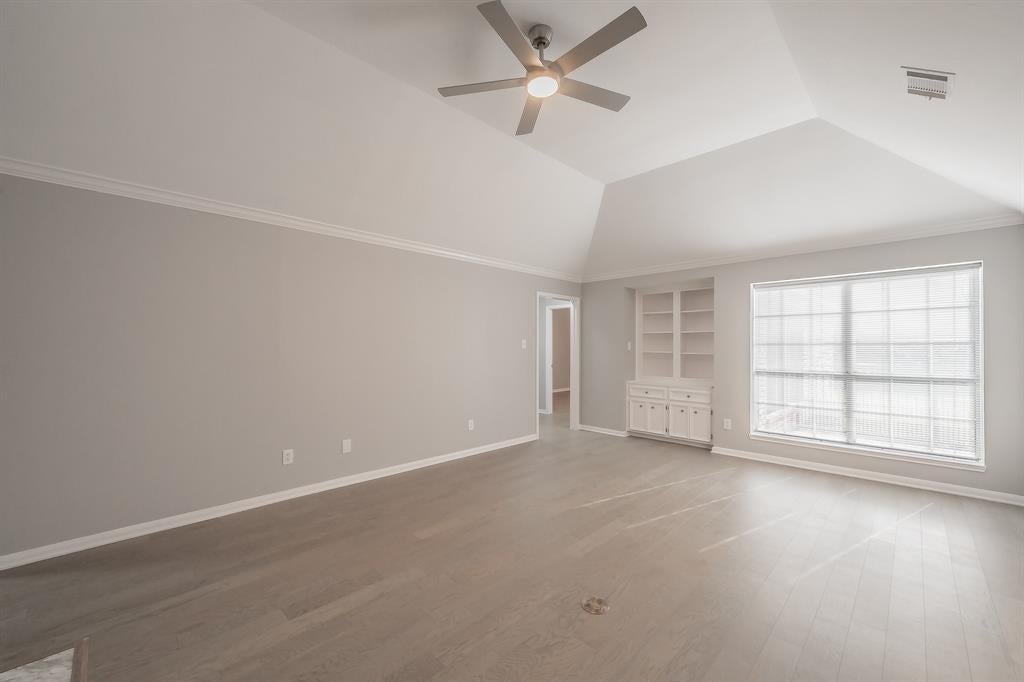
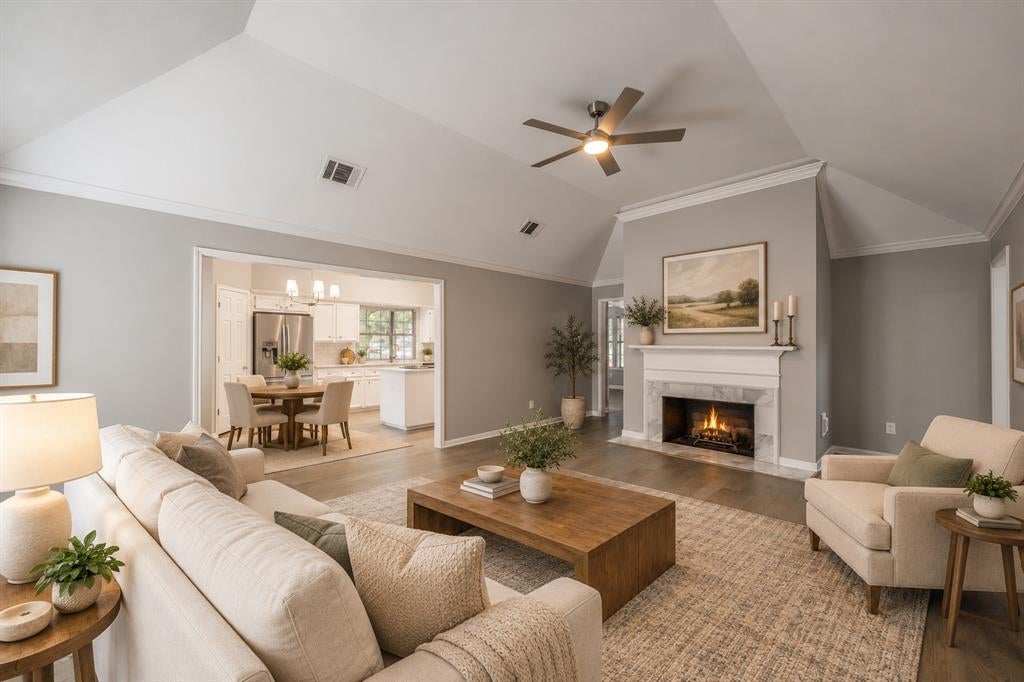
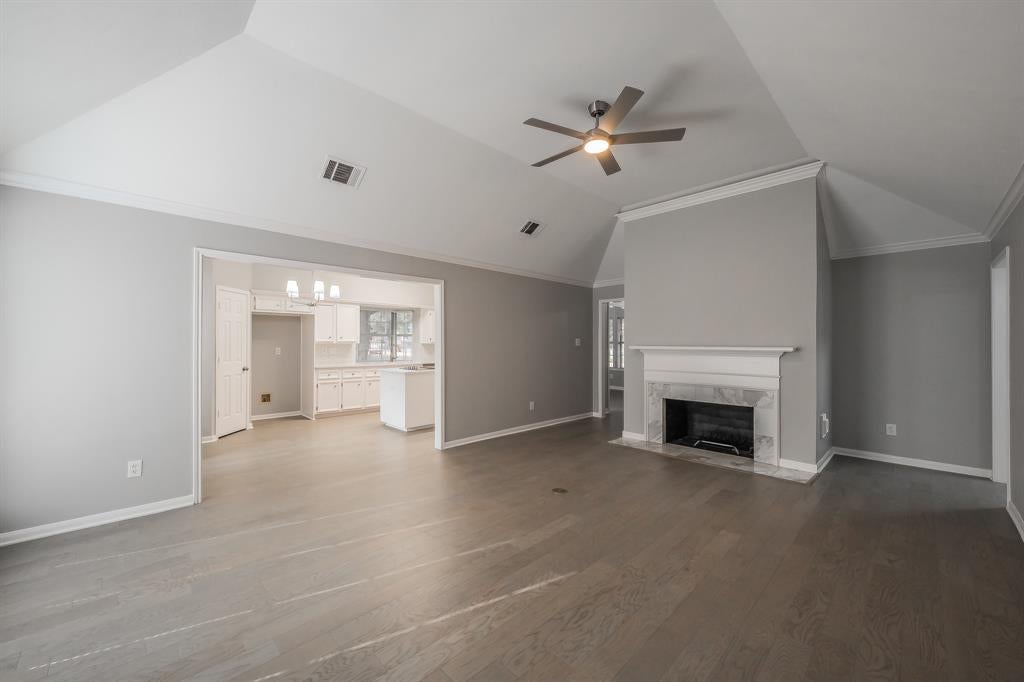
Turnkey and Ready for You! No HOA! Bring your vision to life in this charming home in Highland Village. Standout features of this 3-bedroom, 2-bathroom home include the fully updated kitchen with 2026 LG appliances, the mix of decorative and natural lighting, a side and back yard plus a 3-car garage. Additional touches throughout this split layout home include fresh paint, new trim and flooring, and hardware finishes to match. The primary en-suite stands out with the vaulted ceilings, double vanities, duo closet system, and walk-in shower. Only a short distance from Lake Dallas, multiple Lewisville parks, and easy access to restaurants, shopping, entertainment, and IH-35. Whether you are looking to downsize, purchase your first home, or start building your investment portfolio, 700 Strathmore is the place for you! Schedule your private showing today.

Save
Ask
Tour
Hide
Share
Listing Snapshot
Price 
$515,000
Days On Site 
0 Days
Bedrooms 
3
Inside Area (SqFt) 
2,068 sqft
Total Baths 
2
Full Baths 
2
Partial Baths 
N/A
Lot Size 
0.234 Acres
Year Built 
1992
MLS Number 
21424228
Status 
Active
Property Tax 
$8,612
HOA/Condo/Coop Fees 
N/A
Sq Ft Source 
N/A
Friends & Family
Recent Activity
5 hours agoListing updated with changes from the MLS
5 hours agoListing first seen on site
General Features
Acres 
0.234
Foundation 
Slab
Garage 
Yes
Garage Spaces 
3
Levels 
One
Parking 
Garage
Property Sub Type 
Single Family Residence
Sewer 
Public Sewer
Special Circumstances 
Standard
Utilities 
Cable AvailableElectricity Connected
Water Source 
Public
Interior Features
Appliances 
DishwasherDisposalElectric CooktopElectric OvenElectric RangeGas Water HeaterMicrowave
Fireplace 
Yes
Fireplace Features 
GasLiving Room
Fireplaces 
1
Interior 
Eat-in KitchenKitchen IslandPantryVaulted Ceiling(s)High Speed Internet
Bedroom 
Dimensions - 0 x 0Level - First
Dining Room 
Dimensions - 0 x 0Level - First
Kitchen 
Dimensions - 0 x 0Level - First
Living Room 
Dimensions - 0 x 0Level - First
Master Bathroom 
Dimensions - 0 x 0Level - First
Master Bedroom 
Dimensions - 0 x 0Level - First
Save
Ask
Tour
Hide
Share
Exterior Features
Construction Details 
Wood SidingBrickConcrete
Fencing 
Back YardFencedWoodWrought Iron
Lot Features 
Corner LotLandscaped
Community Features
School District 
Lewisville ISD
Financing Terms Available 
CashConventionalFHASpecial FundingVA Loan
Schools
School District
Lewisville ISD
Elementary School
Heritage
Middle School
Briarhill
High School
Marcus
Listing courtesy of Kimber Fox of HomeSmart Stars [email protected]


© 2020 North Texas Real Estate Information Systems. All rights reserved. Information is deemed reliable but is not guaranteed accurate by the MLS or NTREIS. The information being provided is for the consumer's personal, non-commercial use, and may not be reproduced, redistributed, or used for any purpose other than to identify prospective properties consumers may be interested in purchasing.
Last checked: 2026-10-30 05:11 AM CDT

Neighborhood & Commute
Source: Walkscore
Save
Ask
Tour
Hide
Share