Property Search

Save
Ask
Tour
Hide
Share
$409,500
1 Day On Site

1103 Arthurs Court
Wylie, TX 75098

For Sale|Single Family Residence|Active
4
Beds
2
Total Baths
2
Full Baths
2,726
SqFt
$150
/SqFt
2006
Built
Subdivision:
Avalon Add Ph II
County:
Collin

Due to the health concerns created by Coronavirus we are offering personal 1-1 online video walkthough tours where possible.
1103 Arthurs Court1103 Arthurs Court1103 Arthurs Court1103 Arthurs Court
Save
Ask
Tour
Hide
Share

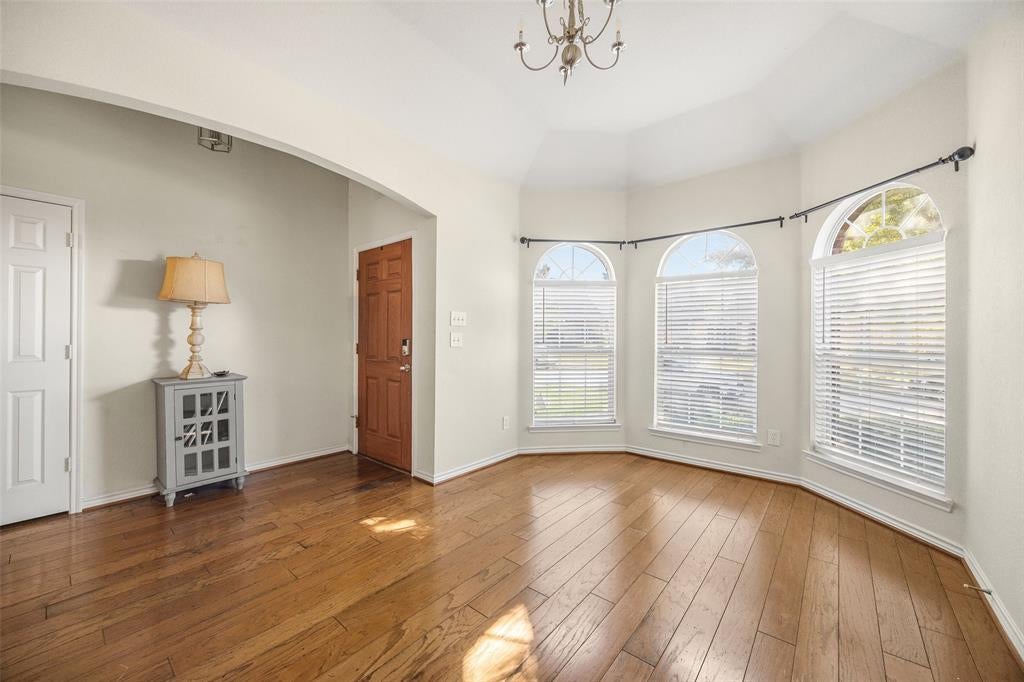
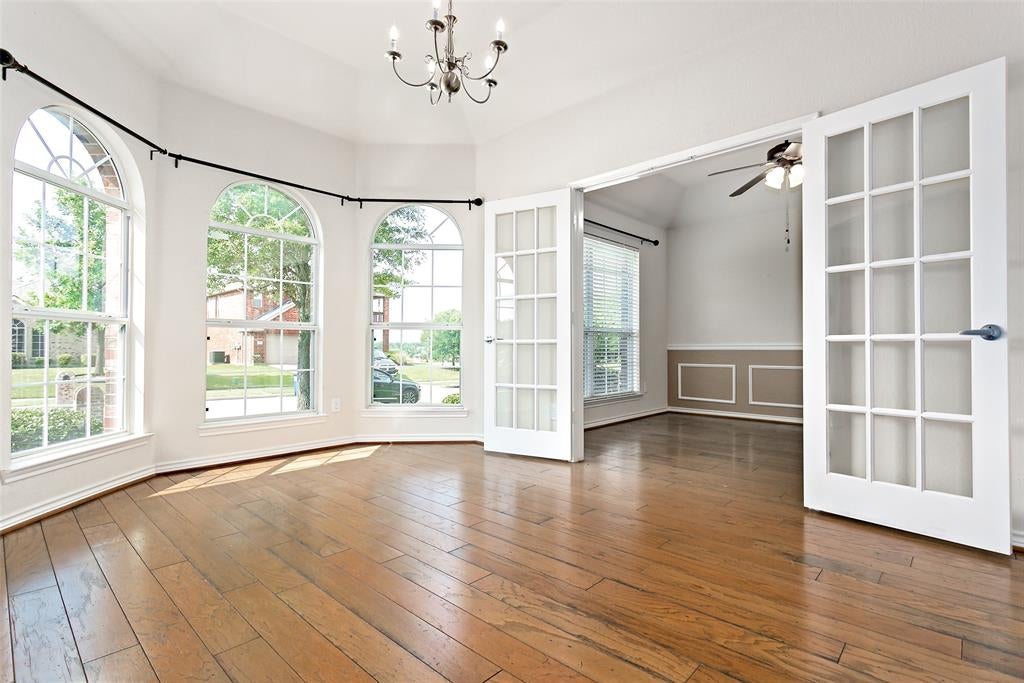
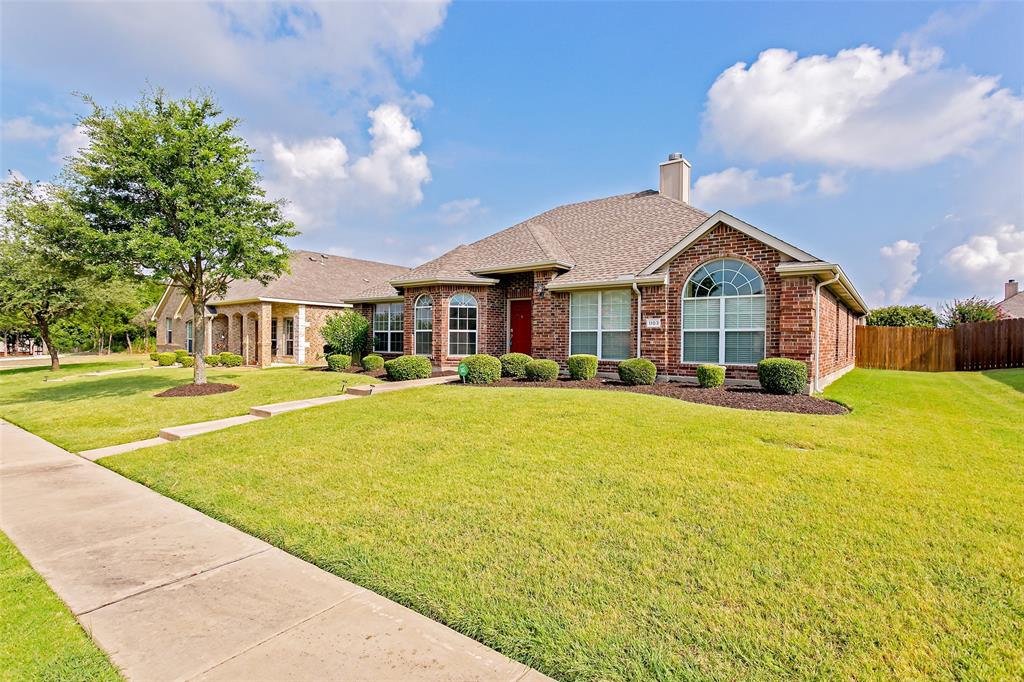
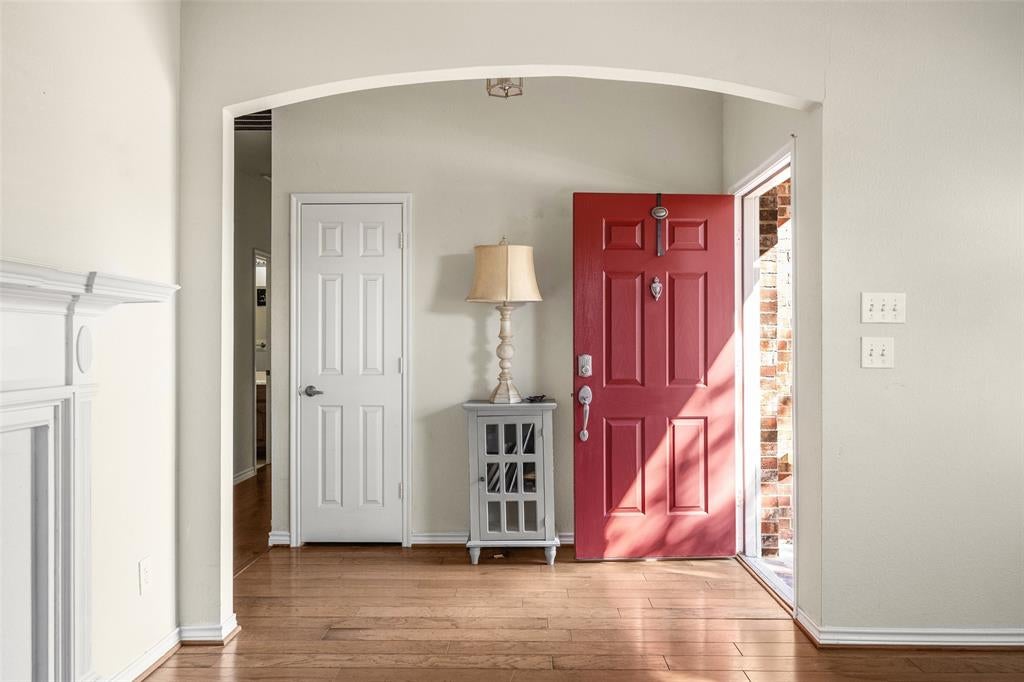
Beautifully designed DR Horton home in a quiet, tucked-away neighborhood within highly sought-after Wylie ISD, with convenient walkable access to all grades K-12. With minimal through traffic, this community offers both peace and convenience. Thoughtfully designed for comfortable living, this spacious floor plan features 4 bedrooms and 2 baths, with all primary living areas located on the first floor. The open-concept family room and kitchen create an inviting gathering space, while the upstairs bonus room above the garage offers endless possibilities as a media room, game room, home office, gym, or private retreat. The split-bedroom arrangement provides privacy for the primary suite, which features a garden tub, separate shower, dual vanities, and a large walk-in closet. With 3 living areas and 2 dining spaces, you'll enjoy exceptional flexibility. One dining area can easily serve as a home office, study, or hobby room. A cozy wood-burning fireplace anchors the family room, while the kitchen is designed with both functionality and entertaining in mind. Features include an island, smooth surface cooktop, electric oven, microwave, dishwasher, pantry, abundant counter space, and a sunny breakfast nook. Flooring throughout the first floor consists of hardwoods and durable commercial-grade luxury vinyl plank, with ceramic tile in wet areas. Carpet is limited to the staircase and upstairs bonus room, making upkeep easy. Step outside to the spacious covered patio, perfect for relaxing, dining, and entertaining year-round. An electrical outlet is already in place for a future hot tub, allowing you to create your own backyard oasis. Offering flexible living spaces, quality finishes, sought-after schools, and a peaceful neighborhood setting, this home combines comfort, functionality, and lifestyle in one exceptional package.

Save
Ask
Tour
Hide
Share
Listing Snapshot
Price 
$409,500
Days On Site 
1 Day
Bedrooms 
4
Inside Area (SqFt) 
2,726 sqft
Total Baths 
2
Full Baths 
2
Partial Baths 
N/A
Lot Size 
0.2 Acres
Year Built 
2006
MLS Number 
21423710
Status 
Active
Property Tax 
$7,524
HOA/Condo/Coop Fees 
$165 Semi-Annually
Sq Ft Source 
N/A
Friends & Family
Recent Activity
17 hours agoListing updated with changes from the MLS
yesterdayListing first seen on site
General Features
Acres 
0.2
Attached Garage 
Yes
Foundation 
Slab
Garage 
Yes
Garage Spaces 
2
Green Energy Efficient 
AppliancesThermostatWindows
Levels 
One and One Half
Parking 
Alley AccessGarageGarage Door OpenerGarage Faces RearInside EntranceKitchen LevelAttached
Property Sub Type 
Single Family Residence
Security 
Smoke Detector(s)
Sewer 
Public Sewer
Special Circumstances 
Standard
Style 
Traditional
Utilities 
Cable AvailableUnderground Utilities
Water Source 
Public
Interior Features
Appliances 
DishwasherDisposalElectric OvenMicrowave
Cooling 
Ceiling Fan(s)Central AirElectricZoned
Fireplace 
Yes
Fireplace Features 
Wood Burning
Fireplaces 
1
Flooring 
CarpetCeramic TileHardwoodWoodVinyl
Heating 
CentralElectricZoned
Interior 
Double VanityKitchen IslandOpen FloorplanPantryVaulted Ceiling(s)Walk-In Closet(s)High Speed Internet
Laundry Features 
Electric Dryer Hookup
Window Features 
Bay Window(s)Window Coverings
Bath-Full 
Dimensions - 5 x 8Level - First
Bedroom 
Dimensions - 10 x 13Level - FirstFeatures - Ceiling Fan(s), Walk-In Closet(s)
Bonus Room 
Dimensions - 18 x 20Level - SecondFeatures - Ceiling Fan(s)
Breakfast Room 
Dimensions - 14 x 8Level - First
Dining Room 
Dimensions - 10 x 12Level - FirstFeatures - Ceiling Fan(s)
Family Room 
Dimensions - 19 x 22Level - FirstFeatures - Ceiling Fan(s)
Kitchen 
Dimensions - 14 x 13Level - FirstFeatures - Breakfast Bar, Kitchen Island, Pantry
Living Room 
Dimensions - 10 x 15Level - First
Master Bathroom 
Dimensions - 12 x 13Level - First
Master Bedroom 
Dimensions - 16 x 16Level - FirstFeatures - Ceiling Fan(s), Walk-In Closet(s)
Utility Room 
Dimensions - 9 x 5Level - First
Save
Ask
Tour
Hide
Share
Exterior Features
Construction Details 
Brick
Exterior 
Rain Gutters
Fencing 
Back YardFencedWood
Lot Features 
Interior LotLandscapedSubdivided
Patio And Porch 
CoveredPatio
Roof 
Composition
Windows/Doors 
Bay Window(s)Window Coverings
Community Features
Association Fee 
$165.0
Association Fee Frequency 
Semi-Annually
School District 
Wylie ISD
Financing Terms Available 
CashConventionalFHAVA Loan
Schools
School District
Wylie ISD
Elementary School
Kreymer
Middle School
Parker
High School
Wylie East
Listing courtesy of Kathy Spillyards of Integrity Plus Realty LLC [email protected]


© 2020 North Texas Real Estate Information Systems. All rights reserved. Information is deemed reliable but is not guaranteed accurate by the MLS or NTREIS. The information being provided is for the consumer's personal, non-commercial use, and may not be reproduced, redistributed, or used for any purpose other than to identify prospective properties consumers may be interested in purchasing.
Last checked: 2026-11-13 09:07 AM CST

Neighborhood & Commute
Source: Walkscore
Save
Ask
Tour
Hide
Share