Property Search

Save
Ask
Tour
Hide
Share
$290,000
New Listing

1005 Steadham Road
Loving, TX 76460

For Sale|Single Family Residence|Active
2
Beds
2
Total Baths
2
Full Baths
2,028
SqFt
$143
/SqFt
1955
Built
Subdivision:
Loving
County:
Young

Due to the health concerns created by Coronavirus we are offering personal 1-1 online video walkthough tours where possible.
1005 Steadham Road1005 Steadham Road1005 Steadham Road1005 Steadham Road
Save
Ask
Tour
Hide
Share

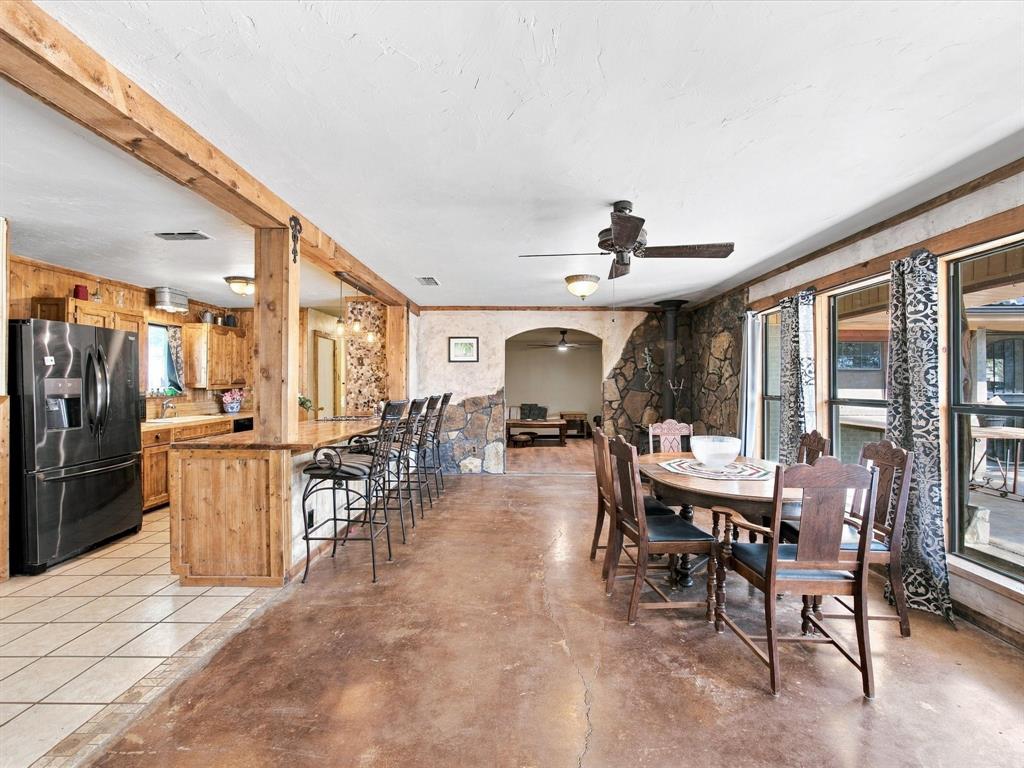
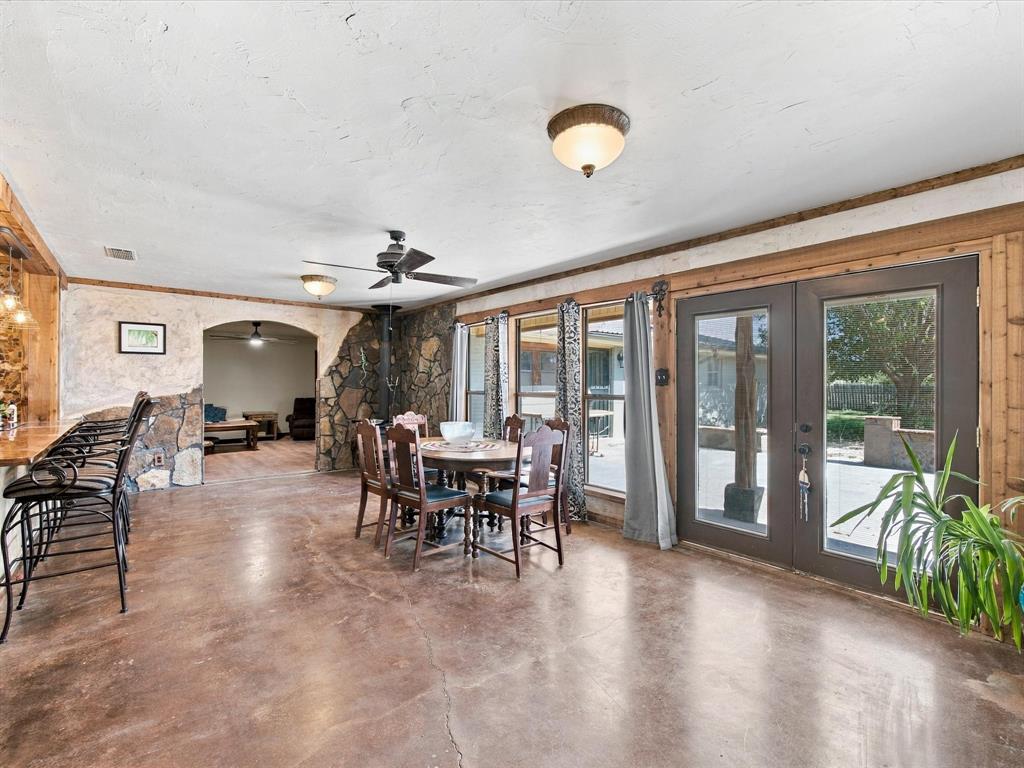
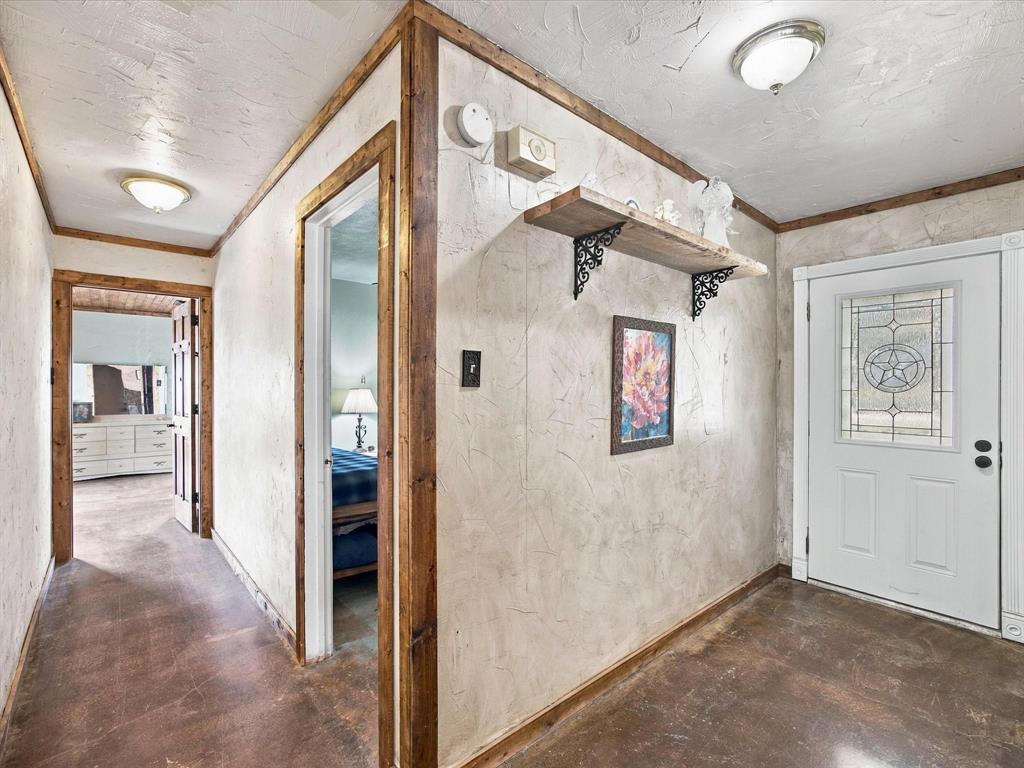
Welcome to small-town living in Loving, Texas! Situated on approximately 1.99 acres, this spacious 2-bedroom, 2-bathroom home offers approximately 2,028 square feet of living space with a wonderful combination of comfort, character, and functionality. Recent interior updates include new insulation, sheetrock, and vinyl flooring in the living room, while the dining room showcases a beautiful wood-burning cowboy fireplace that adds warmth and rustic charm. Outside, enjoy an attractive back porch area, perfect for relaxing or entertaining, along with a charming breezeway connecting the main house to the attached garage. Beautiful, mature trees enhance the property's inviting setting, while the manageable landscaping offers an appealing balance of natural beauty and easy upkeep. The property also features a pole barn, providing additional space for storage, equipment, or hobbies, and a storm cellar for added peace of mind during severe weather. With nearly two acres to enjoy and convenient access to Graham, this property offers room to spread out while enjoying the slower pace of small-town living. Come explore the possibilities and discover the charm this property has to offer!

Save
Ask
Tour
Hide
Share
Listing Snapshot
Price 
$290,000
Days On Site 
0 Days
Bedrooms 
2
Inside Area (SqFt) 
2,028 sqft
Total Baths 
2
Full Baths 
2
Partial Baths 
N/A
Lot Size 
1.987 Acres
Year Built 
1955
MLS Number 
21423493
Status 
Active
Property Tax 
$1,995
HOA/Condo/Coop Fees 
N/A
Sq Ft Source 
N/A
Friends & Family
Recent Activity
5 hours agoListing updated with changes from the MLS
10 hours agoListing first seen on site
General Features
Acres 
1.987
Attached Garage 
Yes
Garage 
Yes
Garage Spaces 
2
Levels 
One
Parking 
Additional ParkingDrivewayGarageGarage Door OpenerGarage Faces SideLightedAttached
Property Sub Type 
Single Family Residence
Security 
Smoke Detector(s)
Sewer 
Septic Tank
Special Circumstances 
Standard
Style 
Traditional
Utilities 
Electricity AvailableElectricity Connected
Interior Features
Appliances 
DishwasherDryerElectric CooktopElectric OvenGas Water HeaterMicrowaveRefrigerator
Cooling 
Ceiling Fan(s)Central AirElectric
Fireplace 
Yes
Fireplace Features 
Blower FanDining RoomWood Burning
Fireplaces 
1
Flooring 
Vinyl
Heating 
CentralNatural Gas
Interior 
Built-in FeaturesEat-in KitchenOpen Floorplan
Laundry Features 
Electric Dryer HookupWasher Hookup
Window Features 
Window Coverings
Bath-Full 
Dimensions - 9 x 6Level - First
Bedroom 
Dimensions - 12 x 10Level - FirstFeatures - Ceiling Fan(s)
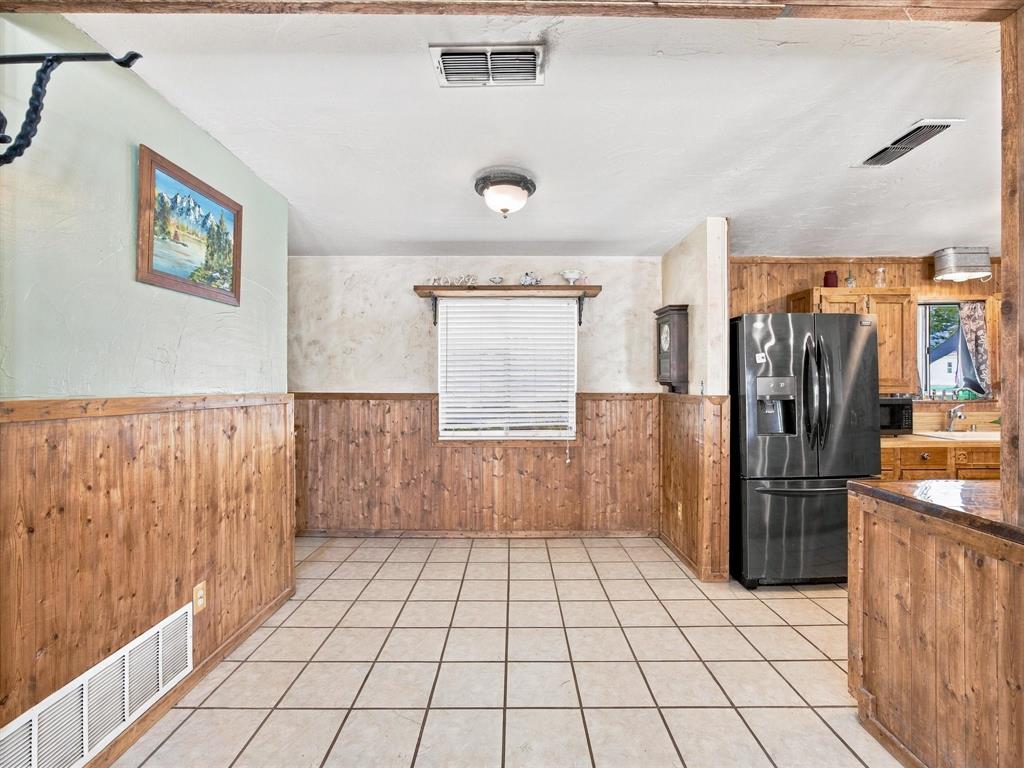
Breakfast Room 
Dimensions - 12 x 9Level - First
Dining Room 
Dimensions - 29 x 13Level - FirstFeatures - Ceiling Fan(s)
Kitchen 
Dimensions - 12 x 9Level - FirstFeatures - Breakfast Bar, Eat-in Kitchen
Laundry 
Dimensions - 19 x 16Level - First
Living Room 
Dimensions - 19 x 16Level - FirstFeatures - Ceiling Fan(s)
Master Bathroom 
Dimensions - 11 x 8Level - First
Master Bedroom 
Dimensions - 25 x 14Level - FirstFeatures - Ceiling Fan(s)
Solarium/Sunrm 
Dimensions - 19 x 12Level - First
Save
Ask
Tour
Hide
Share
Exterior Features
Construction Details 
Brick
Exterior 
Rain Gutters
Fencing 
Back YardFencedPartialWood
Lot Features 
ClearedFew TreesInterior Lot
Patio And Porch 
CoveredFront Porch
Roof 
Metal
Windows/Doors 
Window Coverings
Community Features
School District 
Graham ISD
Financing Terms Available 
CashConventionalFHA
Horse Allowed 
Yes
Schools
School District
Graham ISD
Elementary School
Graham
Middle School
Graham
High School
Graham
Listing courtesy of Ruby Jernigan of Agape and Associates LLC [email protected]


© 2020 North Texas Real Estate Information Systems. All rights reserved. Information is deemed reliable but is not guaranteed accurate by the MLS or NTREIS. The information being provided is for the consumer's personal, non-commercial use, and may not be reproduced, redistributed, or used for any purpose other than to identify prospective properties consumers may be interested in purchasing.
Last checked: 2026-10-31 04:57 AM CDT

Neighborhood & Commute
Source: Walkscore
Save
Ask
Tour
Hide
Share