Property Search

Save
Ask
Tour
Hide
Share
$329,000
New Listing

6329 Spider Mountain Trail
Fort Worth, TX 76179

For Sale|Single Family Residence|Active
3
Beds
2
Total Baths
2
Full Baths
1,831
SqFt
$180
/SqFt
2021
Built
Subdivision:
Western Rdg
County:
Tarrant

Due to the health concerns created by Coronavirus we are offering personal 1-1 online video walkthough tours where possible.
6329 Spider Mountain Trail6329 Spider Mountain Trail6329 Spider Mountain Trail6329 Spider Mountain Trail
Save
Ask
Tour
Hide
Share

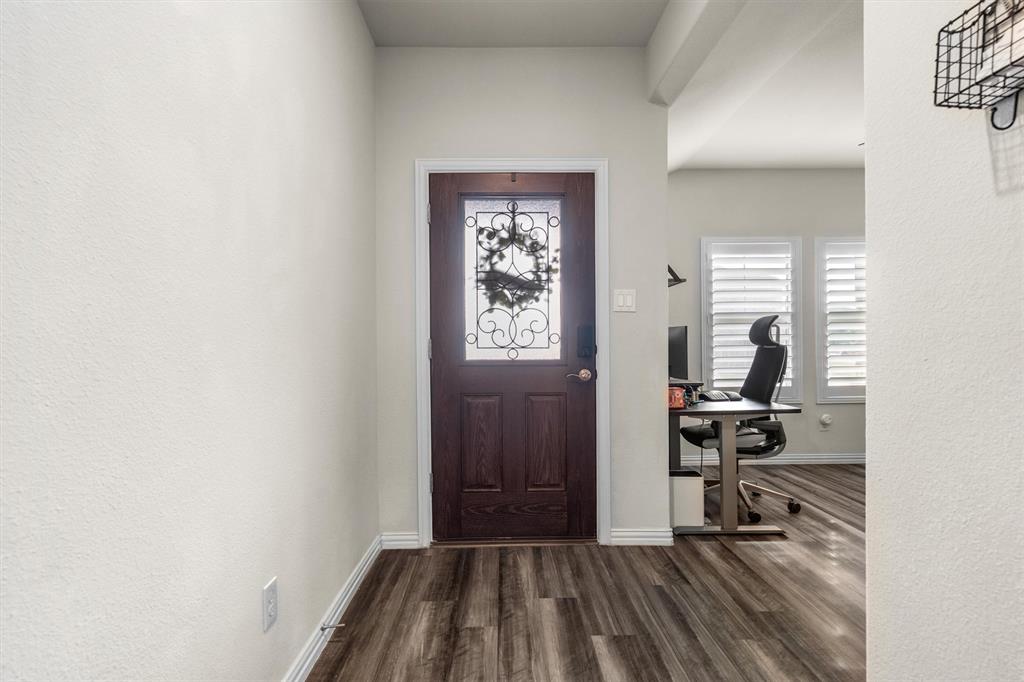
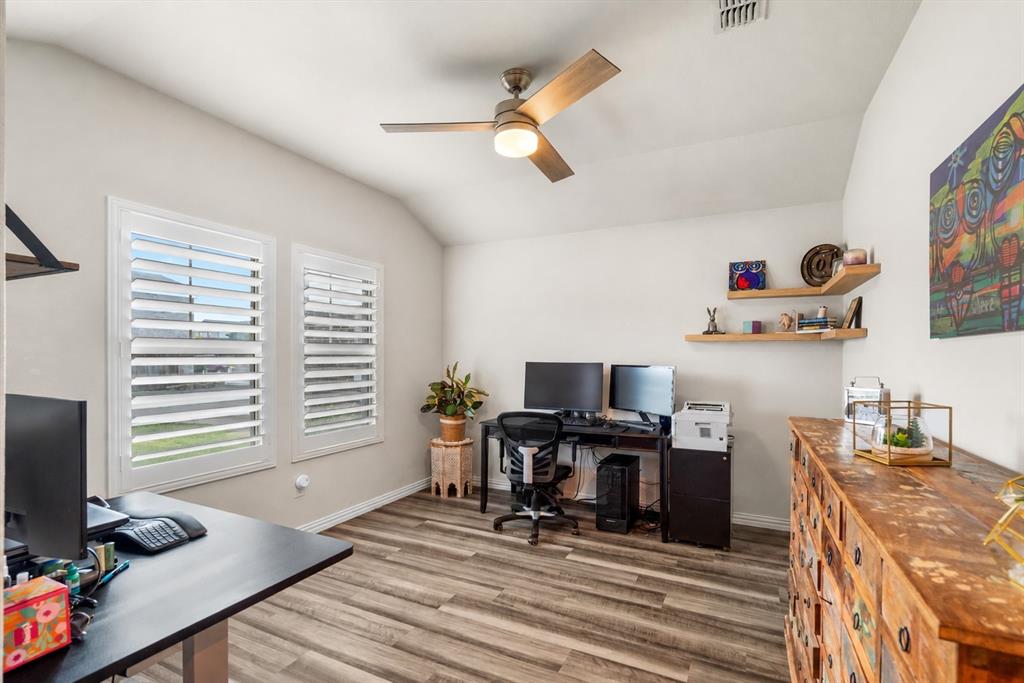
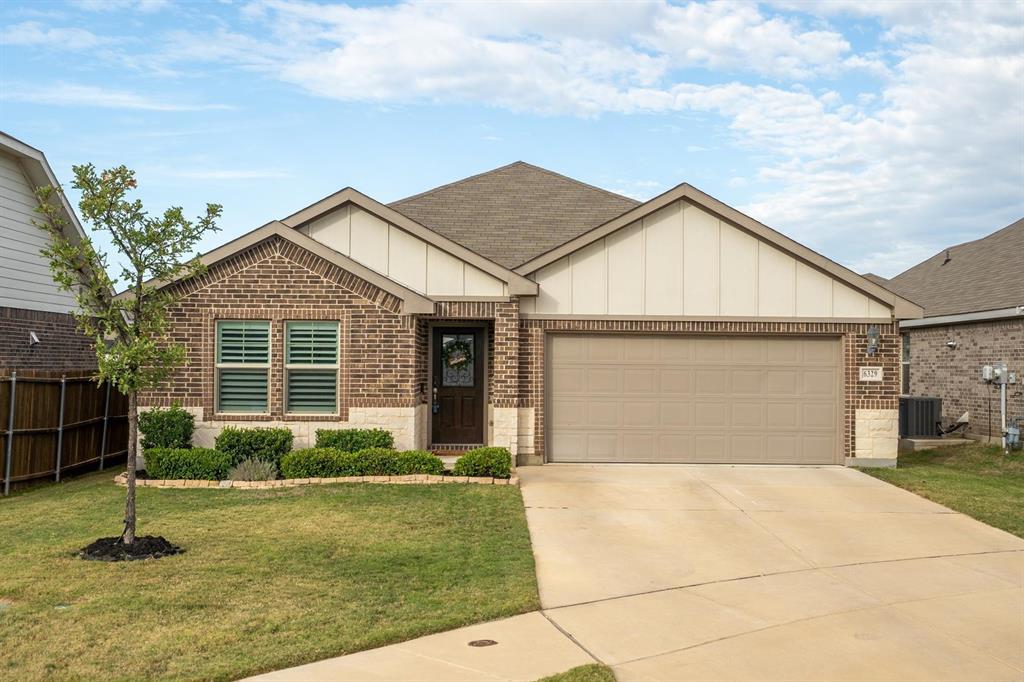
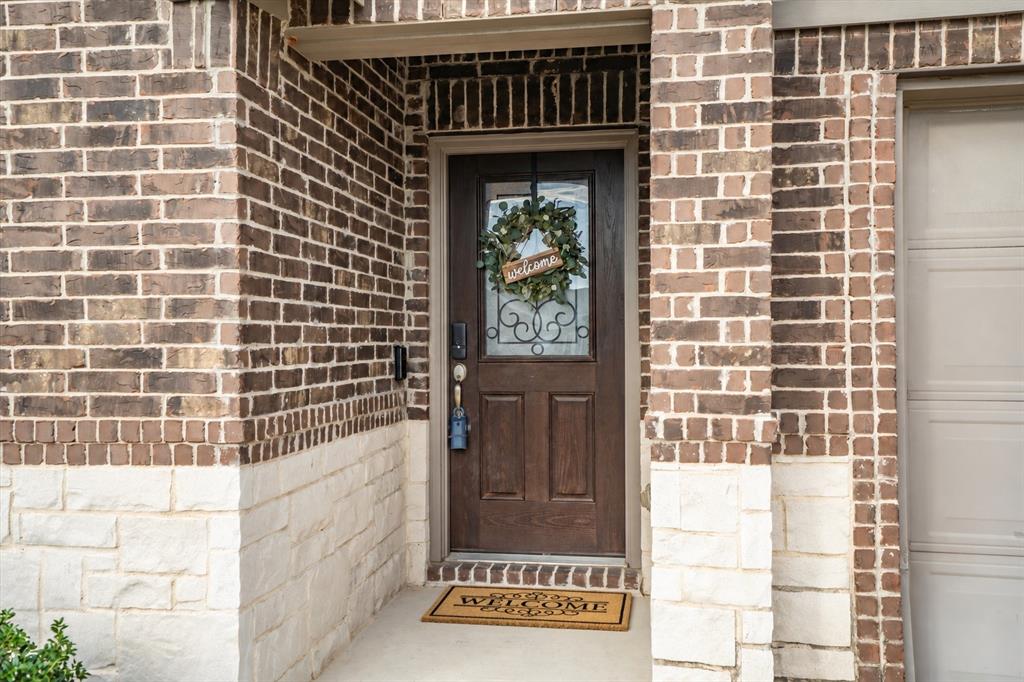
Don’t let the street name deter you! 6329 Spider Mountain Trail was built in 2021 and just five years old, this single-owner home offers thoughtful updates and budget-friendly appeal in Fort Worth’s Western Ridge community! With 1,831 square feet, 3 bedrooms, 2 full baths and a 2-car garage, the versatile layout makes every square foot count while providing for privacy and flexibility. A stone elevation adds curb appeal, while custom plantation shutters and neutral colors create a welcoming interior. The front flex room is ideal for a home office, hobby space or additional sitting area. Split bedrooms provide privacy, with carpeting in all 3 bedrooms and an incredible primary walk-in closet offering exceptional storage. Enjoy morning coffee or outdoor entertaining on the oversized covered patio. Situated on a .124-acre lot, this home combines manageable outdoor space with room to relax. Convenient access to I-820 connects you to downtown Fort Worth, while nearby Eagle Mountain Lake and the Fort Worth Nature Center & Refuge offer outdoor recreation. Modern features, flexible spaces and standout storage make this home a must-see! Sellers are open to providing concessions for a rate buy down for the right offer.

Save
Ask
Tour
Hide
Share
Listing Snapshot
Price 
$329,000
Days On Site 
0 Days
Bedrooms 
3
Inside Area (SqFt) 
1,831 sqft
Total Baths 
2
Full Baths 
2
Partial Baths 
N/A
Lot Size 
0.125 Acres
Year Built 
2021
MLS Number 
21423275
Status 
Active
Property Tax 
$6,568
HOA/Condo/Coop Fees 
$33.33 monthly
Sq Ft Source 
N/A
Friends & Family
Recent Activity
5 hours agoListing updated with changes from the MLS
5 hours agoListing first seen on site
General Features
Acres 
0.125
Attached Garage 
Yes
Foundation 
Slab
Garage 
Yes
Garage Spaces 
2
Green Energy Efficient 
Thermostat
Levels 
One
Parking 
Garage Door OpenerGarage Faces FrontAttached
Property Sub Type 
Single Family Residence
Security 
Smoke Detector(s)
Sewer 
Public Sewer
Special Circumstances 
Standard
Style 
Traditional
Utilities 
Natural Gas Available
Water Source 
Public
Interior Features
Appliances 
DishwasherDisposalGas RangeMicrowaveRefrigeratorTankless Water Heater
Cooling 
Central AirElectric
Flooring 
CarpetCeramic TileVinyl
Heating 
CentralNatural Gas
Interior 
Granite CountersKitchen IslandOpen FloorplanWalk-In Closet(s)High Speed Internet
Laundry Features 
Electric Dryer HookupWasher Hookup
Window Features 
Window Coverings
Bedroom 
Dimensions - 11 x 9Level - FirstFeatures - Ceiling Fan(s)
Dining Room 
Dimensions - 17 x 13Level - First
Kitchen 
Dimensions - 17 x 11Level - FirstFeatures - Breakfast Bar, Kitchen Island, Pantry
Living Room 
Dimensions - 15 x 15Level - FirstFeatures - Ceiling Fan(s)
Master Bedroom 
Dimensions - 14 x 13Level - FirstFeatures - Walk-In Closet(s)
Office 
Dimensions - 12 x 11Level - FirstFeatures - Ceiling Fan(s)
Utility Room 
Dimensions - 8 x 5Level - First
Save
Ask
Tour
Hide
Share
Exterior Features
Construction Details 
BrickStone
Exterior 
Private Yard
Fencing 
Back YardPrivacyWood
Lot Features 
Interior LotLandscapedSubdivided
Patio And Porch 
CoveredFront PorchPatio
Roof 
Composition
Windows/Doors 
Window Coverings
Community Features
Association Fee 
$400.0
Association Fee Frequency 
Annually
Community Features 
CurbsSidewalks
School District 
Eagle MT-Saginaw ISD
Financing Terms Available 
CashConventionalFHAVA Loan
Schools
School District
Eagle MT-Saginaw ISD
Elementary School
Elkins
Middle School
Creekview
High School
Boswell
Listing courtesy of Jason Hewitt of RE/MAX Trinity [email protected]


© 2020 North Texas Real Estate Information Systems. All rights reserved. Information is deemed reliable but is not guaranteed accurate by the MLS or NTREIS. The information being provided is for the consumer's personal, non-commercial use, and may not be reproduced, redistributed, or used for any purpose other than to identify prospective properties consumers may be interested in purchasing.
Last checked: 2026-10-29 05:23 AM CDT

Neighborhood & Commute
Source: Walkscore
Save
Ask
Tour
Hide
Share