Property Search

Save
Ask
Tour
Hide
Share
$395,000
New Listing

1109 Brevito Drive
Grand Prairie, TX 75052

For Sale|Single Family Residence|Active
4
Beds
3
Total Baths
2
Full Baths
1
Partial Bath
2,698
SqFt
$146
/SqFt
1991
Built
Subdivision:
Country Club Park 05
County:
Dallas

Due to the health concerns created by Coronavirus we are offering personal 1-1 online video walkthough tours where possible.
1109 Brevito Drive1109 Brevito Drive1109 Brevito Drive1109 Brevito Drive
Save
Ask
Tour
Hide
Share

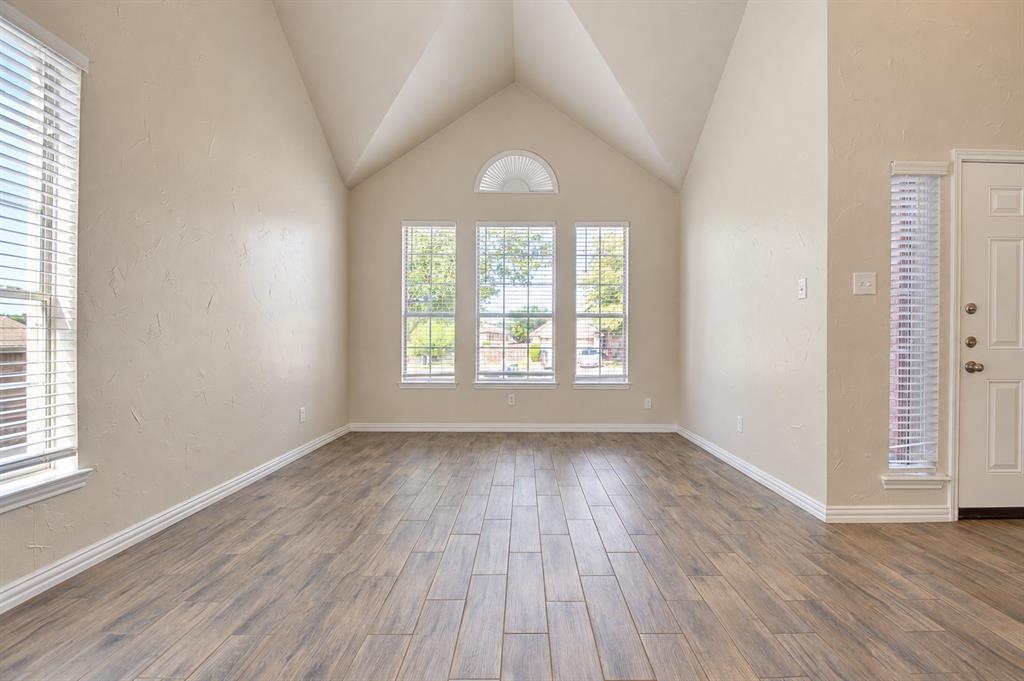
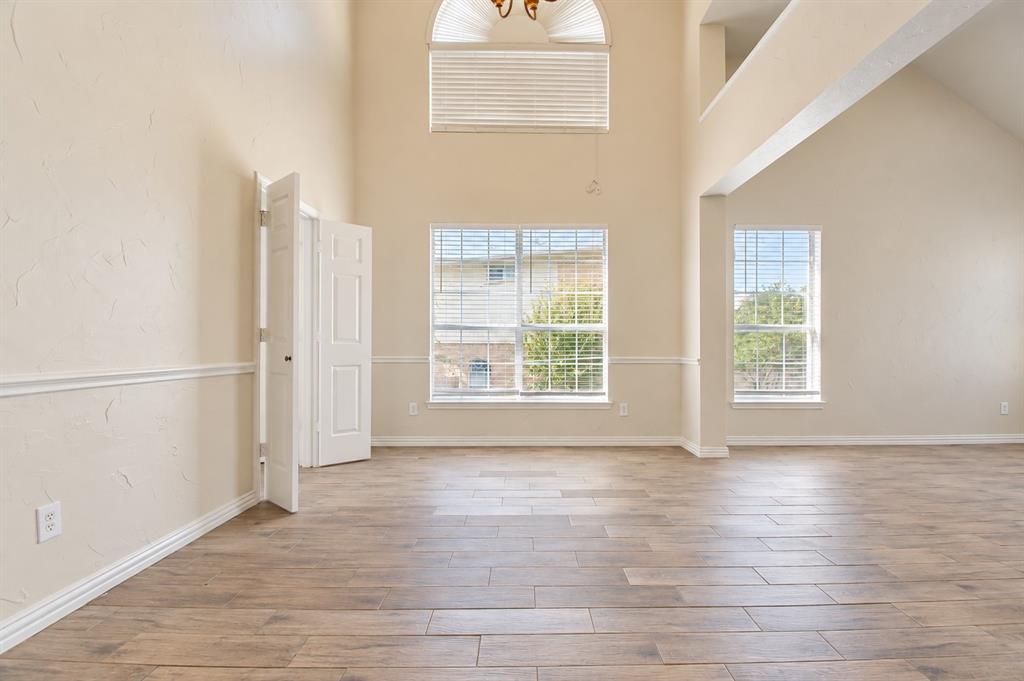
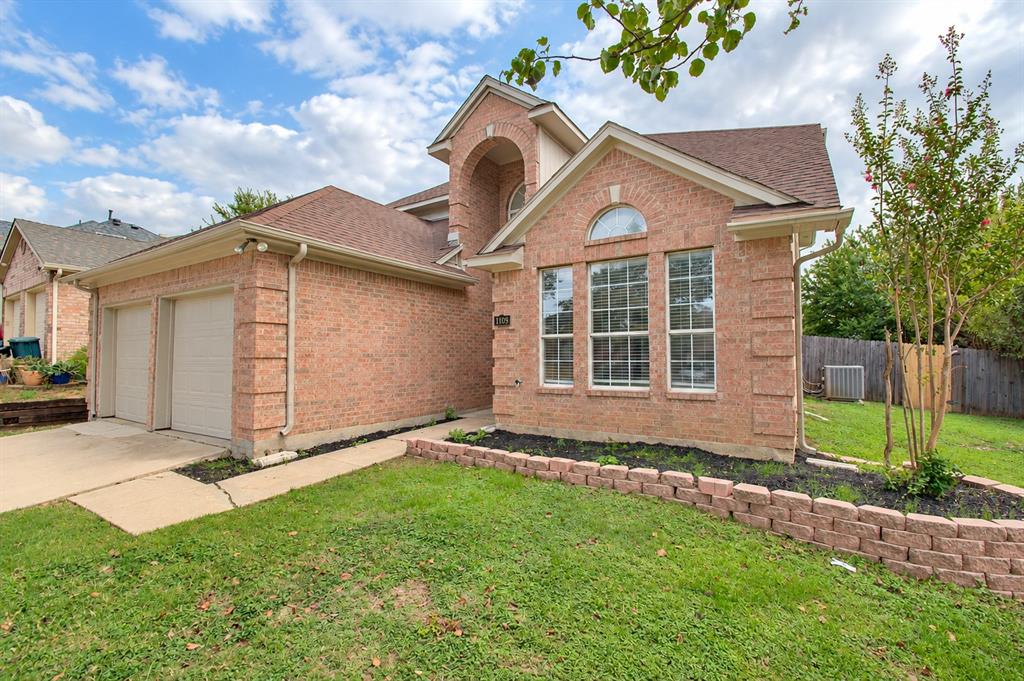
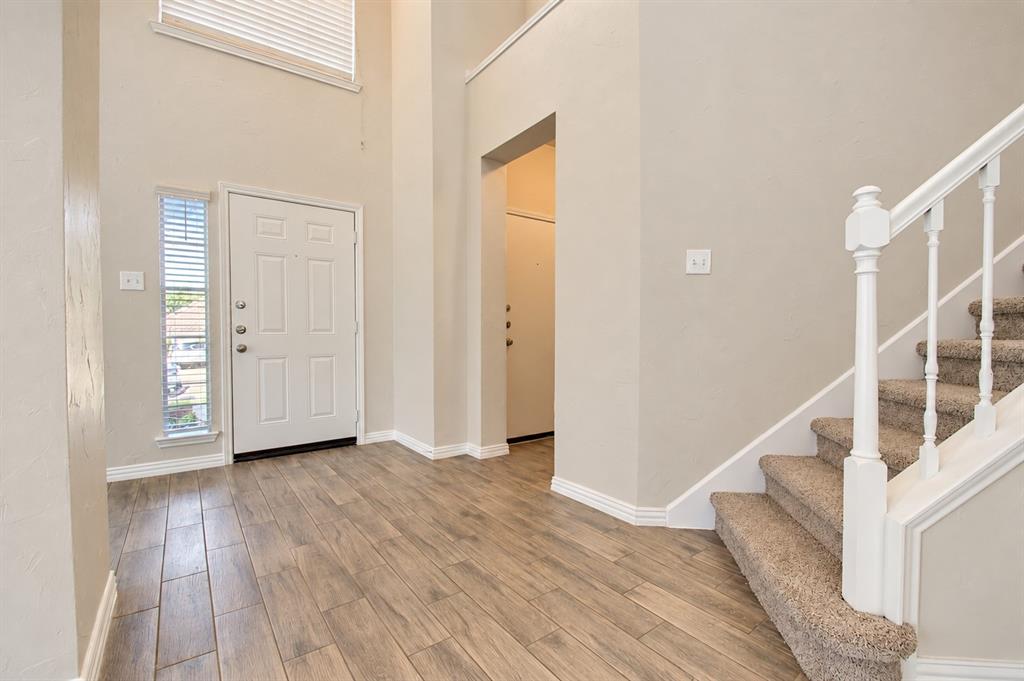
Ideally situated in the established Country Club Park community of Grand Prairie, this light-filled four-bedroom home offers nearly 2,700 square feet of beautifully designed living space. Step inside to soaring two-story ceilings and an abundance of windows that bathe the formal living and dining areas in natural light, with stylish wood-look tile flowing throughout the main level. The chef in your family will love the kitchen, showcasing rich espresso cabinetry, granite countertops and backsplash, a gas range, and a skylight, opening to a sunlit breakfast nook. Just beyond, the inviting family room features a cozy fireplace with granite surround, creating the perfect gathering space. Privately situated on the main level, the primary suite offers a peaceful retreat with a tray ceiling, bay windows, and a spa-like bath featuring a garden tub, separate shower, granite vanity, and spacious walk-in closet. Upstairs, a vaulted game room overlooks the living area below, offering endless possibilities for movie nights, a playroom, or home office. Three generously sized secondary bedrooms and a full bath complete the second level, with easy-care tile and no carpet in the bedrooms. A convenient half bath, utility room with built-in shelving, and two-car garage add everyday functionality. Outdoors, the private, fully fenced backyard offers a patio and plenty of space for grilling, gardening, and play. Served by Grand Prairie ISD and conveniently located near I-20, shopping, dining, and entertainment. MATTERPORT 3D TOUR available under Virtual Tours!

Save
Ask
Tour
Hide
Share
Listing Snapshot
Price 
$395,000
Days On Site 
0 Days
Bedrooms 
4
Inside Area (SqFt) 
2,698 sqft
Total Baths 
3
Full Baths 
2
Partial Baths 
1
Lot Size 
0.129 Acres
Year Built 
1991
MLS Number 
21422926
Status 
Active
Property Tax 
$7,587
HOA/Condo/Coop Fees 
N/A
Sq Ft Source 
N/A
Friends & Family
Recent Activity
5 hours agoListing updated with changes from the MLS
6 hours agoListing first seen on site
General Features
Acres 
0.129
Attached Garage 
Yes
Foundation 
Slab
Garage 
Yes
Garage Spaces 
2
Levels 
Two
Parking 
ConcreteDrivewayGarageGarage Faces FrontAttached
Property Sub Type 
Single Family Residence
Sewer 
Public Sewer
Special Circumstances 
Standard
Style 
Traditional
Utilities 
Cable AvailableElectricity AvailableNatural Gas Available
Water Source 
Public
Interior Features
Appliances 
DishwasherGas RangeRefrigeratorVented Exhaust Fan
Cooling 
Ceiling Fan(s)Central Air
Fireplace 
Yes
Fireplace Features 
Family Room
Fireplaces 
1
Flooring 
CarpetCeramic Tile
Heating 
Exhaust FanCentral
Interior 
Cathedral Ceiling(s)ChandelierEat-in KitchenGranite CountersVaulted Ceiling(s)Walk-In Closet(s)High Speed Internet
Laundry Features 
Washer Hookup
Window Features 
Skylight(s)Bay Window(s)Window Coverings
Bath-Full 
Dimensions - 8 x 8Level - Second
Bath-Half 
Dimensions - 6 x 5Level - First
Bedroom 
Dimensions - 13 x 11Level - Second
Breakfast Room 
Dimensions - 10 x 9Level - First
Dining Room 
Dimensions - 13 x 11Level - First
Family Room 
Dimensions - 13 x 18Level - First
Game Room 
Dimensions - 14 x 18Level - Second
Kitchen 
Dimensions - 10 x 13Level - First
Laundry 
Dimensions - 6 x 6Level - First
Living Room 
Dimensions - 13 x 16Level - First
Master Bathroom 
Dimensions - 12 x 9Level - First
Master Bedroom 
Dimensions - 13 x 16Level - First
Save
Ask
Tour
Hide
Share
Exterior Features
Construction Details 
Brick
Exterior 
Rain Gutters
Fencing 
Back YardPrivacyWood
Lot Features 
Few TreesInterior LotLandscapedSubdivided
Patio And Porch 
Front PorchPatio
Roof 
CompositionShingle
Windows/Doors 
Skylight(s)Bay Window(s)Window Coverings
Community Features
School District 
Grand Prairie ISD
Financing Terms Available 
CashConventionalFHAVA Loan
Schools
School District
Grand Prairie ISD
Elementary School
Whitt
Middle School
Reagan
High School
South Grand Prairie
Listing courtesy of Anastasia Riley of Coldwell Banker Realty Frisco [email protected]


© 2020 North Texas Real Estate Information Systems. All rights reserved. Information is deemed reliable but is not guaranteed accurate by the MLS or NTREIS. The information being provided is for the consumer's personal, non-commercial use, and may not be reproduced, redistributed, or used for any purpose other than to identify prospective properties consumers may be interested in purchasing.
Last checked: 2026-11-05 12:43 PM CST

Neighborhood & Commute
Source: Walkscore
Save
Ask
Tour
Hide
Share