
Property Search
4525 Compass CourtFort Worth, TX 76135
Due to the health concerns created by Coronavirus we are offering personal 1-1 online video walkthough tours where possible.
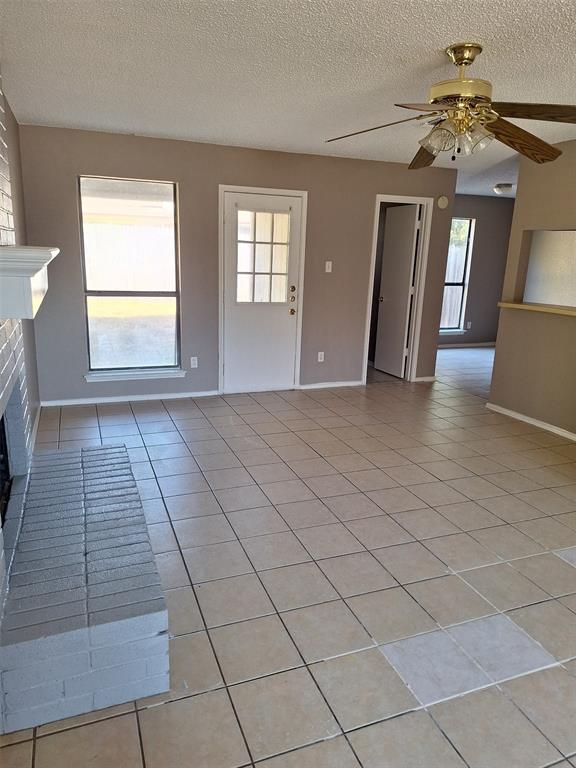
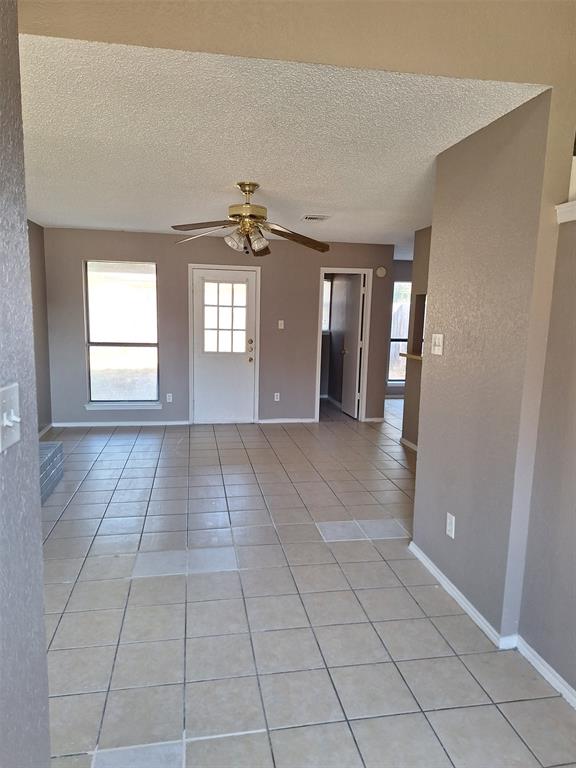
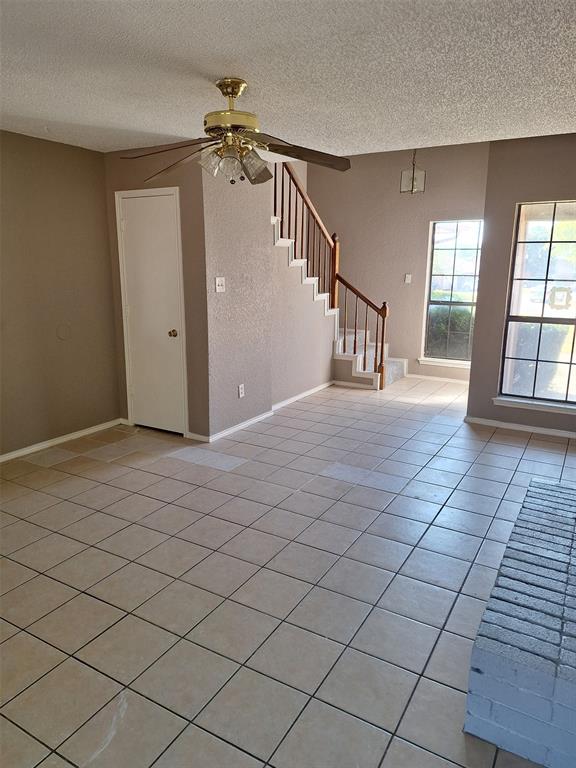
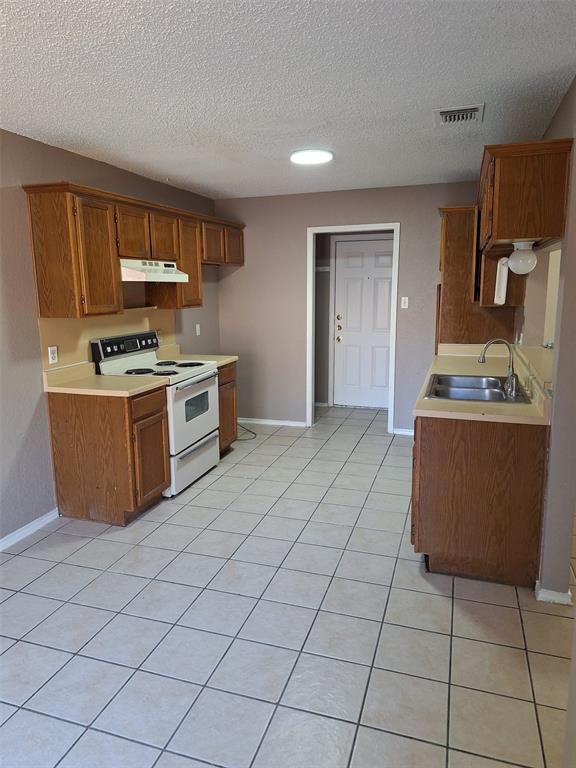
Tucked into Marine Creek Heights in Fort Worth, this 3-bedroom, 2.5-bath townhouse offers a practical layout across about 1,252 square feet. The single-car garage adds convenient everyday parking and storage, while the home’s interior provides comfortable space to live, work, and unwind. With 2.5 bathrooms, mornings and evenings run smoothly, even when schedules overlap. A manageable lot size gives you outdoor space without feeling like a full-time project. Built in 1985, the home brings classic townhome convenience in a neighborhood close to everyday essentials and the wider Fort Worth area for dining, shopping, and commuting. If you’re looking for a straightforward, well-sized home with room to spread out, this one is worth a closer look. Buyer and Buyers Agent to verify measurements and schools.
| 5 hours ago | Listing updated with changes from the MLS | |
| 5 hours ago | Listing first seen on site |

© 2020 North Texas Real Estate Information Systems. All rights reserved. Information is deemed reliable but is not guaranteed accurate by the MLS or NTREIS. The information being provided is for the consumer's personal, non-commercial use, and may not be reproduced, redistributed, or used for any purpose other than to identify prospective properties consumers may be interested in purchasing.
Last checked: 2026-10-28 06:46 PM CDT
Did you know? You can invite friends and family to your search. They can join your search, rate and discuss listings with you.