Property Search

Save
Ask
Tour
Hide
Share
$635,000
New Listing

3758 Legends Path
Flower Mound, TX 75028

For Sale|Single Family Residence|Active
3
Beds
3
Total Baths
2
Full Baths
1
Partial Bath
2,180
SqFt
$291
/SqFt
2018
Built
Subdivision:
Legends Add
County:
Denton

Due to the health concerns created by Coronavirus we are offering personal 1-1 online video walkthough tours where possible.
3758 Legends Path3758 Legends Path3758 Legends Path3758 Legends Path
Save
Ask
Tour
Hide
Share

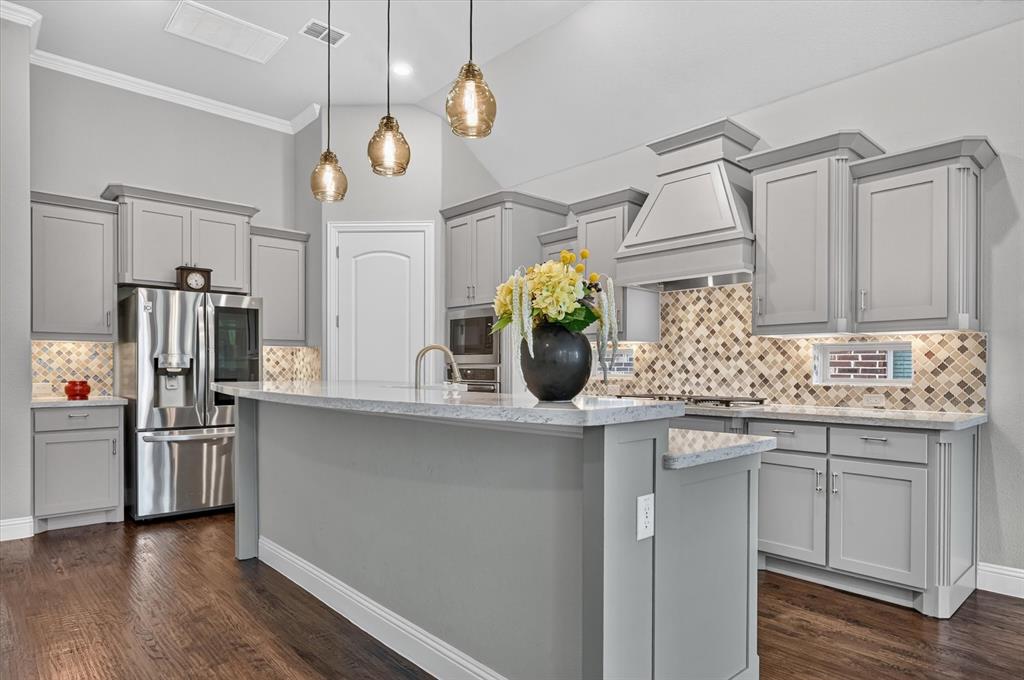
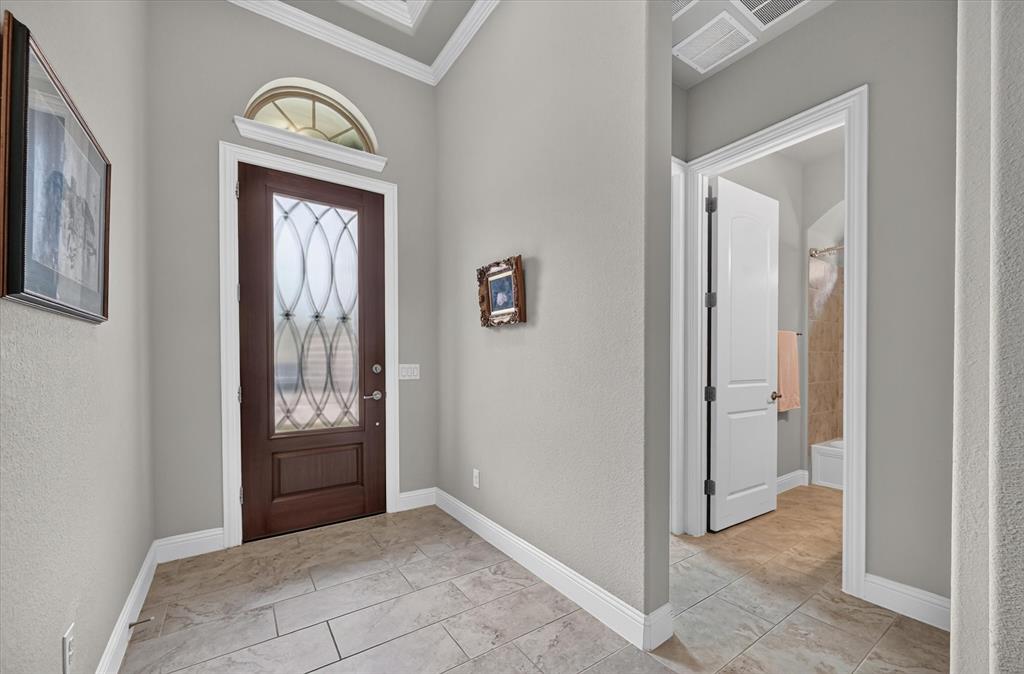
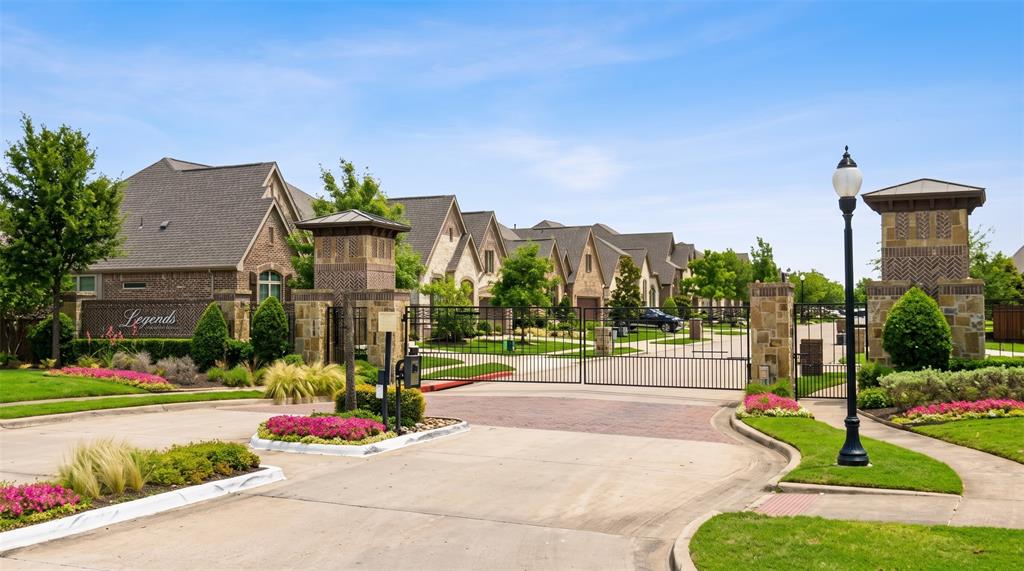
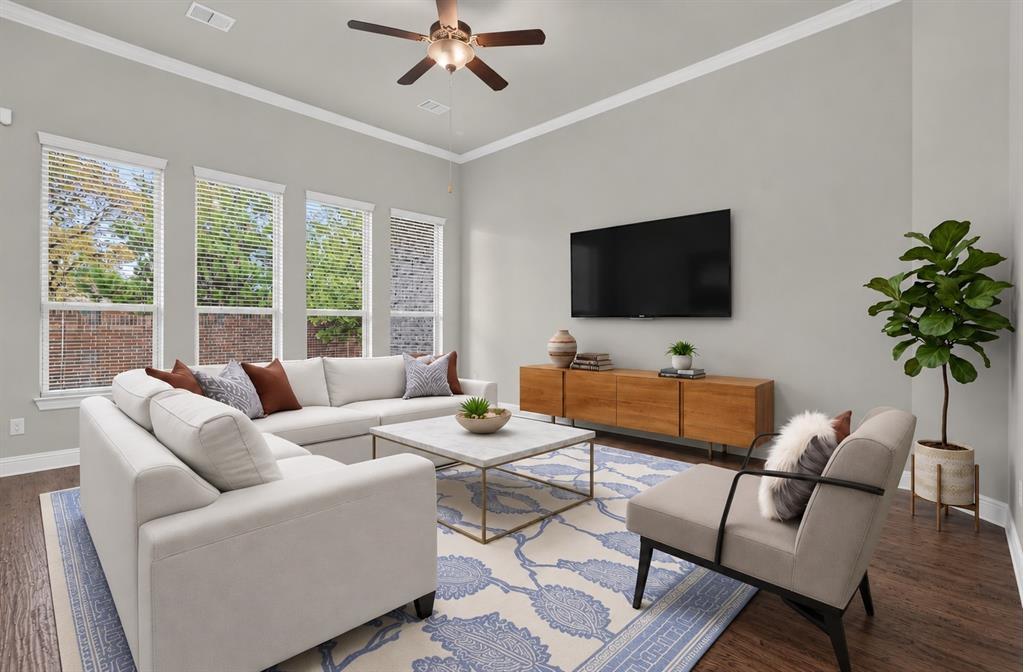
Immaculate single-story home in a gated 55+ active adult community featuring a scenic pond, clubhouse, community pool, fitness center, and inviting spaces for social gatherings. The spacious, open-concept floor plan offers beautiful hand-scraped wood floors, tall ceilings, and elegant crown molding, creating a warm and inviting atmosphere. Solid core doors add an unmistakable sense of quality and quiet privacy. Culinary enthusiasts will love the gourmet kitchen equipped with granite countertops, GE Profile stainless steel appliances, a five-burner gas cooktop, under-cabinet lighting, a walk-in pantry, and an elevated dishwasher. The central island with a breakfast bar transitions effortlessly into a generously sized casual dining area capable of hosting large dinner parties with ease. A dedicated home office fitted with a complete wall of built-ins and a large walk-in closet readily flexes as a third bedroom for visiting company or dynamic hobby needs. At the end of the day, retreat to the massive primary suite boasting an expansive sitting area perfect for unwinding with a book. Its spa-like bath delivers a true resort experience, highlighted by a huge shower with dual showerheads, a linen closet, a dual-sink granite vanity, and an expansive walk-in closet with built-ins. Step onto the shaded covered patio, where a ceiling fan and wiring for outdoor speakers set the stage for lively weekend barbecues overlooking a low-maintenance backyard. The Legends neighborhood is nestled in the heart of Flower Mound near an array of premier shopping and dining destinations. Take a first-person look at this gorgeous home! Click the Virtual Tour link to see the 3D Tour! This listing includes virtually staged photos.

Save
Ask
Tour
Hide
Share
Listing Snapshot
Price 
$635,000
Days On Site 
0 Days
Bedrooms 
3
Inside Area (SqFt) 
2,180 sqft
Total Baths 
3
Full Baths 
2
Partial Baths 
1
Lot Size 
0.126 Acres
Year Built 
2018
MLS Number 
21422157
Status 
Active
Property Tax 
$10,233
HOA/Condo/Coop Fees 
$139.58 monthly
Sq Ft Source 
N/A
Friends & Family
Recent Activity
9 hours agoListing updated with changes from the MLS
9 hours agoListing first seen on site
General Features
Acres 
0.126
Attached Garage 
Yes
Foundation 
Slab
Garage 
Yes
Garage Spaces 
2
Levels 
One
Parking 
DrivewayGarageGarage Door OpenerGarage Faces FrontGatedAttached
Property Sub Type 
Single Family Residence
Sewer 
Public Sewer
Special Circumstances 
Standard
Style 
Traditional
Utilities 
Cable Available
Water Source 
Public
Interior Features
Appliances 
DishwasherDisposalElectric OvenGas CooktopMicrowaveVented Exhaust Fan
Cooling 
Central AirElectric
Flooring 
CarpetTileWood
Heating 
Exhaust FanCentralNatural Gas
Interior 
Double VanityGranite CountersKitchen IslandOpen FloorplanPantryVaulted Ceiling(s)Walk-In Closet(s)High Speed InternetWired for Sound
Laundry Features 
Electric Dryer HookupWasher Hookup
Window Features 
Bay Window(s)Window Coverings
Bedroom 
Dimensions - 12 x 11Level - First
Breakfast Room 
Dimensions - 17 x 10Level - First
Kitchen 
Dimensions - 18 x 13Level - FirstFeatures - Breakfast Bar, Kitchen Island
Living Room 
Dimensions - 18 x 15Level - First
Master Bedroom 
Dimensions - 27 x 14Level - FirstFeatures - Walk-In Closet(s)
Utility Room 
Dimensions - 9 x 6Level - First
Save
Ask
Tour
Hide
Share
Exterior Features
Construction Details 
BrickStone
Exterior 
Rain GuttersLighting
Fencing 
BrickPrivacyWood
Lot Features 
LandscapedSubdivided
Patio And Porch 
CoveredFront PorchPatio
Roof 
Composition
Waterfront Features 
Lake Privileges
Windows/Doors 
Bay Window(s)Window Coverings
Community Features
Association Fee 
$1675.0
Association Fee Frequency 
Annually
Community Features 
PoolClubhouseFitness CenterGatedLake
School District 
Lewisville ISD
Schools
School District
Lewisville ISD
Elementary School
Flower Mound
Middle School
Clayton Downing
High School
Marcus
Listing courtesy of Russell Rhodes of Berkshire HathawayHS PenFed TX [email protected]


© 2020 North Texas Real Estate Information Systems. All rights reserved. Information is deemed reliable but is not guaranteed accurate by the MLS or NTREIS. The information being provided is for the consumer's personal, non-commercial use, and may not be reproduced, redistributed, or used for any purpose other than to identify prospective properties consumers may be interested in purchasing.
Last checked: 2026-11-04 03:35 PM CST

Neighborhood & Commute
Source: Walkscore
Save
Ask
Tour
Hide
Share