Property Search

Save
Ask
Tour
Hide
Share
$699,900
New Listing

564 Courtyard Lane
Irving, TX 75039

For Sale|Single Family Residence|Active
4
Beds
3
Total Baths
3
Full Baths
2,699
SqFt
$259
/SqFt
2020
Built
Subdivision:
Terraces of Las Colinas
County:
Dallas

Due to the health concerns created by Coronavirus we are offering personal 1-1 online video walkthough tours where possible.
Upcoming Open Houses
Due to COVID-19, we recommend you verify Open Houses before attending.
Sat, Oct 31, 1:00 PM - 3:00 PM
564 Courtyard Lane564 Courtyard Lane564 Courtyard Lane564 Courtyard Lane
Save
Ask
Tour
Hide
Share

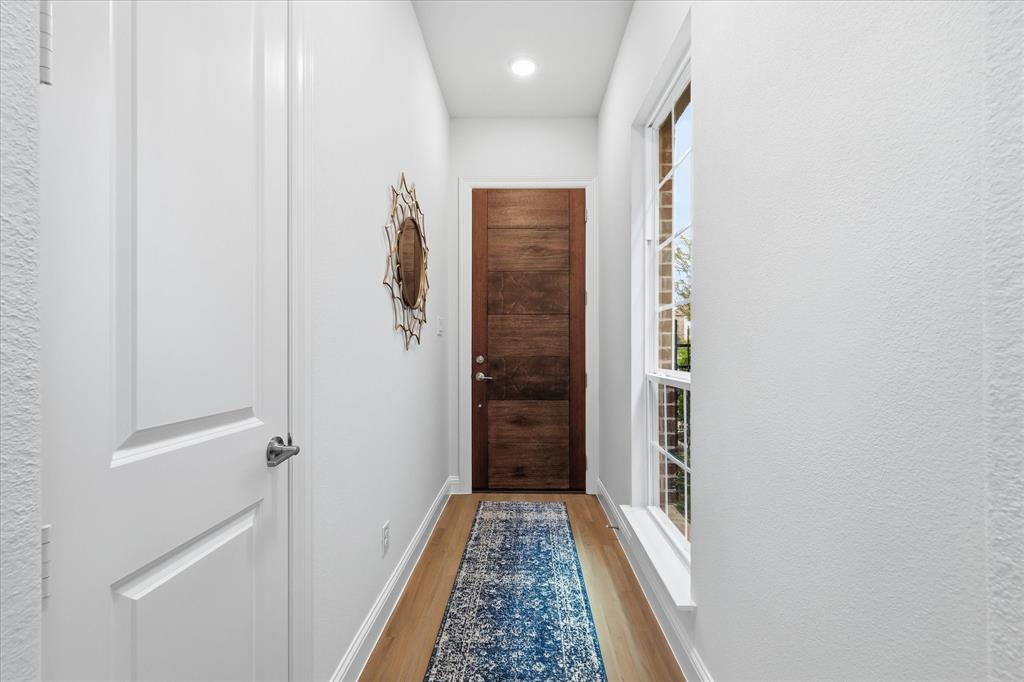
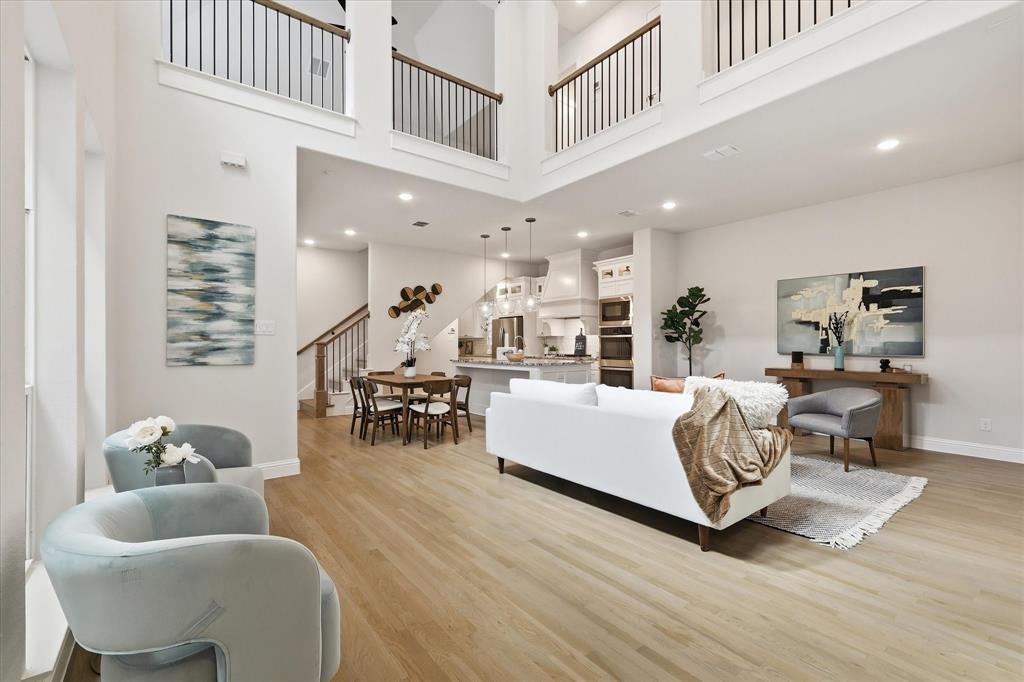
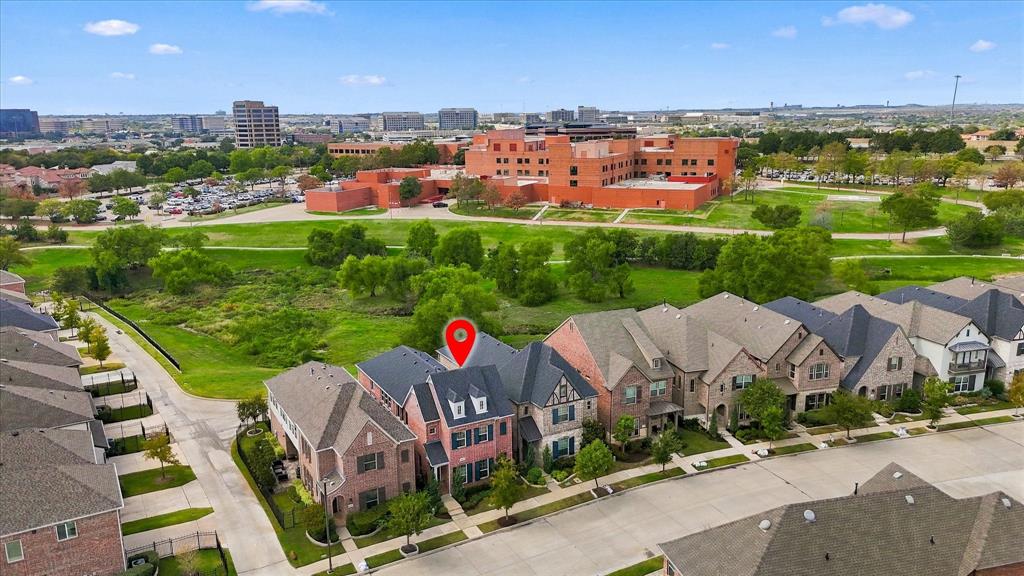
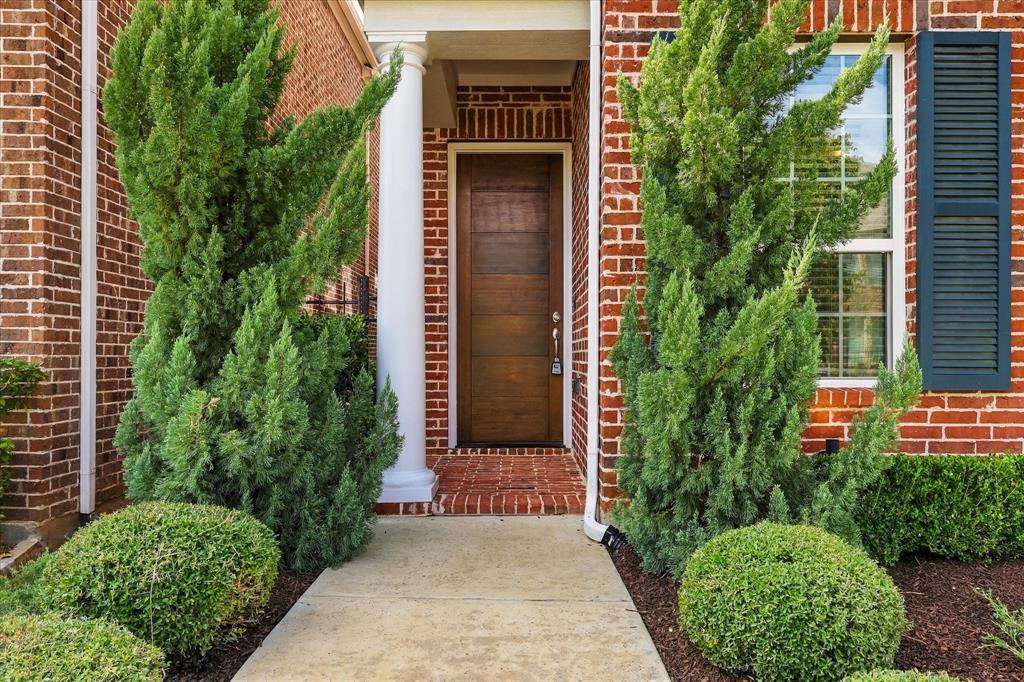
Gorgeous 4 bedroom beauty in amazing Terraces of Las Colinas! Immaculate NE facing & backing to a serene private greenbelt. 2 primary suites (1 up 1 down)! 2 spacious secondary bedrooms upstairs which provides a perfect flex space for an office. Volume 2 story ceiling with incredible natural light at spacious family room. Hi-end gourmet chef's kitchen with Chandler WHITE custom cabinetry, double ovens, farm sink & refrigerator! Extensive wood flooring on the first floor including the primary bedroom. Custom slider door leading to private beautifully landscape outdoor living. Designer lighting and paint throughout. Custom wet bar upstairs at gameroom. Tons of huge closets and storage spaces. Built by Darling Homes. Energy efficient and well maintained. Feeds into La Villita Elementary. Great access to 114, Bush, 635, HEB, Lifetime Fitness, walking trails and DFW Airport! This home is a must see!

Save
Ask
Tour
Hide
Share
Listing Snapshot
Price 
$699,900
Days On Site 
0 Days
Bedrooms 
4
Inside Area (SqFt) 
2,699 sqft
Total Baths 
3
Full Baths 
3
Partial Baths 
N/A
Lot Size 
0.094 Acres
Year Built 
2020
MLS Number 
21422050
Status 
Active
Property Tax 
N/A
HOA/Condo/Coop Fees 
$144 monthly
Sq Ft Source 
N/A
Friends & Family
Recent Activity
6 hours agoListing updated with changes from the MLS
7 hours agoListing first seen on site
General Features
Acres 
0.094
Attached Garage 
Yes
Foundation 
Slab
Garage 
Yes
Garage Spaces 
2
Green Energy Efficient 
AppliancesHVACInsulationThermostatWindows
Levels 
Two
Parking 
GarageGarage Door OpenerGarage Faces RearInside EntranceKitchen LevelAttached
Property Sub Type 
Single Family Residence
Security 
Carbon Monoxide Detector(s)Security SystemSmoke Detector(s)
Sewer 
Public Sewer
Special Circumstances 
Standard
Style 
Traditional
Utilities 
Cable Available
Water Source 
Public
Interior Features
Appliances 
DishwasherDisposalGas CooktopGas Water Heater
Cooling 
Ceiling Fan(s)Central AirElectric
Flooring 
CarpetCeramic TileWood
Heating 
CentralNatural Gas
Interior 
High Speed Internet
Bath-Full 
Dimensions - 10 x 6Level - First
Bedroom 
Dimensions - 14 x 13Level - SecondFeatures - Walk-In Closet(s)
Bedroom-2nd Primary 
Dimensions - 17 x 13Level - First
Game Room 
Dimensions - 18 x 14Level - Second
Kitchen 
Dimensions - 0 x 0Level - FirstFeatures - Eat-in Kitchen, Kitchen Island, Pantry
Living Room 
Dimensions - 23 x 14Level - First
Master Bathroom 
Dimensions - 15 x 6Level - Second
Master Bedroom 
Dimensions - 17 x 13Level - SecondFeatures - Walk-In Closet(s)
Utility Room 
Dimensions - 5 x 5Level - Second
Save
Ask
Tour
Hide
Share
Exterior Features
Construction Details 
Brick
Exterior 
Rain Gutters
Fencing 
Fenced
Lot Features 
Few TreesInterior LotSubdivided
Roof 
Composition
Community Features
Association Fee 
$1728.0
Association Fee Frequency 
Annually
School District 
Carrollton-Farmers Branch ISD
Financing Terms Available 
CashConventionalFHAVA Loan
Schools
School District
Carrollton-Farmers Branch ISD
Elementary School
La Villita
Middle School
Bush
High School
Ranchview
Listing courtesy of Donna Bradshaw of eXp Realty LLC [email protected]


© 2020 North Texas Real Estate Information Systems. All rights reserved. Information is deemed reliable but is not guaranteed accurate by the MLS or NTREIS. The information being provided is for the consumer's personal, non-commercial use, and may not be reproduced, redistributed, or used for any purpose other than to identify prospective properties consumers may be interested in purchasing.
Last checked: 2026-10-29 12:01 AM CDT

Neighborhood & Commute
Source: Walkscore
Save
Ask
Tour
Hide
Share