Property Search

Save
Ask
Tour
Hide
Share
$924,800
New Listing

7016 Benjamin Way
Colleyville, TX 76034

For Sale|Single Family Residence|Active
3
Beds
4
Total Baths
2
Full Baths
2
Partial Baths
2,972
SqFt
$311
/SqFt
2014
Built
Subdivision:
Somerset Manor
County:
Tarrant

Due to the health concerns created by Coronavirus we are offering personal 1-1 online video walkthough tours where possible.
Upcoming Open Houses
Due to COVID-19, we recommend you verify Open Houses before attending.
Sat, Oct 31, 1:00 PM - 3:00 PM
7016 Benjamin Way7016 Benjamin Way7016 Benjamin Way7016 Benjamin Way
Save
Ask
Tour
Hide
Share

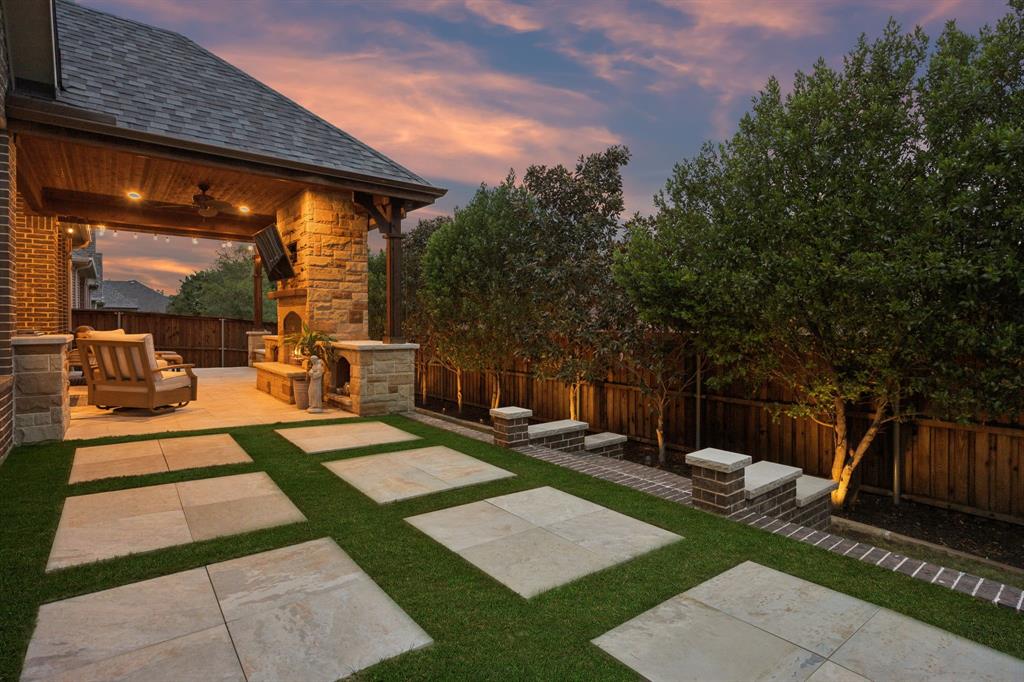
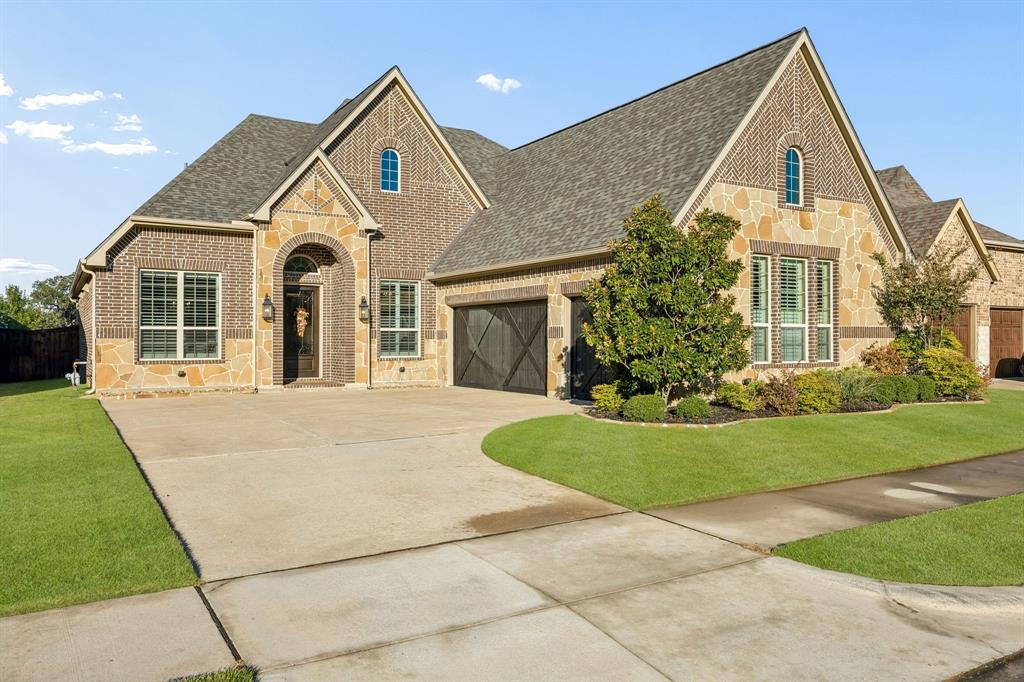
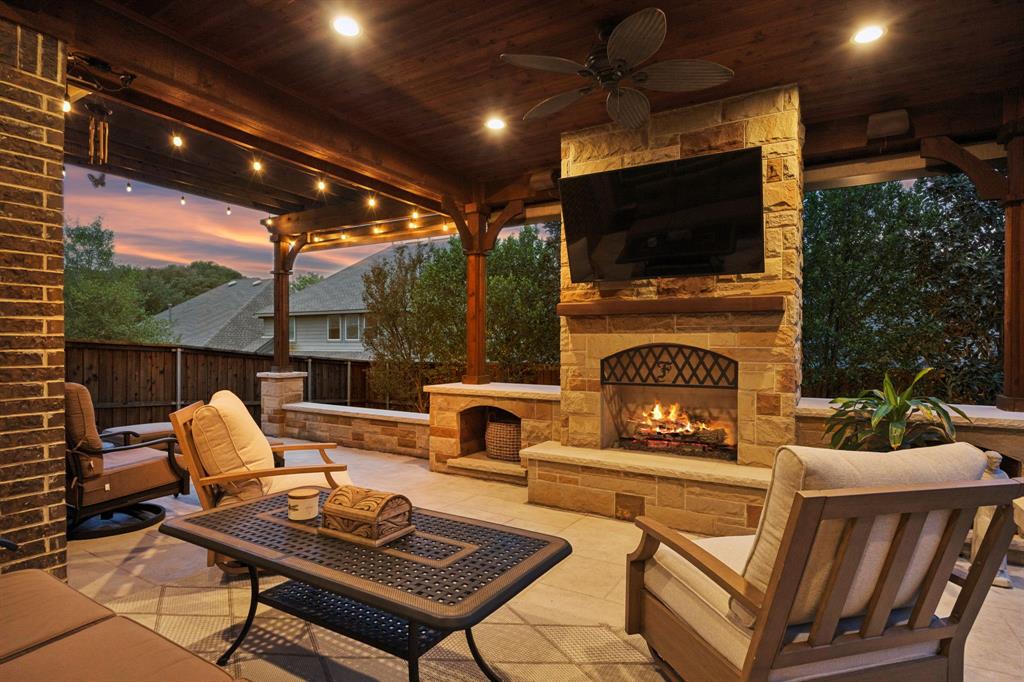
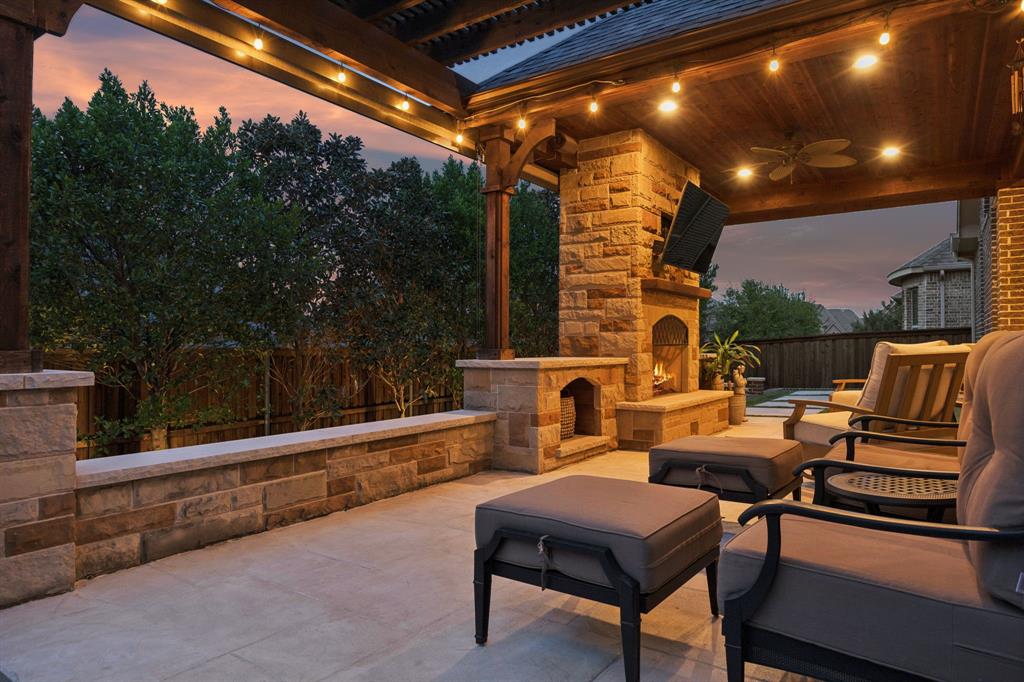
Luxury, quality and effortless living come together in this exceptional Colleyville home! Impeccably maintained and truly move-in ready even for the most discerning, this stunning house offers many exceptional upgrades: soaring 12-ft ceilings, 8-ft solid core interior doors, modern wide-louver plantation shutters, designer lighting, premium extra-tall kitchen cabinetry, built-in refrigerator, double ovens, Monogram gas cooktop, $25,000 Taj Mahal quartzite counters including an 8-ft long island, fantastic you-won't-want-to-leave covered outdoor living space complete with easy gas log fireplace, motorized shades, privacy landscaping, cedar wood ceiling and beautiful outdoor kitchen amenities!! This home has 3 bedrooms PLUS a private office all downstairs with media room and large game room upstairs. 3-car garage! New 2026 roof! Enjoy this desirable gated community's scenic walking paths, gazebo and lovely stocked pond all just 2 minutes away from a wide array of shopping and dining options. Pristine, sophisticated and beautifully appointed - this home is a rare opportunity!!

Save
Ask
Tour
Hide
Share
Listing Snapshot
Price 
$924,800
Days On Site 
0 Days
Bedrooms 
3
Inside Area (SqFt) 
2,972 sqft
Total Baths 
4
Full Baths 
2
Partial Baths 
2
Lot Size 
0.165 Acres
Year Built 
2014
MLS Number 
21421092
Status 
Active
Property Tax 
$13,348
HOA/Condo/Coop Fees 
$862 Semi-Annually
Sq Ft Source 
N/A
Friends & Family
Recent Activity
4 hours agoListing updated with changes from the MLS
4 hours agoListing first seen on site
General Features
Acres 
0.165
Attached Garage 
Yes
Foundation 
Slab
Garage 
Yes
Garage Spaces 
3
Green Energy Efficient 
Exposure/Shade
Levels 
One and One Half
Parking 
DrivewayGarageGarage Door OpenerGarage Faces SideInside EntranceKitchen LevelPrivateGatedAttached
Property Sub Type 
Single Family Residence
Security 
Carbon Monoxide Detector(s)Gated CommunityPrewiredSmoke Detector(s)
Sewer 
Public Sewer
Special Circumstances 
Standard
Style 
Traditional
Utilities 
Cable AvailableElectricity ConnectedNatural Gas AvailablePhone AvailableUnderground Utilities
Water Source 
Public
Interior Features
Appliances 
RefrigeratorBuilt-In RefrigeratorDishwasherDisposalElectric OvenGas CooktopMicrowaveDouble OvenTankless Water HeaterVented Exhaust Fan
Cooling 
Ceiling Fan(s)Central AirElectricENERGY STAR Qualified EquipmentMulti UnitsZoned
Fireplace 
Yes
Fireplace Features 
Living RoomGas Log
Fireplaces 
2
Flooring 
CarpetCeramic TileHardwood
Heating 
Exhaust FanCentralENERGY STAR Qualified EquipmentFireplace(s)Natural Gas
Interior 
ChandelierDouble VanityEat-in KitchenGranite CountersKitchen IslandNatural WoodworkOpen FloorplanPantryWalk-In Closet(s)High Speed InternetWired for Sound
Laundry Features 
Electric Dryer Hookup
Window Features 
ShuttersWindow Coverings
Bath-Full 
Dimensions - 12 x 5Level - First
Bath-Half 
Dimensions - 4 x 9Level - Second
Bedroom 
Dimensions - 11 x 11Level - First
Breakfast Room 
Dimensions - 13 x 11Level - First
Dining Room 
Dimensions - 12 x 11Level - First
Game Room 
Dimensions - 18 x 15Level - SecondFeatures - Ceiling Fan(s)
Kitchen 
Dimensions - 16 x 11Level - FirstFeatures - Breakfast Bar, Eat-in Kitchen, Kitchen Island, Pantry
Laundry 
Dimensions - 11 x 7Level - First
Living Room 
Dimensions - 19 x 15Level - First
Master Bathroom 
Dimensions - 18 x 10Level - First
Master Bedroom 
Dimensions - 14 x 14Level - FirstFeatures - Ceiling Fan(s)
Media Room 
Dimensions - 18 x 12Level - Second
Office 
Dimensions - 11 x 11Level - FirstFeatures - Ceiling Fan(s)
Save
Ask
Tour
Hide
Share
Exterior Features
Construction Details 
BrickFrameStone
Exterior 
Gas GrillRain GuttersLightingOutdoor KitchenPermeable Paving
Fencing 
Back YardGatePrivacyWood
Lot Features 
Interior LotLandscaped
Other Structures 
Outdoor Kitchen
Patio And Porch 
CoveredPatio
Roof 
Shingle
Waterfront Features 
Lake Privileges
Windows/Doors 
ShuttersWindow Coverings
Community Features
Association Fee 
$862.0
Association Fee Frequency 
Semi-Annually
Community Features 
GatedCurbsFishingLakeParkSidewalks
School District 
Keller ISD
Financing Terms Available 
CashConventional
Schools
School District
Keller ISD
Elementary School
Liberty
Middle School
Keller
High School
Keller
Listing courtesy of Kathy Carlson of DFW Elite Realty [email protected]


© 2020 North Texas Real Estate Information Systems. All rights reserved. Information is deemed reliable but is not guaranteed accurate by the MLS or NTREIS. The information being provided is for the consumer's personal, non-commercial use, and may not be reproduced, redistributed, or used for any purpose other than to identify prospective properties consumers may be interested in purchasing.
Last checked: 2026-10-29 04:35 AM CDT

Neighborhood & Commute
Source: Walkscore
Save
Ask
Tour
Hide
Share