Property Search

Save
Ask
Tour
Hide
Share
$305,000
New Listing

909 Chase Lane
Denton, TX 76209

For Sale|Single Family Residence|Active
3
Beds
2
Total Baths
2
Full Baths
1,545
SqFt
$197
/SqFt
2005
Built
Subdivision:
Mockingbird Heights
County:
Denton

Due to the health concerns created by Coronavirus we are offering personal 1-1 online video walkthough tours where possible.
909 Chase Lane909 Chase Lane909 Chase Lane909 Chase Lane
Save
Ask
Tour
Hide
Share

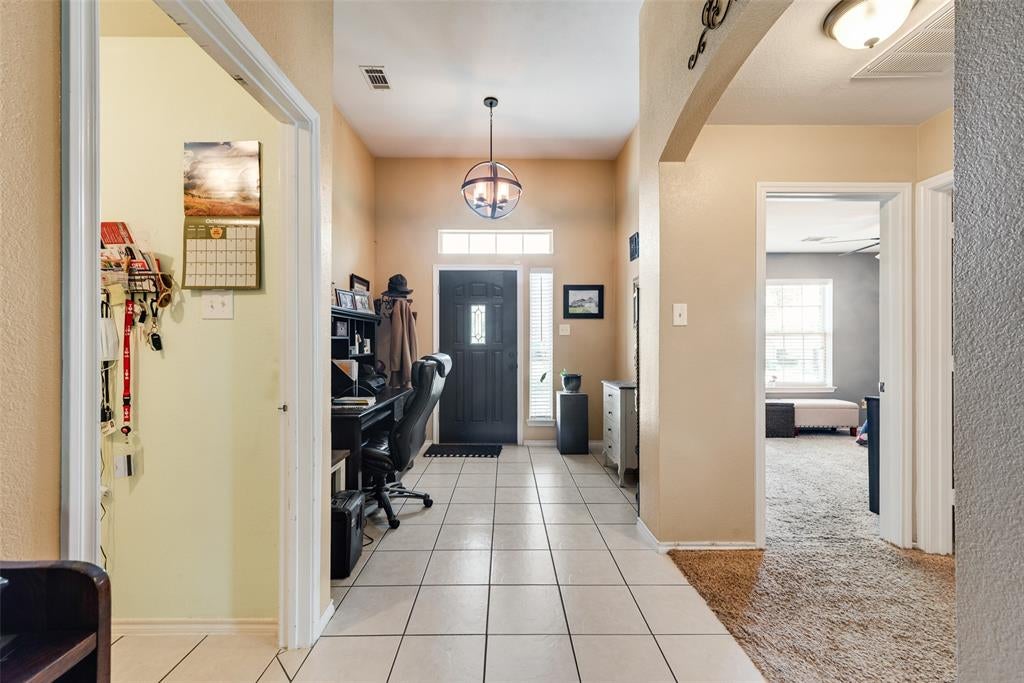
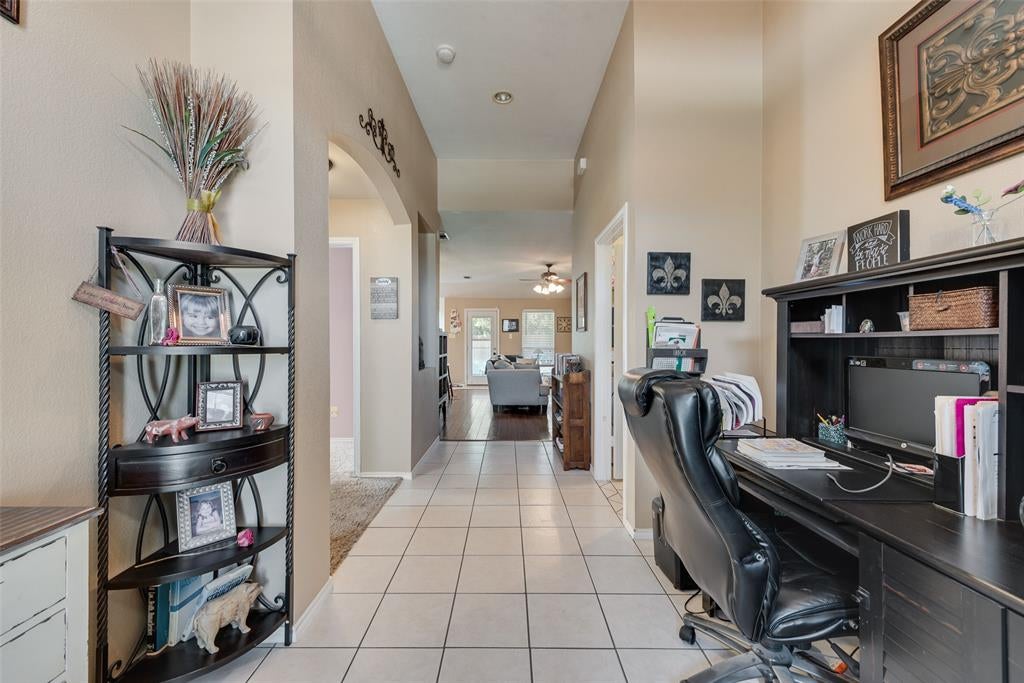
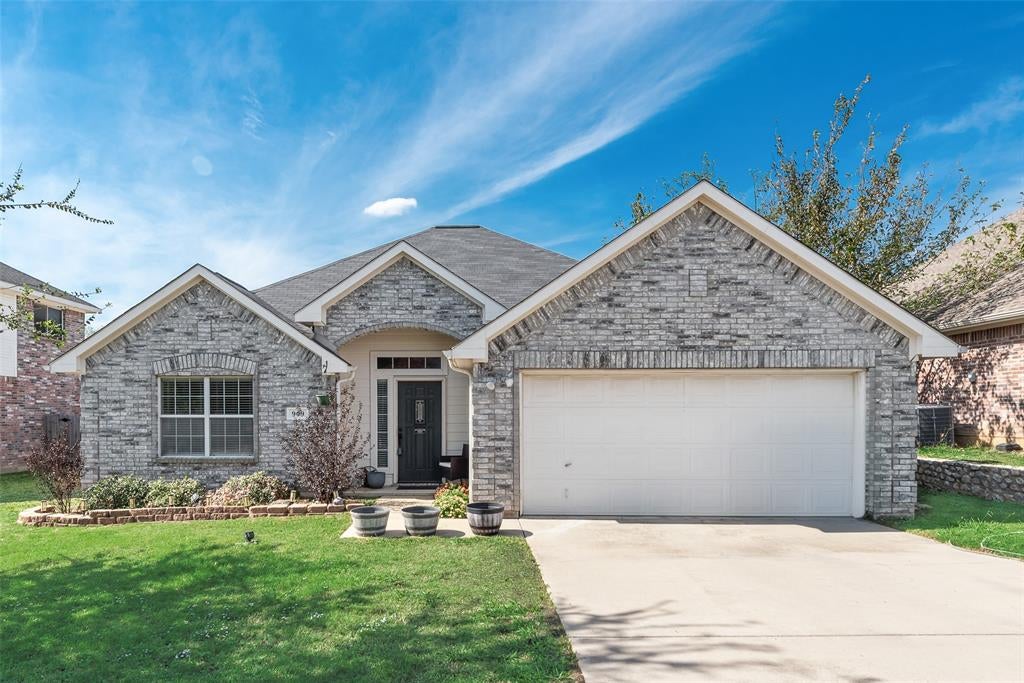
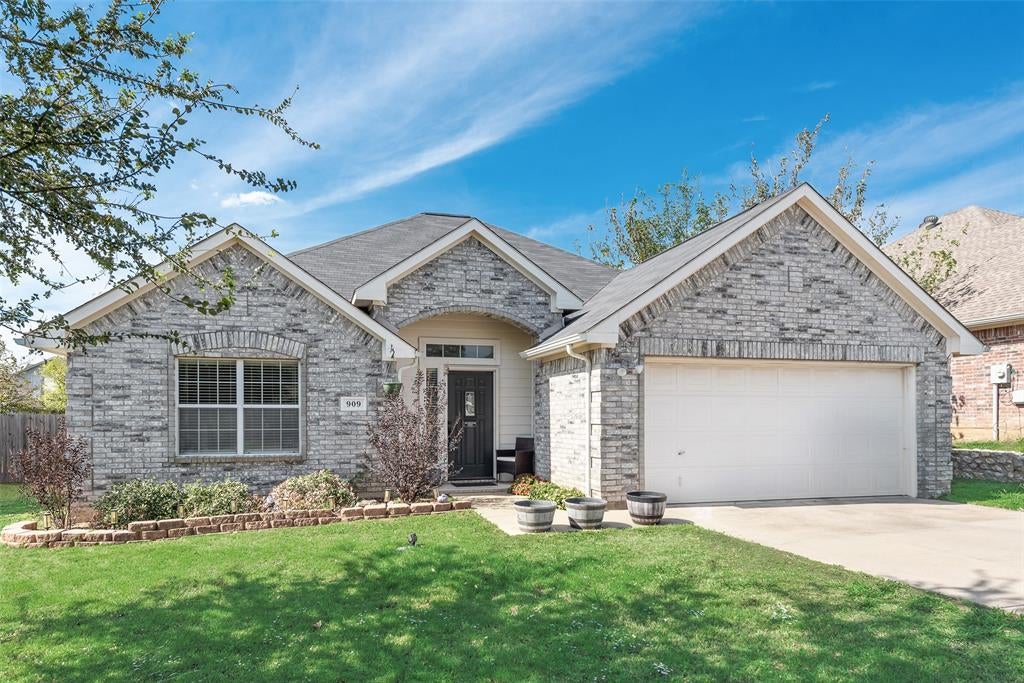
Welcome home to this inviting 3-bedroom, 2-bathroom home featuring an open-concept floor plan, high ceilings, and a spacious entry foyer that creates a welcoming first impression. The open kitchen offers an eat-in breakfast bar and flows seamlessly into the dining area and living room, making it ideal for everyday living and entertaining. The living room features a cozy wood-burning fireplace, adding warmth and character to the space. Step outside to enjoy a generously sized backyard with a covered patio, perfect for relaxing, outdoor dining, or entertaining guests. Mature trees beyond the backyard fence provide a natural backdrop and added privacy, creating a peaceful outdoor retreat. Conveniently located with easy access to Highway 288 and US Highway 380, this home is less than 10 minutes from downtown Denton and offers convenient proximity to the University of North Texas (UNT) and Texas Woman’s University (TWU). Enjoy the comfort of an open and functional layout, inviting outdoor space, and a convenient location close to shopping, dining, and local amenities.

Save
Ask
Tour
Hide
Share
Listing Snapshot
Price 
$305,000
Days On Site 
0 Days
Bedrooms 
3
Inside Area (SqFt) 
1,545 sqft
Total Baths 
2
Full Baths 
2
Partial Baths 
N/A
Lot Size 
0.163 Acres
Year Built 
2005
MLS Number 
21420678
Status 
Active
Property Tax 
$5,954
HOA/Condo/Coop Fees 
N/A
Sq Ft Source 
N/A
Friends & Family
Recent Activity
4 hours agoListing updated with changes from the MLS
9 hours agoListing first seen on site
General Features
Acres 
0.163
Attached Garage 
Yes
Foundation 
Slab
Garage 
Yes
Garage Spaces 
2
Levels 
One
Parking 
Direct AccessDrivewayEnclosedGarageGarage Door OpenerGarage Faces FrontAttached
Property Sub Type 
Single Family Residence
Security 
Carbon Monoxide Detector(s)Smoke Detector(s)
Sewer 
Public Sewer
Special Circumstances 
Third Party Approval
Style 
Traditional
Water Source 
Public
Interior Features
Appliances 
DishwasherDisposalElectric Range
Cooling 
Ceiling Fan(s)Central Air
Fireplace 
Yes
Fireplace Features 
Family RoomWood Burning
Fireplaces 
1
Flooring 
CarpetCeramic TileLaminate
Heating 
CentralElectric
Interior 
Built-in FeaturesEat-in KitchenOpen FloorplanPantryWalk-In Closet(s)High Speed Internet
Laundry Features 
Electric Dryer HookupWasher Hookup
Bath-Full 
Dimensions - 11 x 5Level - First
Bedroom 
Dimensions - 15 x 10Level - FirstFeatures - Ceiling Fan(s)
Dining Room 
Dimensions - 11 x 8Level - First
Kitchen 
Dimensions - 13 x 10Level - FirstFeatures - Breakfast Bar, Pantry
Living Room 
Dimensions - 20 x 15Level - FirstFeatures - Ceiling Fan(s)
Master Bathroom 
Dimensions - 9 x 11Level - First
Master Bedroom 
Dimensions - 14 x 16Level - FirstFeatures - Ceiling Fan(s), Walk-In Closet(s)
Utility Room 
Dimensions - 7 x 6Level - First
Save
Ask
Tour
Hide
Share
Exterior Features
Construction Details 
Brick
Patio And Porch 
CoveredPatio
Roof 
Composition
Community Features
School District 
Denton ISD
Financing Terms Available 
CashConventionalFHALease BackVA Loan
Schools
School District
Denton ISD
Elementary School
Alice Moore Alexander
Middle School
Strickland
High School
Ryan H S
Listing courtesy of Teresa Do of Kimberly Adams Realty [email protected]


© 2020 North Texas Real Estate Information Systems. All rights reserved. Information is deemed reliable but is not guaranteed accurate by the MLS or NTREIS. The information being provided is for the consumer's personal, non-commercial use, and may not be reproduced, redistributed, or used for any purpose other than to identify prospective properties consumers may be interested in purchasing.
Last checked: 2026-10-28 03:15 AM CDT

Neighborhood & Commute
Source: Walkscore
Save
Ask
Tour
Hide
Share