
Property Search
335 Chaparral RoadBowie, TX 76230
Due to the health concerns created by Coronavirus we are offering personal 1-1 online video walkthough tours where possible.
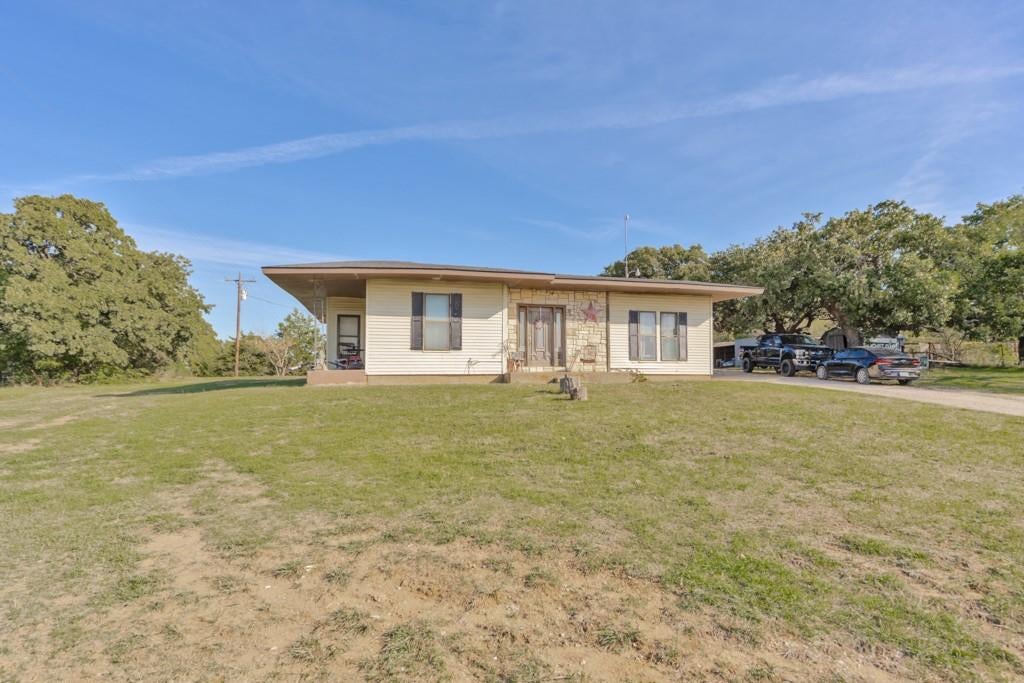
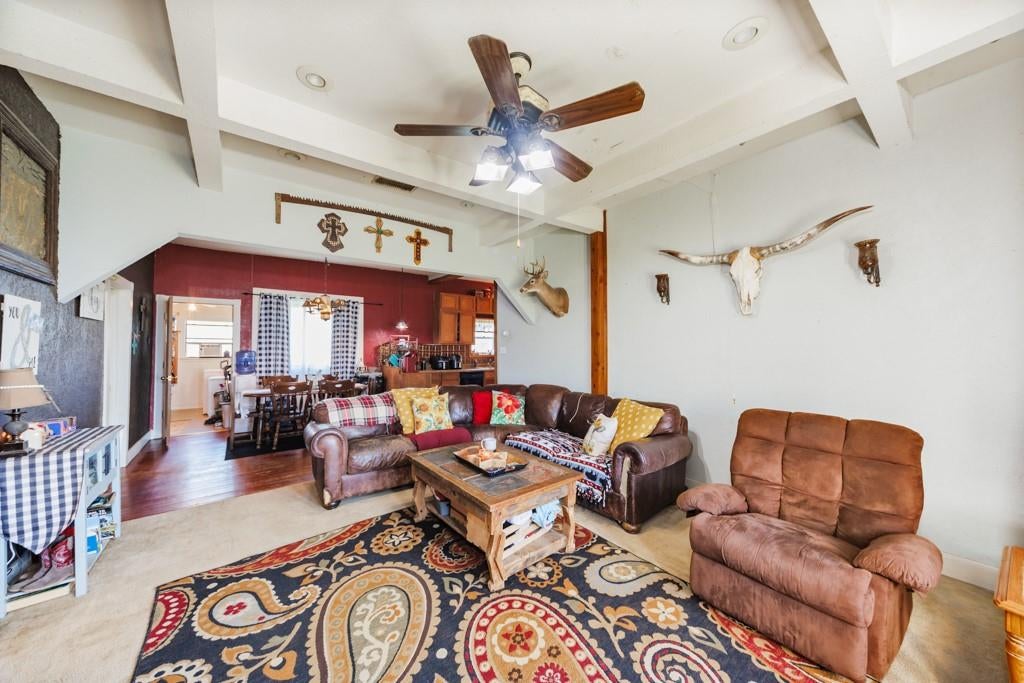
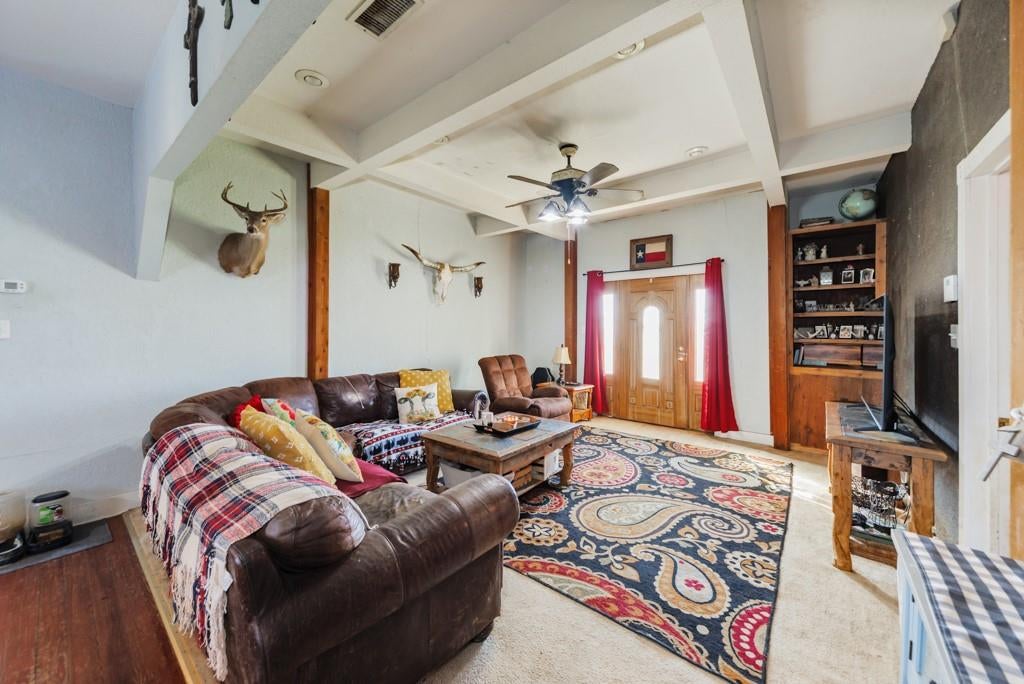
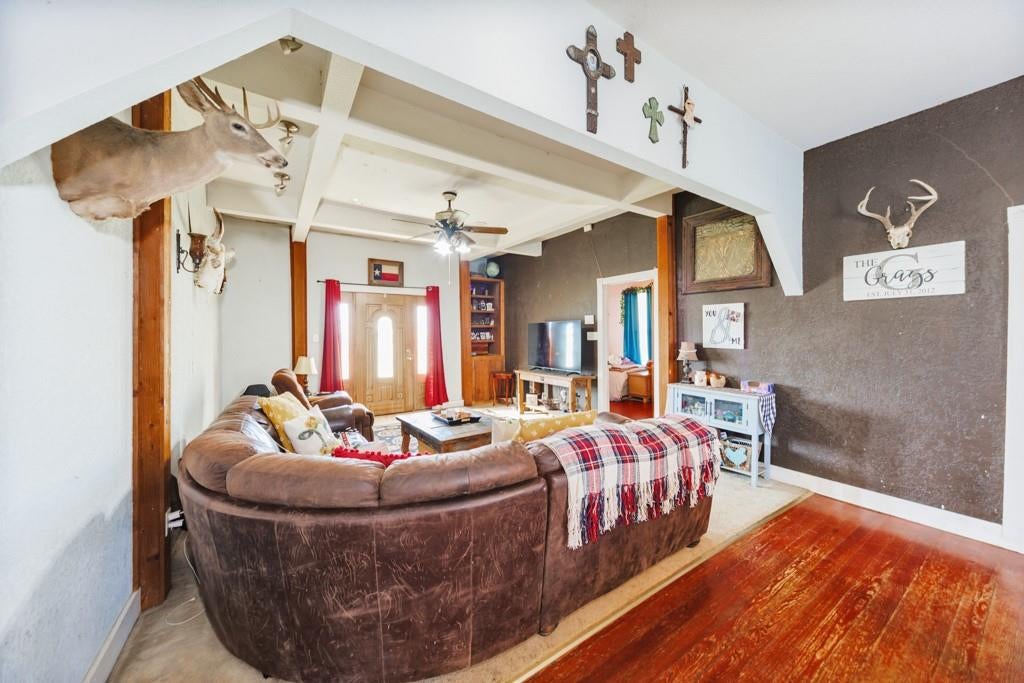
Country living, room to roam, and a price that’s hard to beat! Located at 335 Chaparral Road in Bowie, TX, this 3-bedroom, 2-bath farmhouse sits on 5.02 acres ready for your country-living dreams. Wander the trails winding through the property, enjoy the freedom of wide-open space, and take advantage of the small barn and livestock pens that make this property a great starting point for a hobby farm or country homestead. Inside, the home features a galley kitchen that opens into the dining and living areas, creating a connected space for everyday living. The split-bedroom layout offers separation between the primary suite and the secondary bedrooms and bathroom, providing added privacy for the household. With some updates and a little vision, this farmhouse offers an opportunity to invest in acreage and create a country property of your own. Priced below assessed value, this property offers the chance to enjoy the country lifestyle while making the home your own. Whether you envision a hobby farm, a peaceful country retreat, or simply a little more room to roam, the possibilities are here. Bring your vision, grab your boots, and come see the potential before someone else snags it!
| 20 minutes ago | Listing updated with changes from the MLS | |
| 10 hours ago | Listing first seen on site |

© 2020 North Texas Real Estate Information Systems. All rights reserved. Information is deemed reliable but is not guaranteed accurate by the MLS or NTREIS. The information being provided is for the consumer's personal, non-commercial use, and may not be reproduced, redistributed, or used for any purpose other than to identify prospective properties consumers may be interested in purchasing.
Last checked: 2026-10-26 03:25 AM CDT
Did you know? You can invite friends and family to your search. They can join your search, rate and discuss listings with you.