Property Search

Save
Ask
Tour
Hide
Share
$449,000
New Listing

819 Mustang Drive
Fairview, TX 75069

For Sale|Single Family Residence|Active
2
Beds
2
Total Baths
2
Full Baths
1,849
SqFt
$243
/SqFt
2006
Built
Subdivision:
Heritage Ranch Add Ph 6
County:
Collin

Due to the health concerns created by Coronavirus we are offering personal 1-1 online video walkthough tours where possible.
819 Mustang Drive819 Mustang Drive819 Mustang Drive819 Mustang Drive
Save
Ask
Tour
Hide
Share

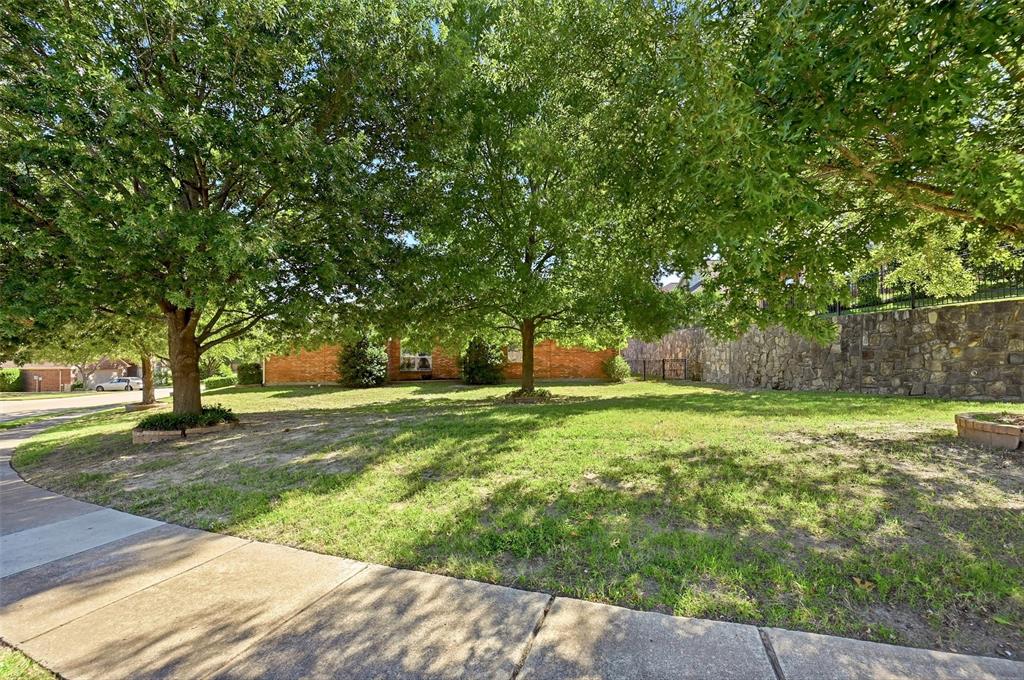
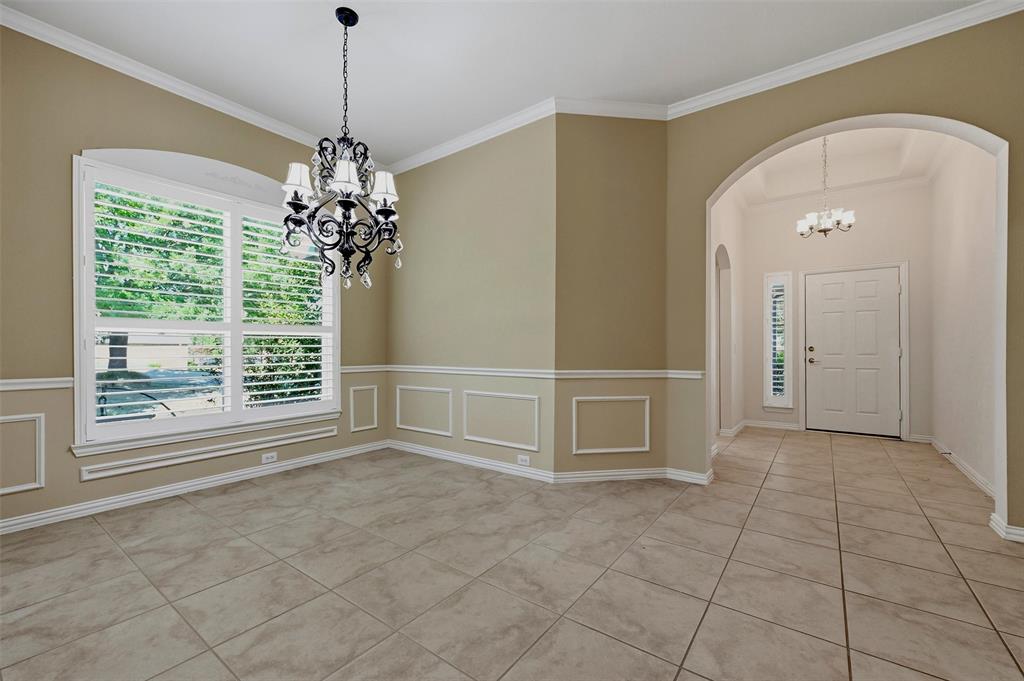
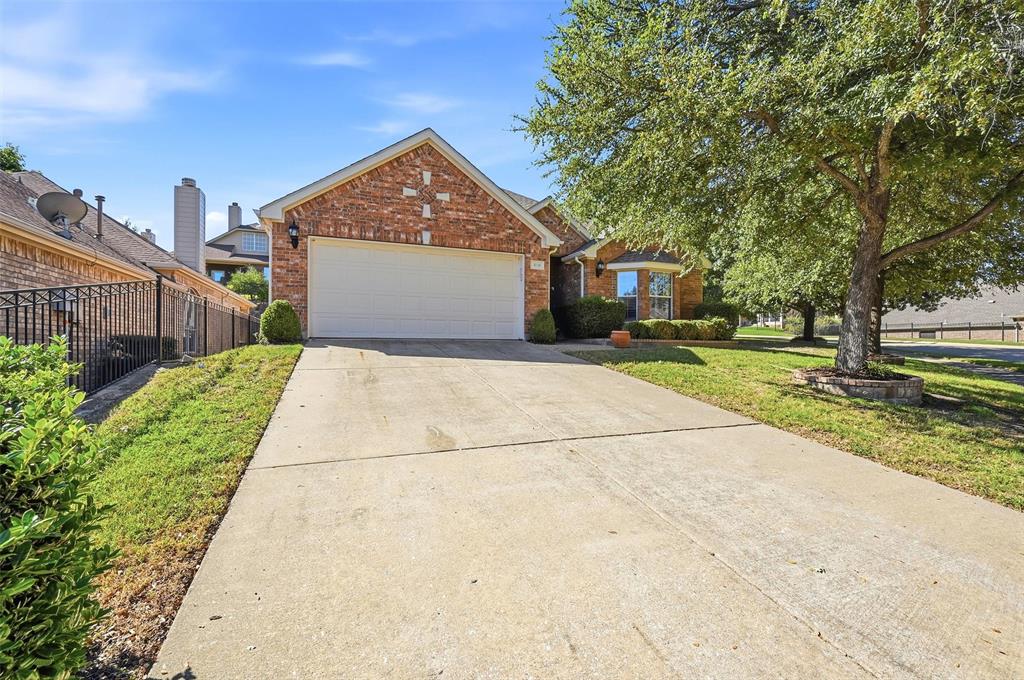
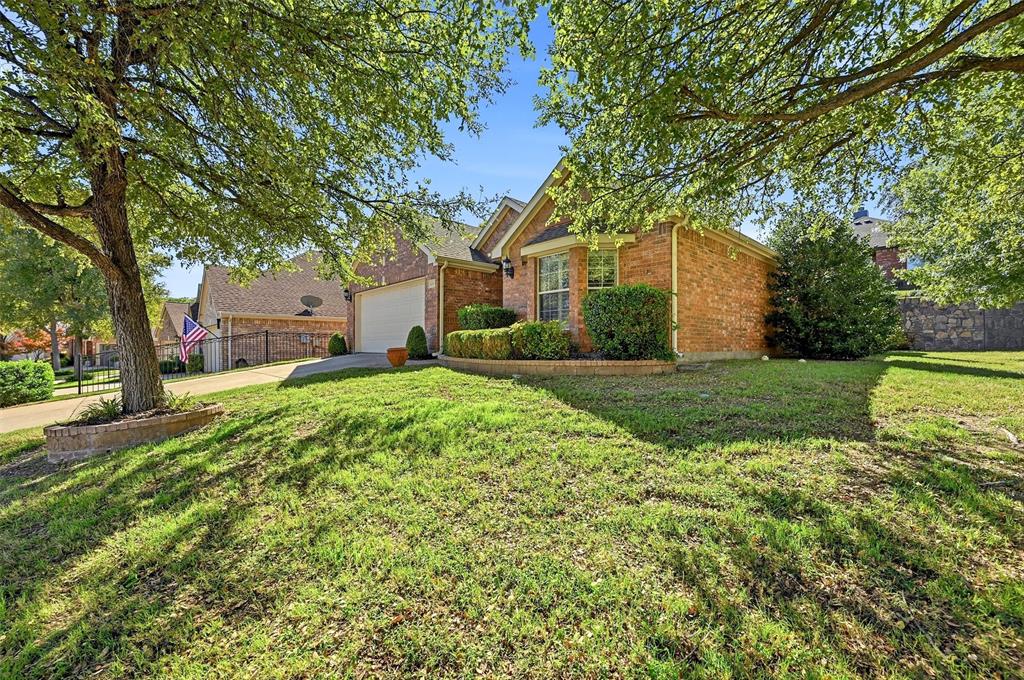
Heritage Ranch is the epitome of sophisticated living. And inside it's gates, you'll find this lovely one owner home, boasting spacious rooms and beautiful details. High ceilings, new carpet and plantation shutters are just some of the features you'll fall in love with. This home is located on an oversized lot with mature trees near the rear of the community, where traffic will be minimal. And Heritage Ranch is an incredible golf community offering many premier resort-style amenities. Whether you love swimming, court sports or arts and crafts, there's something for everyone. And with casual and formal dining options, you may never want to leave this fabulous community.

Save
Ask
Tour
Hide
Share
Listing Snapshot
Price 
$449,000
Days On Site 
0 Days
Bedrooms 
2
Inside Area (SqFt) 
1,849 sqft
Total Baths 
2
Full Baths 
2
Partial Baths 
N/A
Lot Size 
0.23 Acres
Year Built 
2006
MLS Number 
21417450
Status 
Active
Property Tax 
$8,709
HOA/Condo/Coop Fees 
$326.67 monthly
Sq Ft Source 
N/A
Friends & Family
Recent Activity
11 hours agoListing updated with changes from the MLS
11 hours agoListing first seen on site
General Features
Acres 
0.23
Attached Garage 
Yes
Foundation 
Slab
Garage 
Yes
Garage Spaces 
2
Levels 
One
Parking 
DrivewayAttached
Property Sub Type 
Single Family Residence
Special Circumstances 
Standard
Style 
Traditional
Utilities 
Cable AvailableElectricity Connected
Interior Features
Appliances 
DishwasherDisposalElectric Range
Fireplace 
Yes
Fireplace Features 
Living Room
Fireplaces 
1
Interior 
ChandelierEat-in KitchenPantryWalk-In Closet(s)
Bedroom 
Dimensions - 12 x 13Level - FirstFeatures - Walk-In Closet(s)
Dining Room 
Dimensions - 22 x 14Level - First
Kitchen 
Dimensions - 17 x 13Level - FirstFeatures - Breakfast Bar
Living Room 
Dimensions - 18 x 12Level - First
Master Bedroom 
Dimensions - 16 x 16Level - FirstFeatures - Ceiling Fan(s), Walk-In Closet(s)
Save
Ask
Tour
Hide
Share
Exterior Features
Construction Details 
Brick
Exterior 
Gas GrillRain GuttersOutdoor Grill
Fencing 
FencedGateWrought IronPrivacyStone
Lot Features 
Few TreesLandscaped
Roof 
Composition
Community Features
Association Fee 
$980.0
Association Fee Frequency 
Quarterly
School District 
Lovejoy ISD
Senior Community 
Yes
Financing Terms Available 
CashConventionalFHAVA Loan
Schools
School District
Lovejoy ISD
Elementary School
Lovejoy
Middle School
Willow Springs
High School
Lovejoy
Listing courtesy of Steve Cobb of Compass RE Texas, LLC. [email protected]


© 2020 North Texas Real Estate Information Systems. All rights reserved. Information is deemed reliable but is not guaranteed accurate by the MLS or NTREIS. The information being provided is for the consumer's personal, non-commercial use, and may not be reproduced, redistributed, or used for any purpose other than to identify prospective properties consumers may be interested in purchasing.
Last checked: 2026-10-27 11:06 AM CDT

Neighborhood & Commute
Source: Walkscore
Save
Ask
Tour
Hide
Share