
Property Search
2110 Cooper DriveIrving, TX 75061
Due to the health concerns created by Coronavirus we are offering personal 1-1 online video walkthough tours where possible.
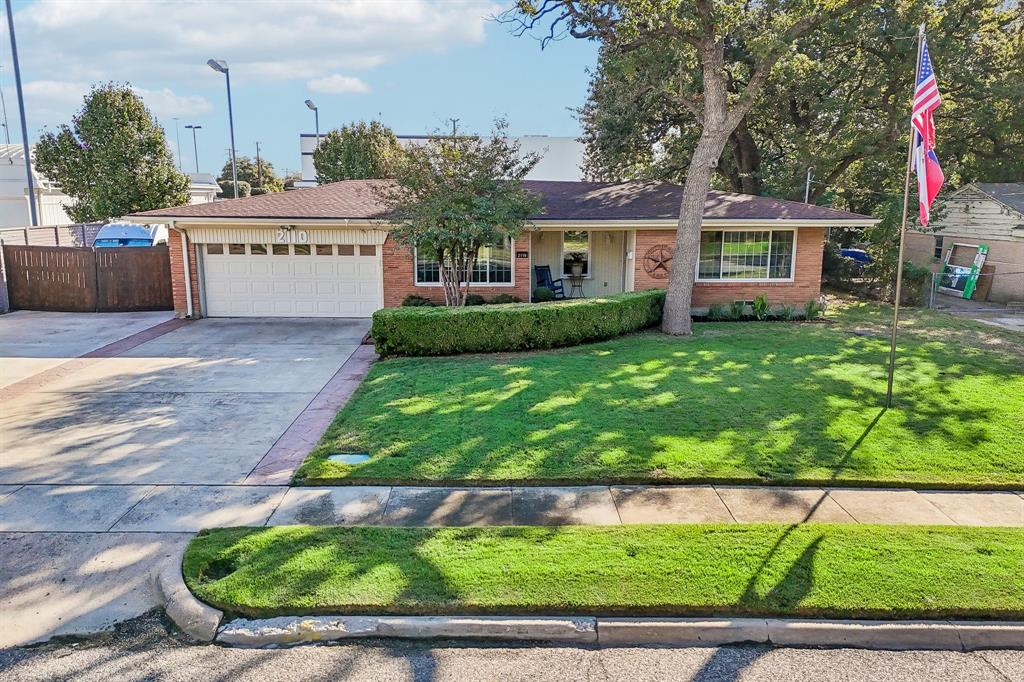
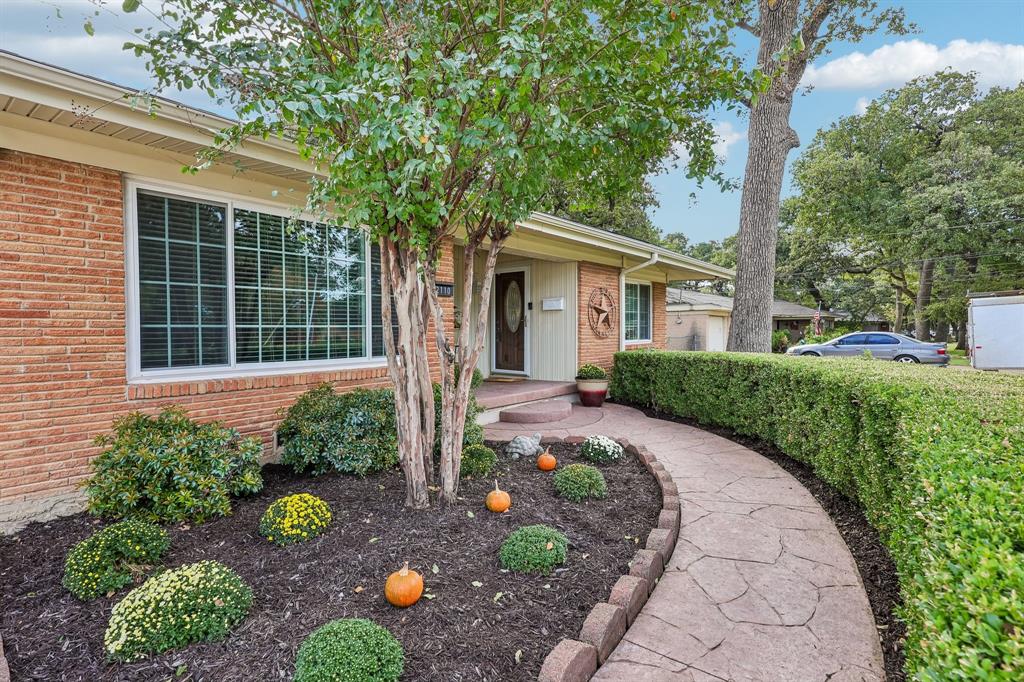
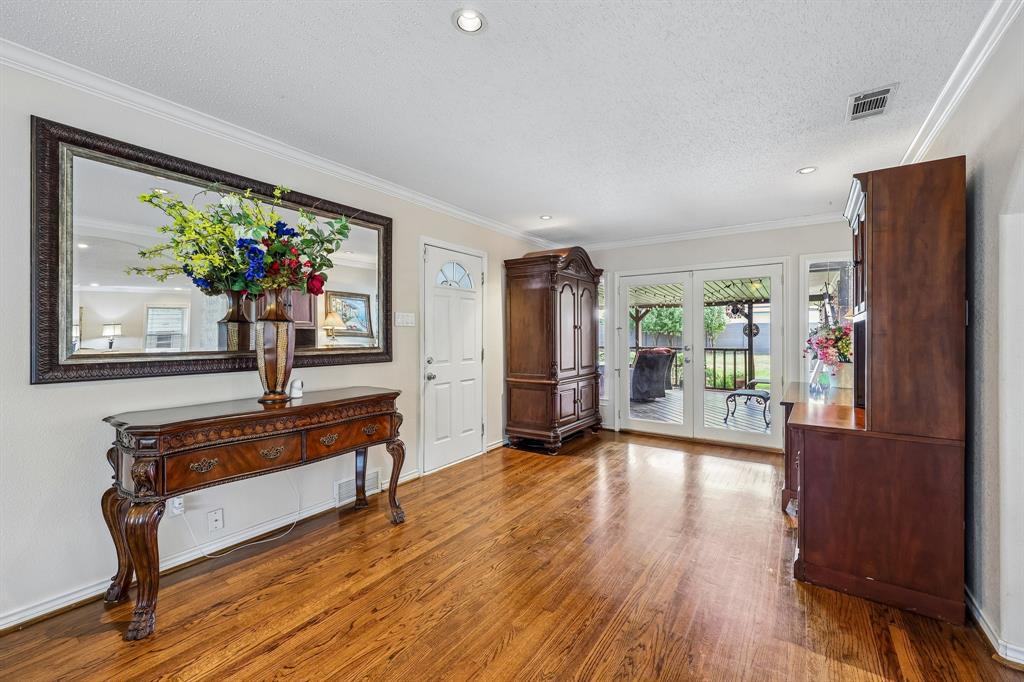
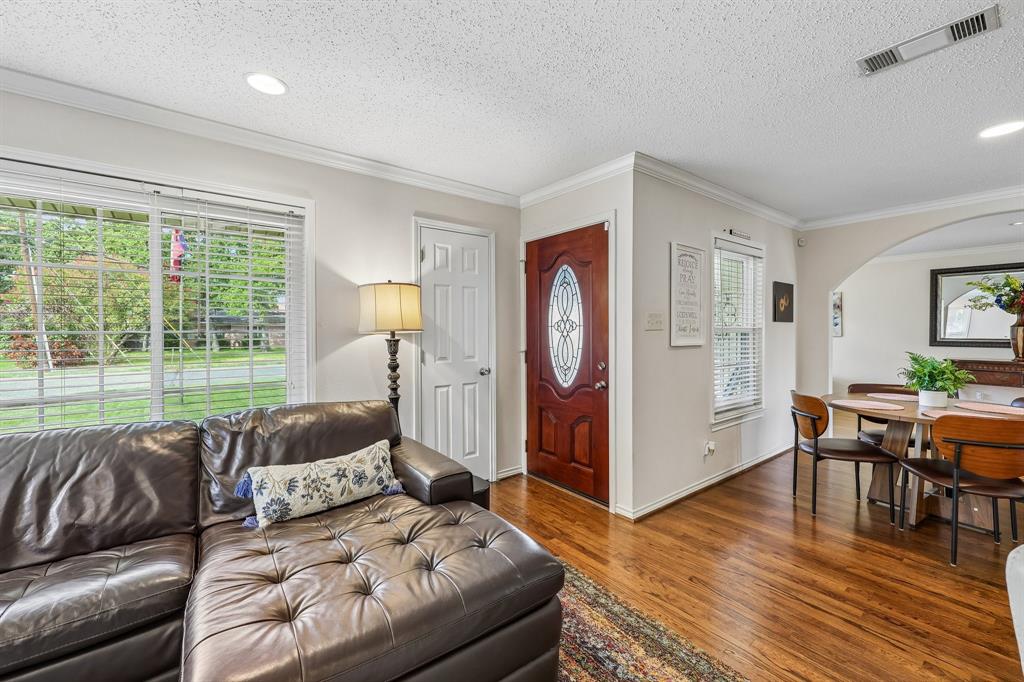
Beautifully remodeled 3-bedroom, 2-bath home offering 1,878 square feet of warm, inviting living space and an exceptional level of finish. Extensively renovated with updated plumbing and electrical, this home features original hardwood floors, crown molding, two living areas and an open, flowing floor plan. The custom kitchen is a standout with granite countertops, abundant custom cabinetry and pantry storage, Jenn-Air double convection ovens, Jenn-Air gas cooktop and built-in microwave. The spacious primary suite includes a beautifully appointed bath with a jetted heated tub and large separate shower with built-in bench. French doors open to an expansive covered deck and backyard designed for entertaining, with a large concrete patio, electrical service for an outdoor kitchen or hot tub, sprinkler system, storage shed and 30-amp RV hookup. Additional improvements include HVAC replacement, updated windows, roof, gutters and driveway. Mature trees and established landscaping add to the home's character. A truly special property offering craftsmanship, comfort and extensive improvements rarely found at this price point. Please see transaction desk for full list of updates.
| 22 hours ago | Listing updated with changes from the MLS | |
| yesterday | Listing first seen on site |

© 2020 North Texas Real Estate Information Systems. All rights reserved. Information is deemed reliable but is not guaranteed accurate by the MLS or NTREIS. The information being provided is for the consumer's personal, non-commercial use, and may not be reproduced, redistributed, or used for any purpose other than to identify prospective properties consumers may be interested in purchasing.
Last checked: 2026-10-22 06:38 PM CDT
Did you know? You can invite friends and family to your search. They can join your search, rate and discuss listings with you.