Property Search

Save
Ask
Tour
Hide
Share
$699,999
New Listing

3434 Crossman Avenue
Dallas, TX 75212

For Sale|Single Family Residence|Active
4
Beds
4
Total Baths
3
Full Baths
1
Partial Bath
3,149
SqFt
$222
/SqFt
2025
Built
Subdivision:
EDGEFIELD ANNEX
County:
Dallas

Due to the health concerns created by Coronavirus we are offering personal 1-1 online video walkthough tours where possible.
3434 Crossman Avenue3434 Crossman Avenue3434 Crossman Avenue3434 Crossman Avenue
Save
Ask
Tour
Hide
Share

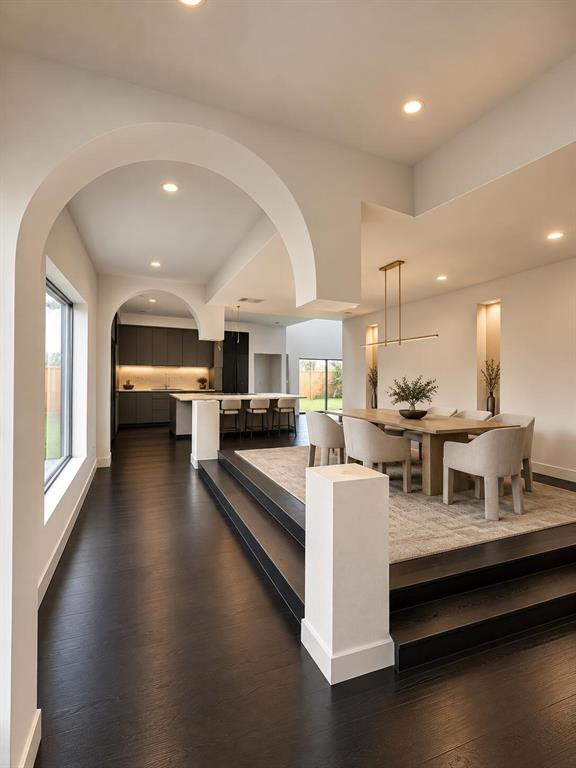
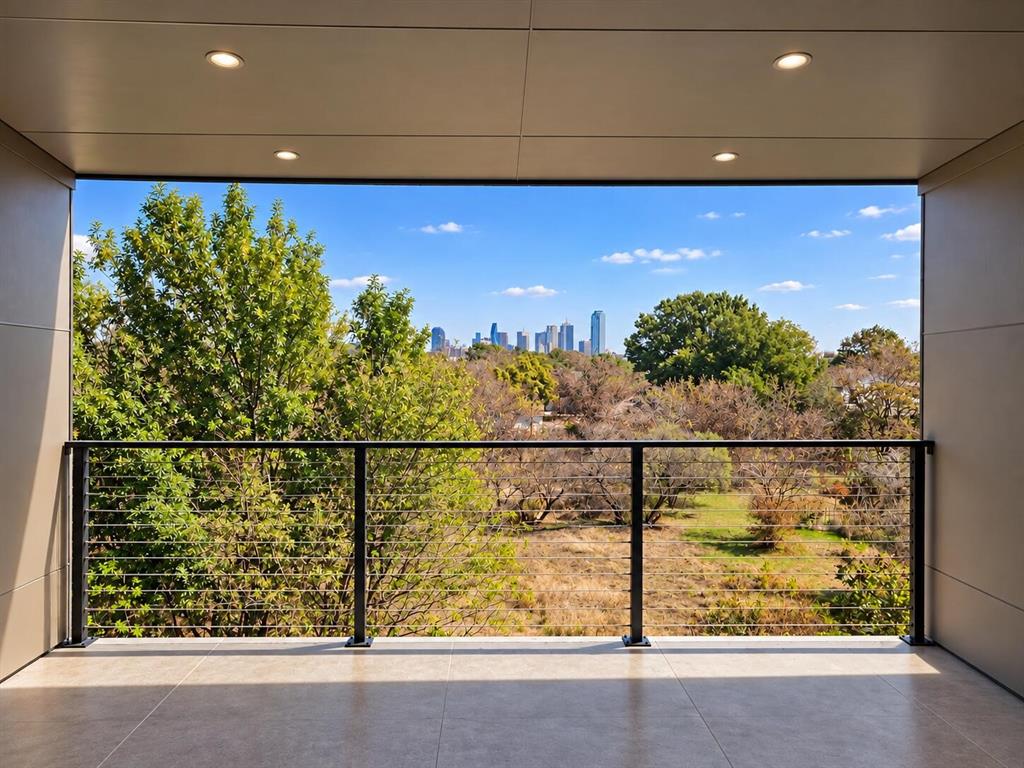
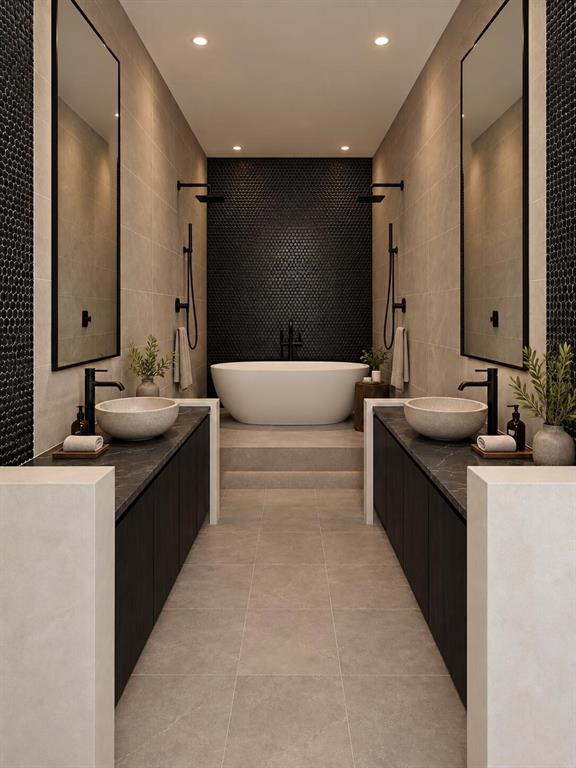
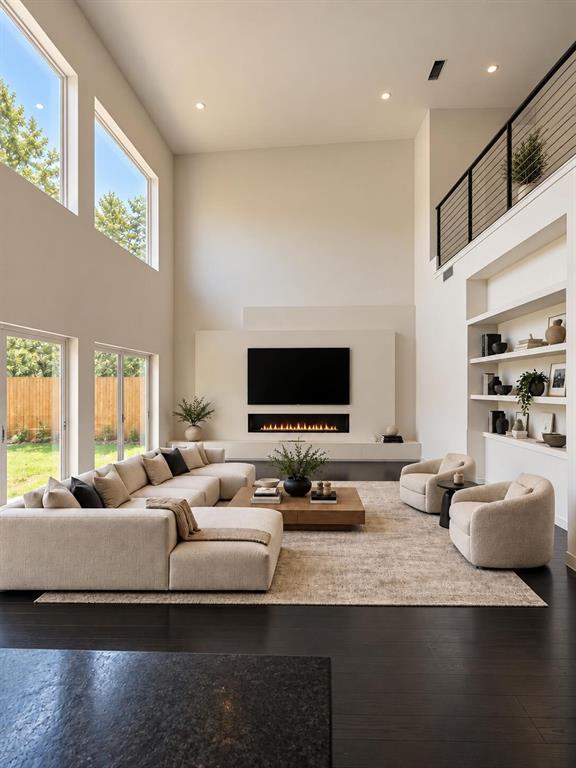
JUST THREE WEEKS FROM COMPLETION, Experience a different perspective of Dallas living at 3434 Crossman Street, where striking contemporary architecture meets breathtaking, unobstructed views of the Downtown Dallas skyline from the second-floor loft bar space and the third-floor COVERED ROOF-TOP DECK. Positioned as a true urban sanctuary, this thoughtfully designed new-construction home features commercial-grade finishes and a luxury lighting package that complement its distinctive architectural character. An additional opportunity exists to expand your backyard by an additional 5,000 sq ft through the optional acquisition of adjoining land, creating endless possibilities for future outdoor living, pool design, or custom entertaining spaces. With completion just around the corner, buyers have a unique opportunity to experience the home's architectural character, thoughtfully designed spaces, and incredible views before the finishing touches are complete. Why wait to discover what could be your next home? Experience the space, appreciate the distinctive design, and take advantage of the opportunity to secure this exceptional property before completion, with the possibility of moving in before the holidays. Images are anticipated completed appearance. Final details may vary.

Save
Ask
Tour
Hide
Share
Listing Snapshot
Price 
$699,999
Days On Site 
0 Days
Bedrooms 
4
Inside Area (SqFt) 
3,149 sqft
Total Baths 
4
Full Baths 
3
Partial Baths 
1
Lot Size 
0.13 Acres
Year Built 
2025
MLS Number 
21415727
Status 
Active
Property Tax 
N/A
HOA/Condo/Coop Fees 
N/A
Sq Ft Source 
N/A
Friends & Family
Recent Activity
an hour agoListing updated with changes from the MLS
an hour agoListing first seen on site
General Features
Acres 
0.13
Attached Garage 
Yes
Foundation 
Slab
Garage 
Yes
Garage Spaces 
2
Levels 
Two
Parking 
GarageGarage Door OpenerAttached
Property Sub Type 
Single Family Residence
Sewer 
Public Sewer
Special Circumstances 
Standard
Water Source 
Public
Interior Features
Appliances 
DishwasherDisposalGas CooktopGas Oven
Cooling 
Central Air
Flooring 
Laminate
Heating 
Electric
Interior 
Granite CountersKitchen IslandOpen FloorplanPantryWalk-In Closet(s)Wet BarIn-Law Floorplan
Bath-Full 
Dimensions - 12 x 5Level - Second
Bath-Half 
Dimensions - 7 x 5Level - First
Bedroom 
Dimensions - 13 x 12Level - Second
Bedroom-2nd Primary 
Dimensions - 12 x 11Level - Second
Dining Room 
Dimensions - 12 x 9Level - First
Kitchen 
Dimensions - 15 x 10Level - First
Living Room 
Dimensions - 17 x 15Level - First
Loft 
Dimensions - 15 x 13Level - Second
Master Bathroom 
Dimensions - 11 x 7Level - First
Master Bedroom 
Dimensions - 16 x 14Level - First
Save
Ask
Tour
Hide
Share
Exterior Features
Construction Details 
Frame
Exterior 
BalconyRain GuttersPrivate Yard
Patio And Porch 
DeckCovered
Roof 
Shingle
Community Features
School District 
Dallas ISD
Financing Terms Available 
CashConventionalFHAVA Loan
Schools
School District
Dallas ISD
Elementary School
Williams
Middle School
Ann Richards
High School
Pinkston
Listing courtesy of Steve Koleno of Beycome Brokerage Realty LLC [email protected]


© 2020 North Texas Real Estate Information Systems. All rights reserved. Information is deemed reliable but is not guaranteed accurate by the MLS or NTREIS. The information being provided is for the consumer's personal, non-commercial use, and may not be reproduced, redistributed, or used for any purpose other than to identify prospective properties consumers may be interested in purchasing.
Last checked: 2026-10-19 05:39 PM CDT

Neighborhood & Commute
Source: Walkscore
Save
Ask
Tour
Hide
Share