Property Search

Save
Ask
Tour
Hide
Share
$679,900
New Listing

2028 Pinnell Prairie
Weatherford, TX 76088

For Sale|Single Family Residence|Active
3
Beds
3
Total Baths
2
Full Baths
1
Partial Bath
2,632
SqFt
$258
/SqFt
2021
Built
Subdivision:
Pioneer Crossing
County:
Parker

Due to the health concerns created by Coronavirus we are offering personal 1-1 online video walkthough tours where possible.
2028 Pinnell Prairie2028 Pinnell Prairie2028 Pinnell Prairie2028 Pinnell Prairie
Save
Ask
Tour
Hide
Share

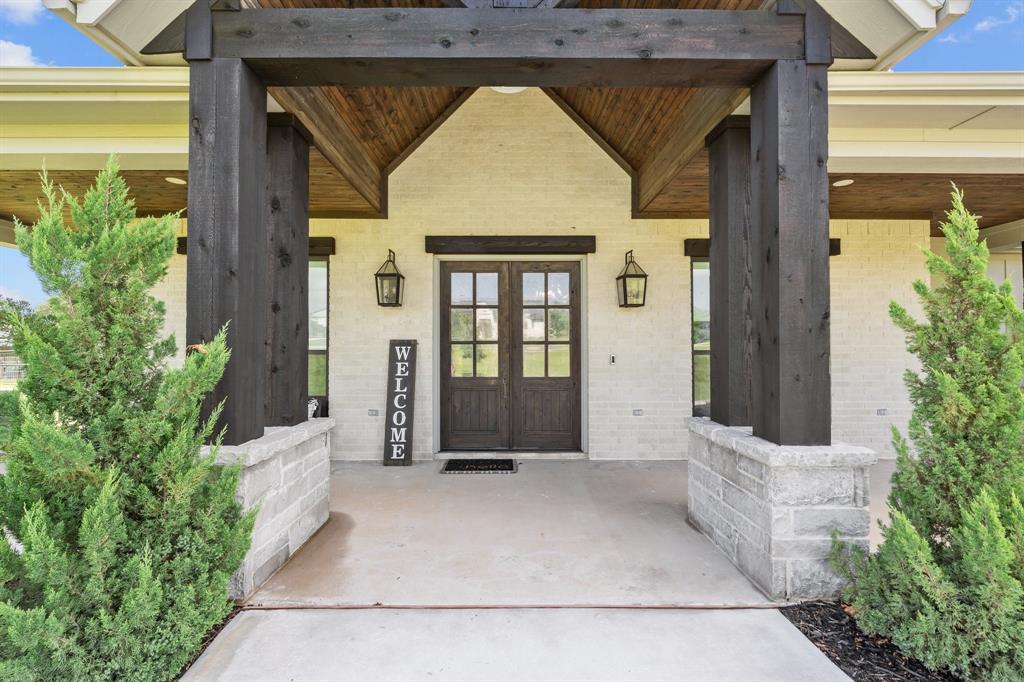
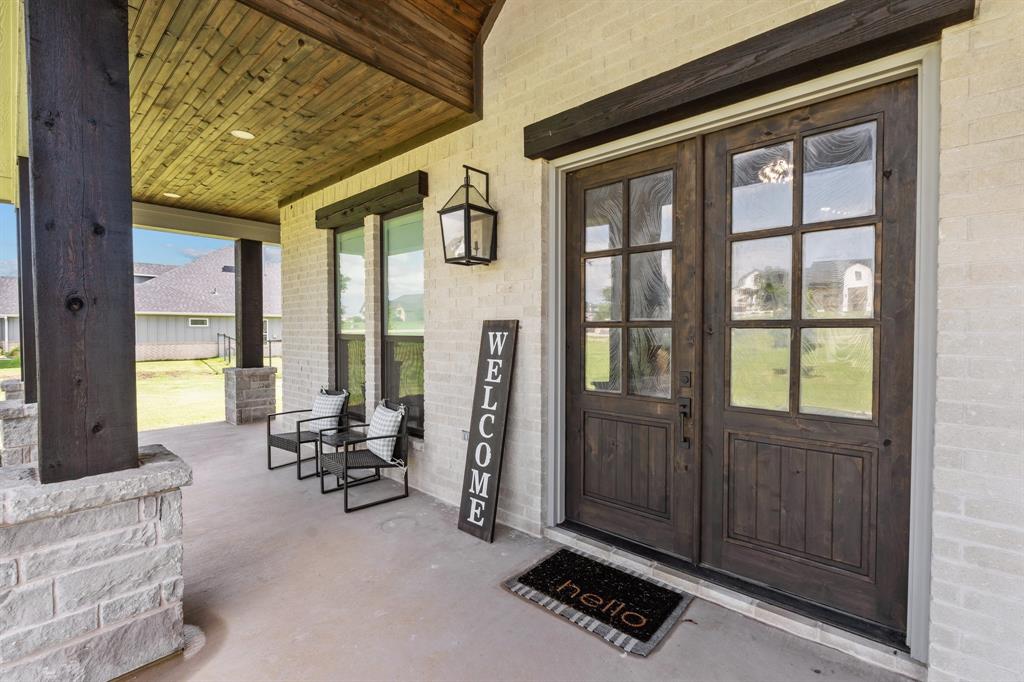
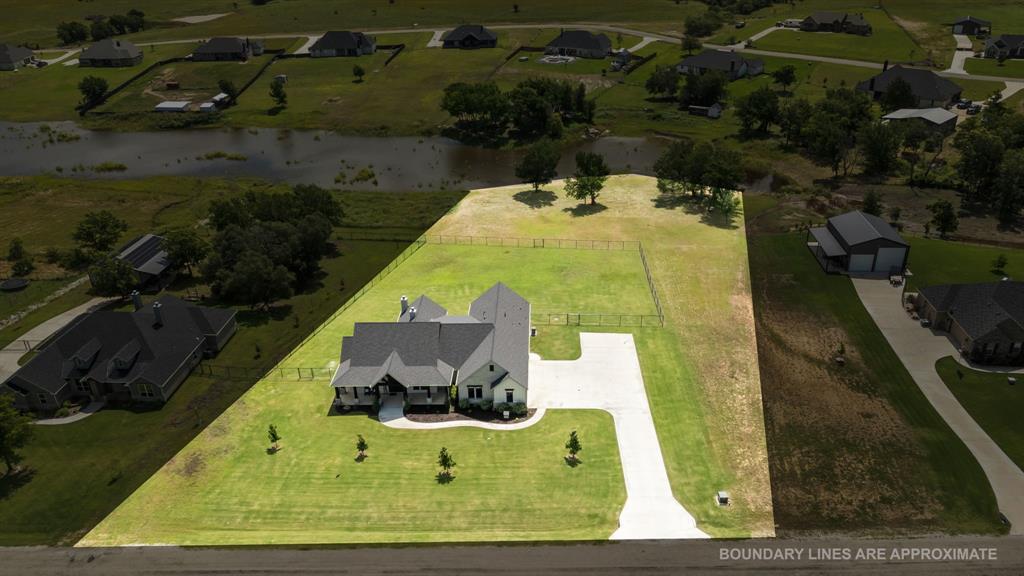
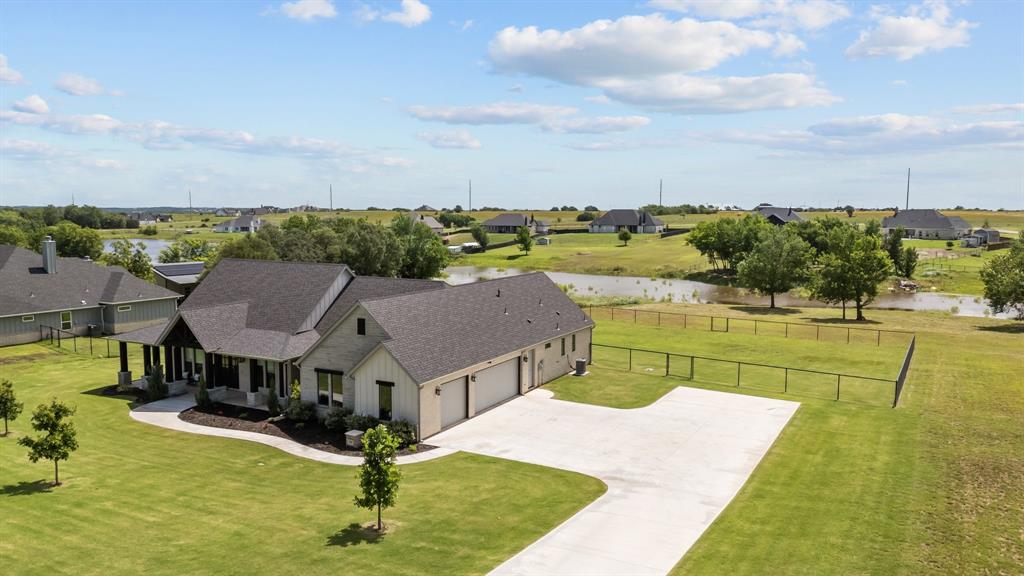
Welcome to your stunning custom-built home, packed with high-end upgrades and thoughtful design throughout! The gourmet kitchen is a chef's dream, featuring quartz countertops, a Bosch dishwasher, Sonic ice maker, beverage fridge, professional-grade cooktop, and double ovens. A spacious walk-in pantry and open concept layout makes entertaining a breeze. Just off the entry way, you will find a private study with French doors. Expansive living room show cases soaring ceilings, a striking stone fireplace, and large windows that flood the space with natural light. Guest bedrooms are tucked away on the opposite side of the home for added privacy, connected by a Jack-and-Jill bathroom. The luxurious primary suite is truly a retreat. Enjoy a spa-like ensuite bath with a large walk-in shower equipped with dual Moen electric controls and two shower heads. Relax in the free-standing soaking tub. Ample storage, and a generous walk-in-closet with direct access to the laundry room. Full foam encapsulation, Carrier Infinity dual-zone heat pumps. 500-gallon buried propane tank, oversized driveway with parking pad. Expansive 3-car garage with space for your Texas-sized truck! This home is a rare find-schedule your showing today!

Save
Ask
Tour
Hide
Share
Listing Snapshot
Price 
$679,900
Days On Site 
0 Days
Bedrooms 
3
Inside Area (SqFt) 
2,632 sqft
Total Baths 
3
Full Baths 
2
Partial Baths 
1
Lot Size 
2 Acres
Year Built 
2021
MLS Number 
21415587
Status 
Active
Property Tax 
N/A
HOA/Condo/Coop Fees 
N/A
Sq Ft Source 
N/A
Friends & Family
Recent Activity
2 hours agoListing updated with changes from the MLS
3 hours agoListing first seen on site
General Features
Acres 
2
Attached Garage 
Yes
Foundation 
Slab
Garage 
Yes
Garage Spaces 
3
Levels 
One
Parking 
Additional ParkingGarageGarage Door OpenerGarage Faces SideOversizedAttached
Property Sub Type 
Single Family Residence
Security 
Carbon Monoxide Detector(s)Smoke Detector(s)
Sewer 
Septic Tank
Special Circumstances 
Standard
Interior Features
Appliances 
DishwasherDisposalDryerElectric OvenGas CooktopGas Water HeaterIce MakerMicrowaveDouble OvenTankless Water HeaterVented Exhaust FanWater Softener
Cooling 
Ceiling Fan(s)
Fireplace 
Yes
Fireplace Features 
GasOutsideWood Burning
Fireplaces 
2
Flooring 
HardwoodTile
Heating 
Exhaust FanENERGY STAR/ACCA RSI Qualified InstallationPropane
Interior 
Built-in FeaturesCathedral Ceiling(s)Eat-in KitchenKitchen IslandOpen FloorplanPantryVaulted Ceiling(s)Walk-In Closet(s)High Speed Internet
Bedroom 
Dimensions - 12 x 13Level - First
Dining Room 
Dimensions - 14 x 13Level - First
Kitchen 
Dimensions - 19 x 13Level - FirstFeatures - Breakfast Bar, Kitchen Island
Living Room 
Dimensions - 19 x 20Level - First
Master Bathroom 
Dimensions - 18 x 12Level - First
Master Bedroom 
Dimensions - 16 x 14Level - FirstFeatures - Ceiling Fan(s), Walk-In Closet(s)
Office 
Dimensions - 12 x 12Level - First
Save
Ask
Tour
Hide
Share
Exterior Features
Construction Details 
Wood SidingBrickStone
Roof 
Composition
Community Features
School District 
Peaster ISD
Schools
School District
Peaster ISD
Elementary School
Peaster
Middle School
Peaster
High School
Peaster
Listing courtesy of Kathleen Nichols of Origin Real Estate [email protected]


© 2020 North Texas Real Estate Information Systems. All rights reserved. Information is deemed reliable but is not guaranteed accurate by the MLS or NTREIS. The information being provided is for the consumer's personal, non-commercial use, and may not be reproduced, redistributed, or used for any purpose other than to identify prospective properties consumers may be interested in purchasing.
Last checked: 2026-10-19 05:39 PM CDT

Neighborhood & Commute
Source: Walkscore
Save
Ask
Tour
Hide
Share