
Property Search
2516 Prickly Pine TrailFort Worth, TX 76123
Due to the health concerns created by Coronavirus we are offering personal 1-1 online video walkthough tours where possible.
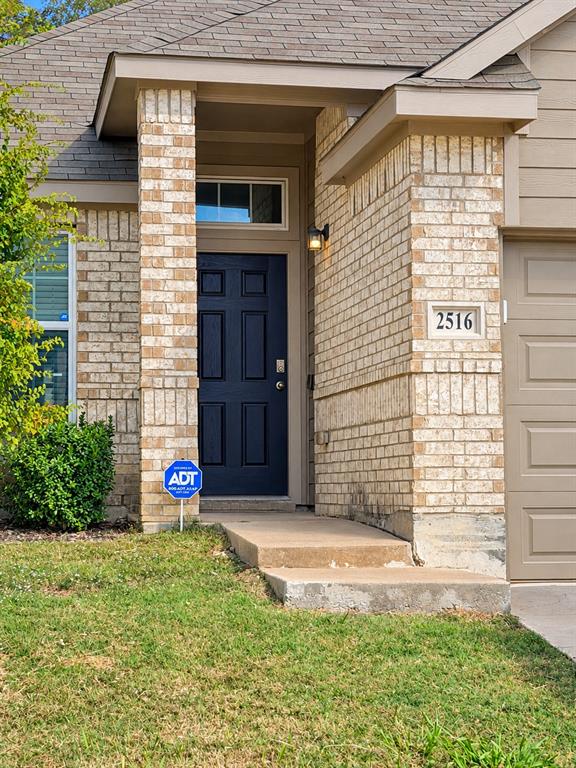
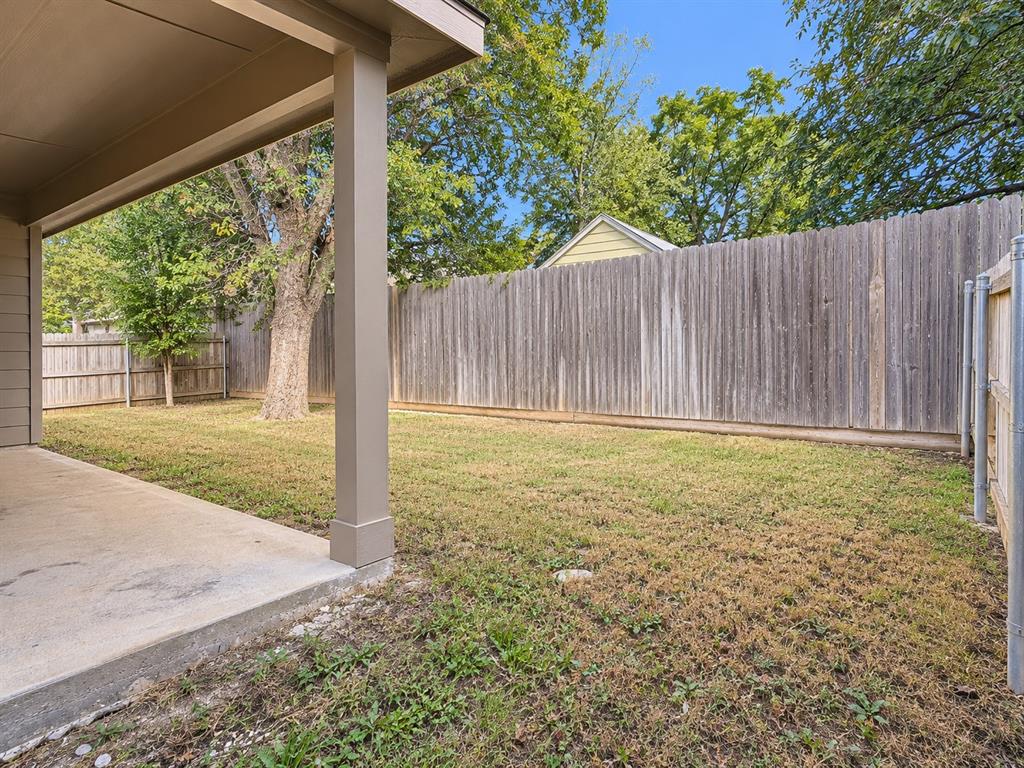
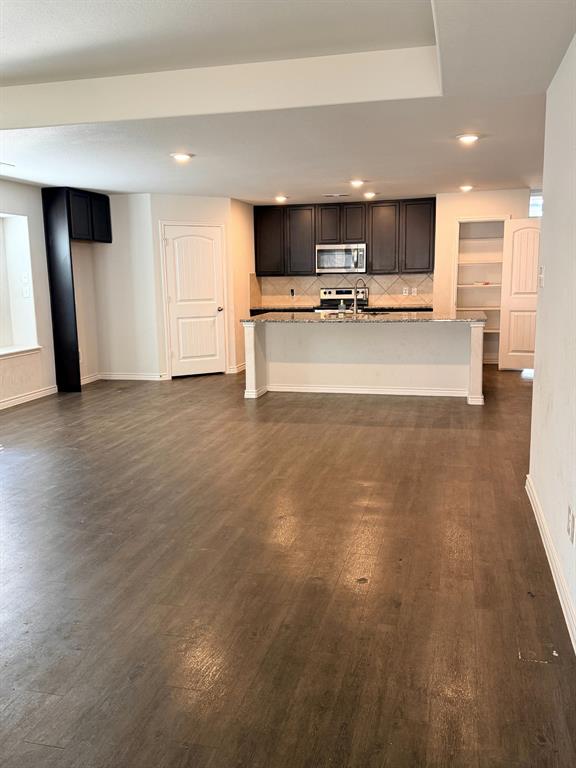
INVESTOR SPECIAL BUILT IN 2021 FORT WORTH OPPORTUNITY! Attention investors! Discover an exciting investment opportunity in newer-construction. This single-story home offers an attractive opportunity for investors looking to expand their real estate portfolios. With a functional floor plan, attached two-car garage, and fenced backyard, this property offers excellent potential as a long-term rental, income-producing investment, or future resale opportunity. Property is being sold AS-IS. Take advantage of the opportunity to acquire a relatively newer home in an established and growing Fort Worth area. Buyers and agents to verify all information and conduct their own due diligence. Bring ALL offers and explore the investment potential!
| 3 hours ago | Listing updated with changes from the MLS | |
| 3 hours ago | Listing first seen on site |

© 2020 North Texas Real Estate Information Systems. All rights reserved. Information is deemed reliable but is not guaranteed accurate by the MLS or NTREIS. The information being provided is for the consumer's personal, non-commercial use, and may not be reproduced, redistributed, or used for any purpose other than to identify prospective properties consumers may be interested in purchasing.
Last checked: 2026-10-19 05:39 PM CDT
Did you know? You can invite friends and family to your search. They can join your search, rate and discuss listings with you.