Property Search

Save
Ask
Tour
Hide
Share
$569,950
New Listing

421 Curtiss Drive
Fate, TX 75087

For Sale|Single Family Residence|Active
4
Beds
4
Total Baths
4
Full Baths
3,320
SqFt
$172
/SqFt
2025
Built
Subdivision:
Woodcreek
County:
Rockwall

Due to the health concerns created by Coronavirus we are offering personal 1-1 online video walkthough tours where possible.
Upcoming Open Houses
Due to COVID-19, we recommend you verify Open Houses before attending.
Sat, Oct 24, 12:30 PM - 3:30 PM
Sun, Oct 25, 12:30 PM - 3:30 PM
421 Curtiss Drive421 Curtiss Drive421 Curtiss Drive421 Curtiss Drive
Save
Ask
Tour
Hide
Share

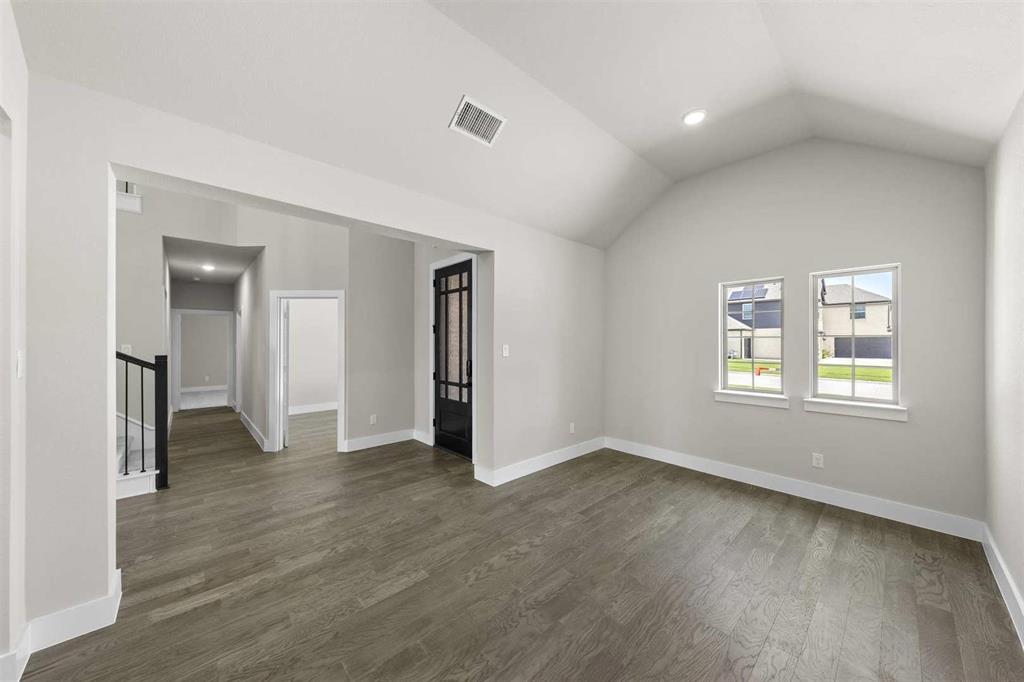
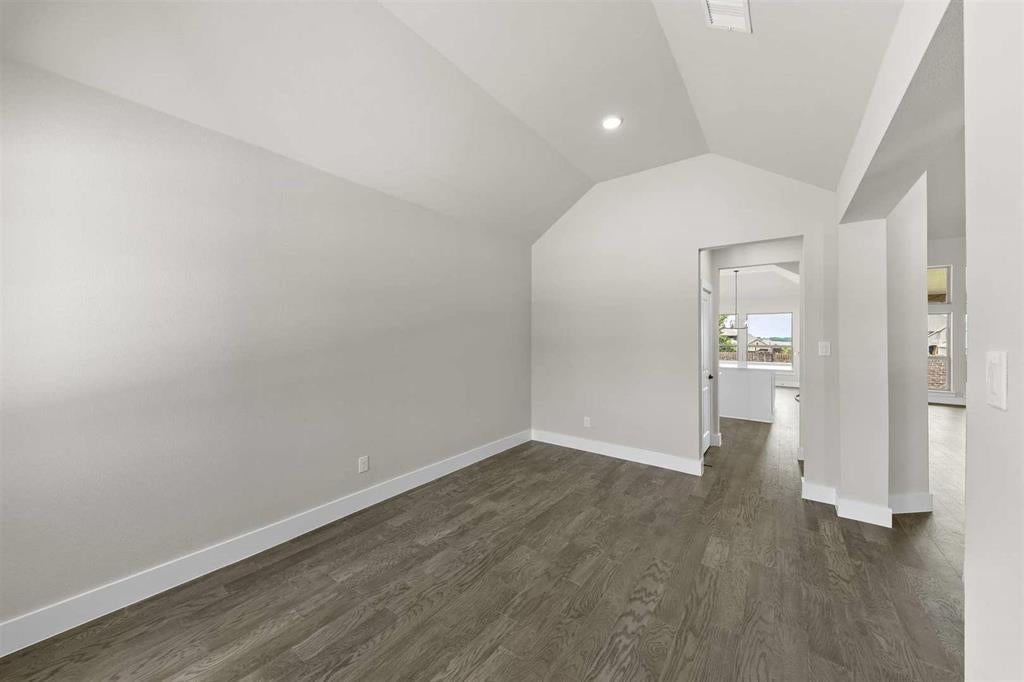
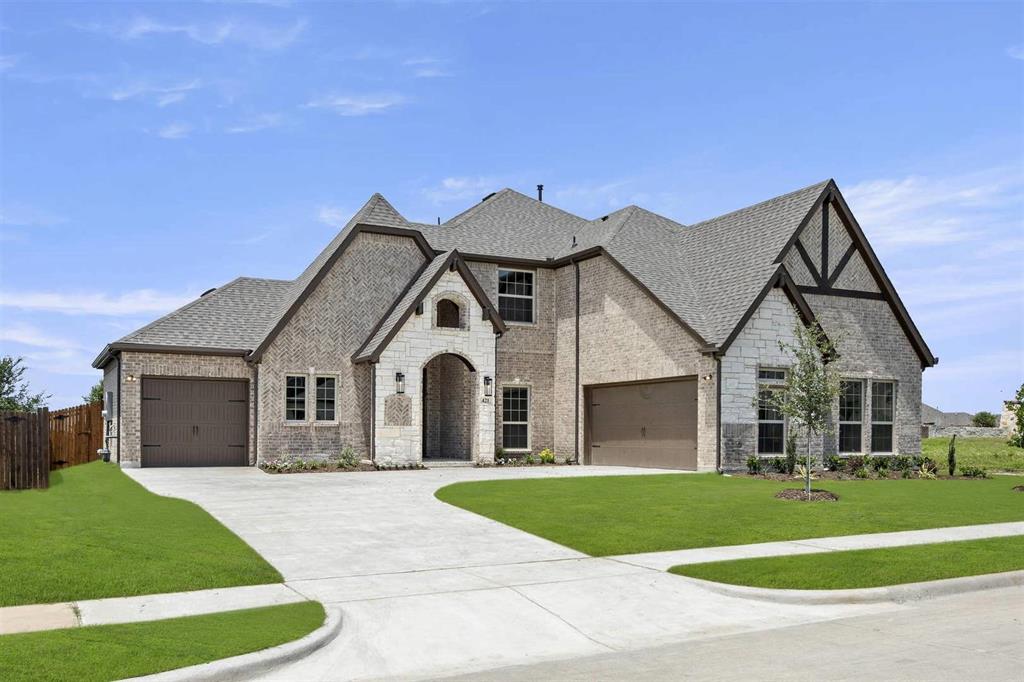
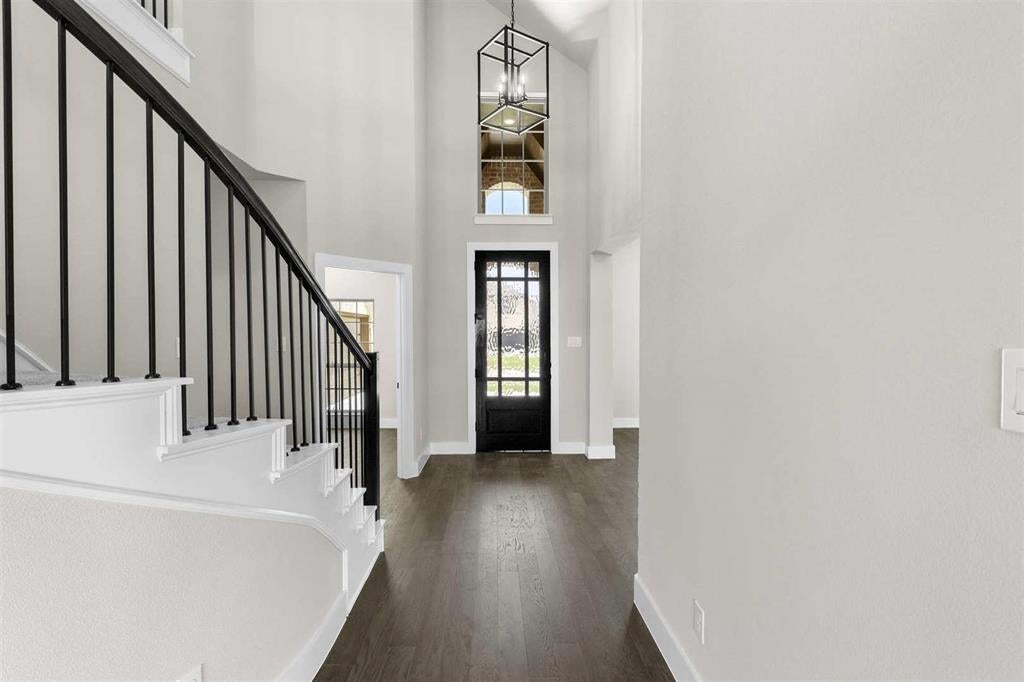
MLS# 21415467 - Built by First Texas Homes - Ready Now! ~ This stunning executive home seamlessly blends luxury, comfort, and modern design creating the perfect setting for everyday living, working, and entertaining. Featuring 4 bedrooms, 4 full baths, a private office, media room, upstairs game-room, and 3-car garage. Enjoy impressive curb appeal, soaring ceilings, a dramatic curved staircase, and design finishes throughout. The chef-inspired kitchen features an oversized island to gather with family and friends, pendant lighting, ss double ovens, a 5-burner gas cook-top, shaker cabinetry and a butler's pantry with walk in food storage area. The open concept showcases a private office, downstairs media room, primary suite down with a spa like bath, large dining area - flex space, upstairs game room, and oversized covered patio complete this beautiful home, offering the perfect blend of elegance and everyday living.

Save
Ask
Tour
Hide
Share
Listing Snapshot
Price 
$569,950
Days On Site 
0 Days
Bedrooms 
4
Inside Area (SqFt) 
3,320 sqft
Total Baths 
4
Full Baths 
4
Partial Baths 
N/A
Lot Size 
0.2283 Acres
Year Built 
2025
MLS Number 
21415467
Status 
Active
Property Tax 
N/A
HOA/Condo/Coop Fees 
$60 monthly
Sq Ft Source 
N/A
Friends & Family
Recent Activity
4 hours agoListing updated with changes from the MLS
4 hours agoListing first seen on site
General Features
Acres 
0.2283
Attached Garage 
Yes
Foundation 
Slab
Garage 
Yes
Garage Spaces 
3
Levels 
Two
Parking 
Garage Door OpenerGarage Faces FrontAttached
Property Condition 
New Construction
Property Sub Type 
Single Family Residence
Security 
Security System
Style 
Traditional
Utilities 
Cable Available
Interior Features
Appliances 
DishwasherDisposal
Cooling 
Ceiling Fan(s)ElectricZoned
Fireplace 
Yes
Fireplace Features 
ElectricFamily Room
Fireplaces 
1
Flooring 
Carpet
Heating 
CentralNatural Gas
Interior 
Granite CountersKitchen IslandOpen FloorplanWalk-In Closet(s)High Speed InternetSmart HomeWired for Sound
Laundry Features 
Electric Dryer HookupWasher Hookup
Bedroom 
Dimensions - 13 x 14Level - Second
Dining Room 
Dimensions - 16 x 11Level - First
Kitchen 
Dimensions - 15 x 12Level - FirstFeatures - Kitchen Island
Living Room 
Dimensions - 17 x 18Level - FirstFeatures - Ceiling Fan(s)
Master Bedroom 
Dimensions - 18 x 15Level - First
Media Room 
Dimensions - 18 x 12Level - First
Office 
Dimensions - 12 x 10Level - First
Save
Ask
Tour
Hide
Share
Exterior Features
Construction Details 
BrickFiber Cement
Exterior 
Rain GuttersLighting
Fencing 
WoodWrought Iron
Patio And Porch 
Covered
Roof 
Composition
Community Features
Association Fee 
$720.0
Association Fee Frequency 
Annually
Community Features 
ClubhousePlayground
School District 
Rockwall ISD
Schools
School District
Rockwall ISD
Elementary School
Billie Stevenson
Middle School
Herman E Utley
High School
Rockwall
Listing courtesy of Ben Caballero of HomesUSA.com [email protected]


© 2020 North Texas Real Estate Information Systems. All rights reserved. Information is deemed reliable but is not guaranteed accurate by the MLS or NTREIS. The information being provided is for the consumer's personal, non-commercial use, and may not be reproduced, redistributed, or used for any purpose other than to identify prospective properties consumers may be interested in purchasing.
Last checked: 2026-10-19 05:34 PM CDT

Neighborhood & Commute
Source: Walkscore
Save
Ask
Tour
Hide
Share