Property Search

Save
Ask
Tour
Hide
Share
$499,000
1 Day On Site

2 Deer Run Circle
Star Harbor, TX 75148

For Sale|Single Family Residence|Active
4
Beds
3
Total Baths
2
Full Baths
1
Partial Bath
2,393
SqFt
$209
/SqFt
2023
Built
Subdivision:
Star Harbor Sub Sec 4 Instl 2
County:
Henderson

Due to the health concerns created by Coronavirus we are offering personal 1-1 online video walkthough tours where possible.
2 Deer Run Circle2 Deer Run Circle2 Deer Run Circle2 Deer Run Circle
Save
Ask
Tour
Hide
Share

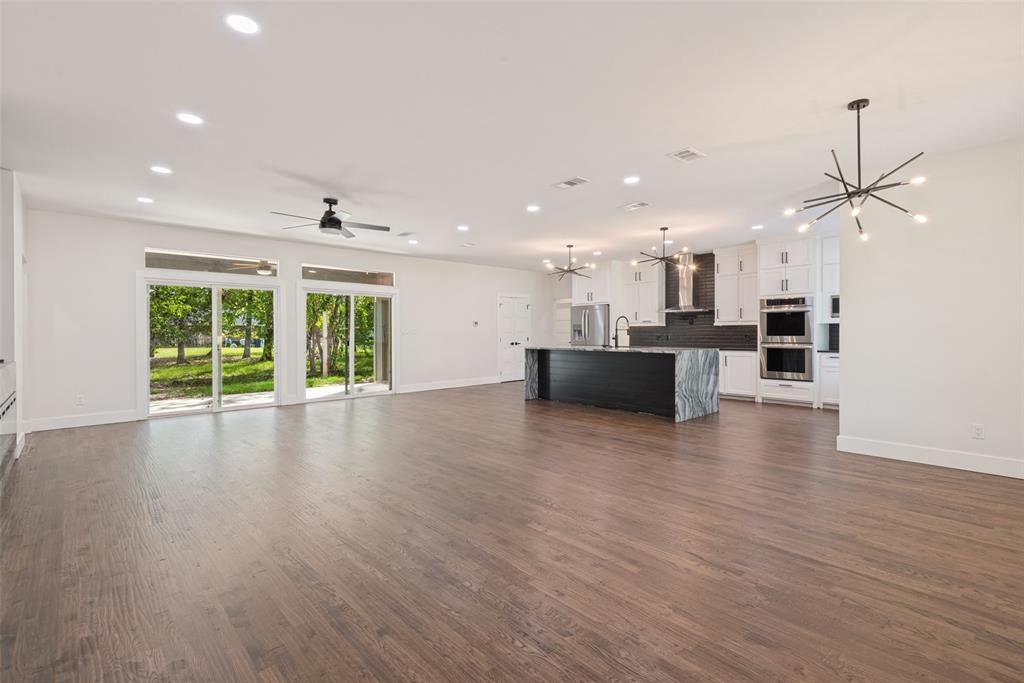
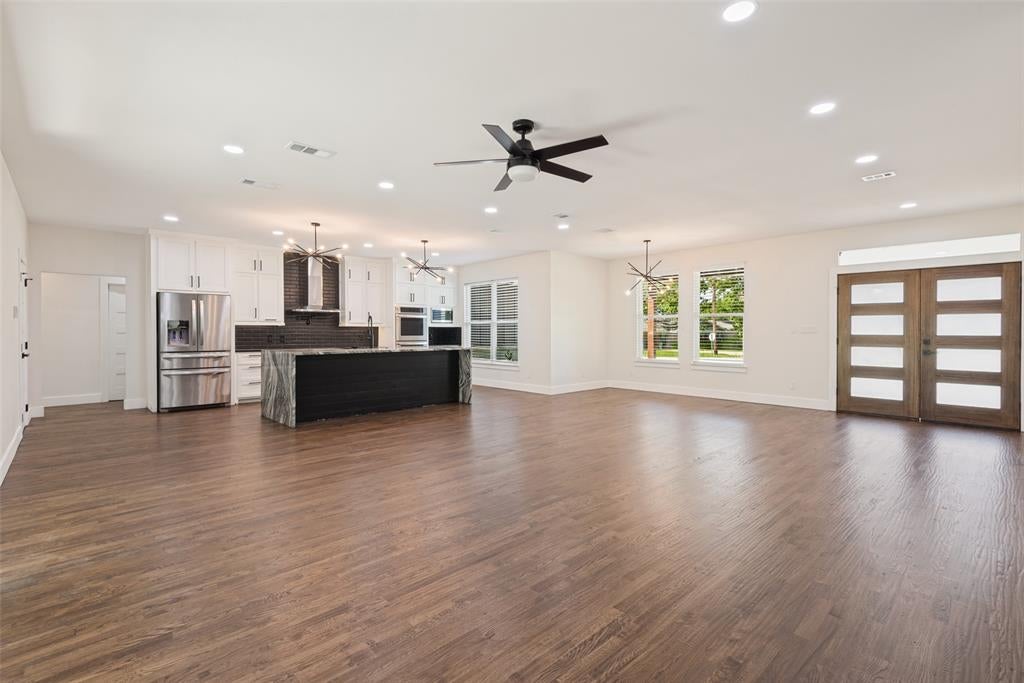
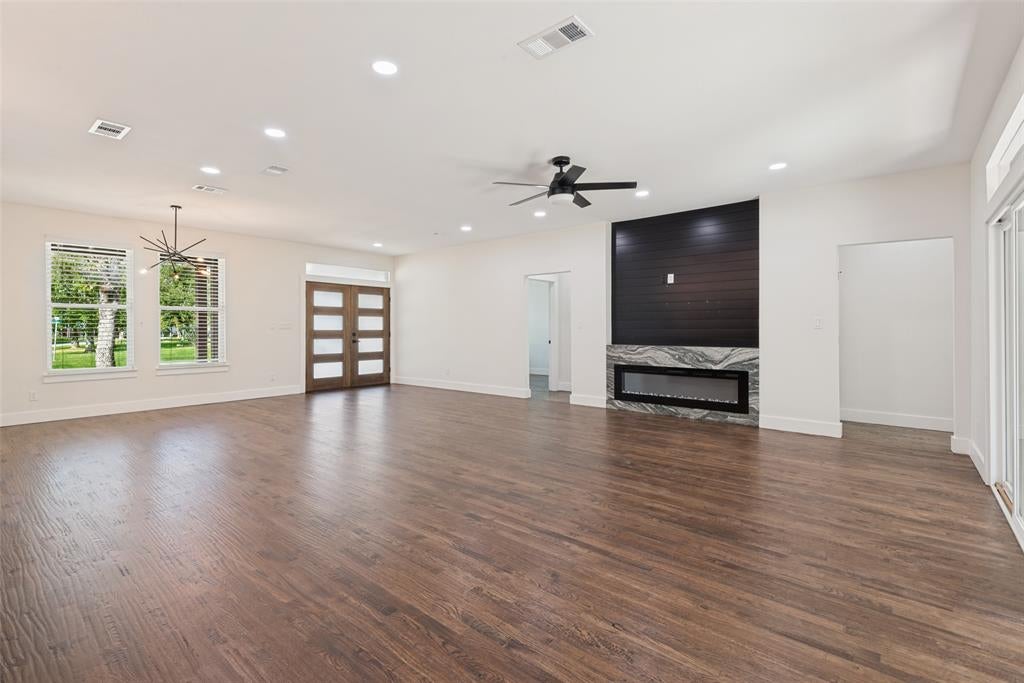
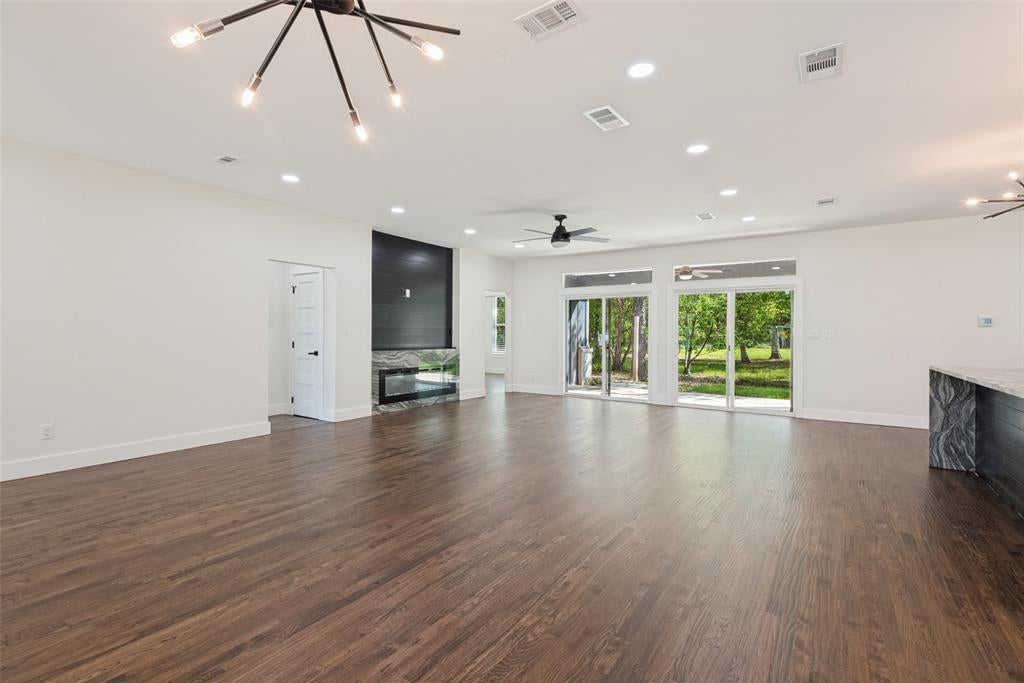
Like-new 4-bedroom, 2.1-bath home in Star Harbor, just a street away from Cedar Creek Lake, with an oversized 1-car garage and separate golf cart garage. Situated on a beautiful, tree-lined lot, this home features handscraped hardwood floors throughout and an open-concept layout. The kitchen offers stainless steel appliances, double ovens, a refrigerator and waterfall granite island. The primary suite includes a walk-in closet and spacious bath with dual sinks, a large walk-in shower and tub. Three secondary bedrooms, a full bath and an additional half bath complete the home. The covered back patio overlooks the peaceful backyard. Extra features include spray foam insulation, blinds throughout and custom kitchen pull-outs. Located in highly sought-after Malakoff ISD, Star Harbor offers access to a 9-hole golf course and boat ramp, with no HOA.

Save
Ask
Tour
Hide
Share
Listing Snapshot
Price 
$499,000
Days On Site 
1 Day
Bedrooms 
4
Inside Area (SqFt) 
2,393 sqft
Total Baths 
3
Full Baths 
2
Partial Baths 
1
Lot Size 
0.24 Acres
Year Built 
2023
MLS Number 
21415423
Status 
Active
Property Tax 
N/A
HOA/Condo/Coop Fees 
N/A
Sq Ft Source 
N/A
Friends & Family
Recent Activity
19 hours agoListing updated with changes from the MLS
yesterdayListing first seen on site
General Features
Acres 
0.24
Attached Garage 
Yes
Foundation 
Slab
Garage 
Yes
Garage Spaces 
1
Levels 
One
Parking 
DrivewayGarage Faces SideGolf Cart GarageOversizedAttached
Property Sub Type 
Single Family Residence
Special Circumstances 
Standard
Interior Features
Appliances 
DishwasherDisposalElectric CooktopMicrowaveDouble OvenRefrigerator
Cooling 
Electric
Fireplace 
Yes
Fireplace Features 
Electric
Fireplaces 
1
Flooring 
Wood
Heating 
Electric
Interior 
Kitchen IslandOpen Floorplan
Window Features 
Window Coverings
Bedroom 
Dimensions - 16 x 11Level - First
Dining Room 
Dimensions - 16 x 12Level - First
Kitchen 
Dimensions - 15 x 12Level - FirstFeatures - Breakfast Bar, Kitchen Island
Laundry 
Dimensions - 8 x 6Level - First
Living Room 
Dimensions - 20 x 18Level - First
Master Bedroom 
Dimensions - 15 x 13Level - FirstFeatures - Walk-In Closet(s)
Save
Ask
Tour
Hide
Share
Exterior Features
Exterior 
Rain Gutters
Lot Features 
Many TreesSubdivided
Patio And Porch 
CoveredFront Porch
Roof 
Composition
Windows/Doors 
Window Coverings
Community Features
School District 
Malakoff ISD
Schools
School District
Malakoff ISD
Elementary School
Malakoff
Middle School
Malakoff
High School
Malakoff
Listing courtesy of Jeff Hahn of Keller Williams Realty-FM [email protected]


© 2020 North Texas Real Estate Information Systems. All rights reserved. Information is deemed reliable but is not guaranteed accurate by the MLS or NTREIS. The information being provided is for the consumer's personal, non-commercial use, and may not be reproduced, redistributed, or used for any purpose other than to identify prospective properties consumers may be interested in purchasing.
Last checked: 2026-10-20 06:42 PM CDT

Neighborhood & Commute
Source: Walkscore
Save
Ask
Tour
Hide
Share