Property Search

Save
Ask
Tour
Hide
Share
$459,000
New Listing

209 Bullard Street
Weatherford, TX 76086

For Sale|Single Family Residence|Active
4
Beds
3
Total Baths
3
Full Baths
2,305
SqFt
$199
/SqFt
2026
Built
Subdivision:
Oaklawn Add
County:
Parker

Due to the health concerns created by Coronavirus we are offering personal 1-1 online video walkthough tours where possible.
209 Bullard Street209 Bullard Street209 Bullard Street209 Bullard Street
Save
Ask
Tour
Hide
Share

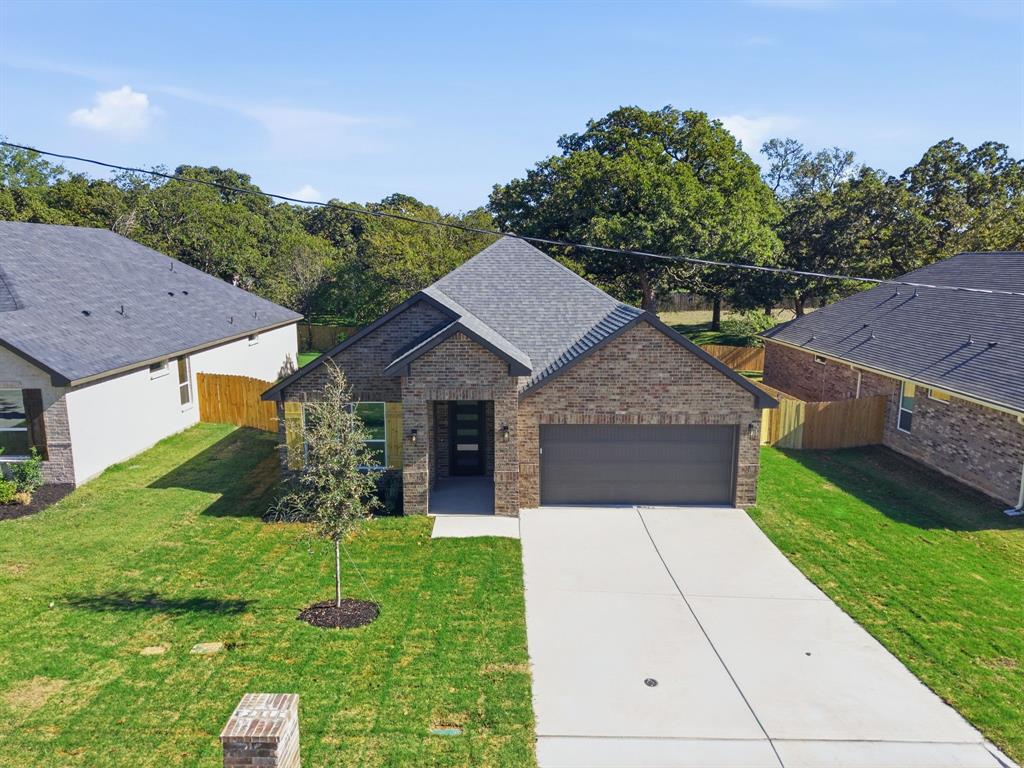
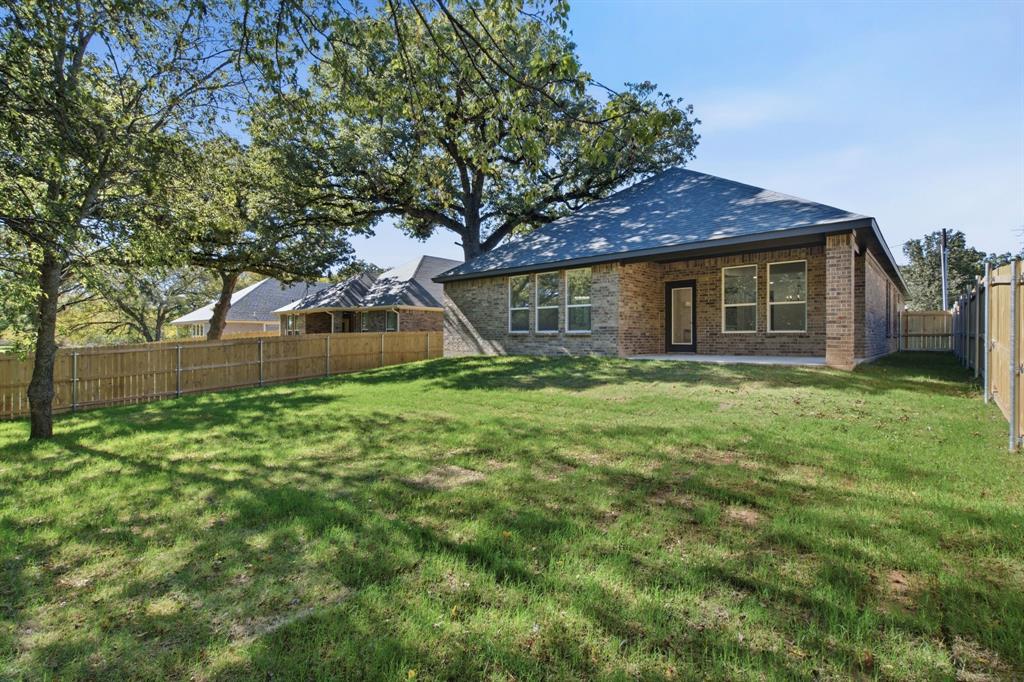
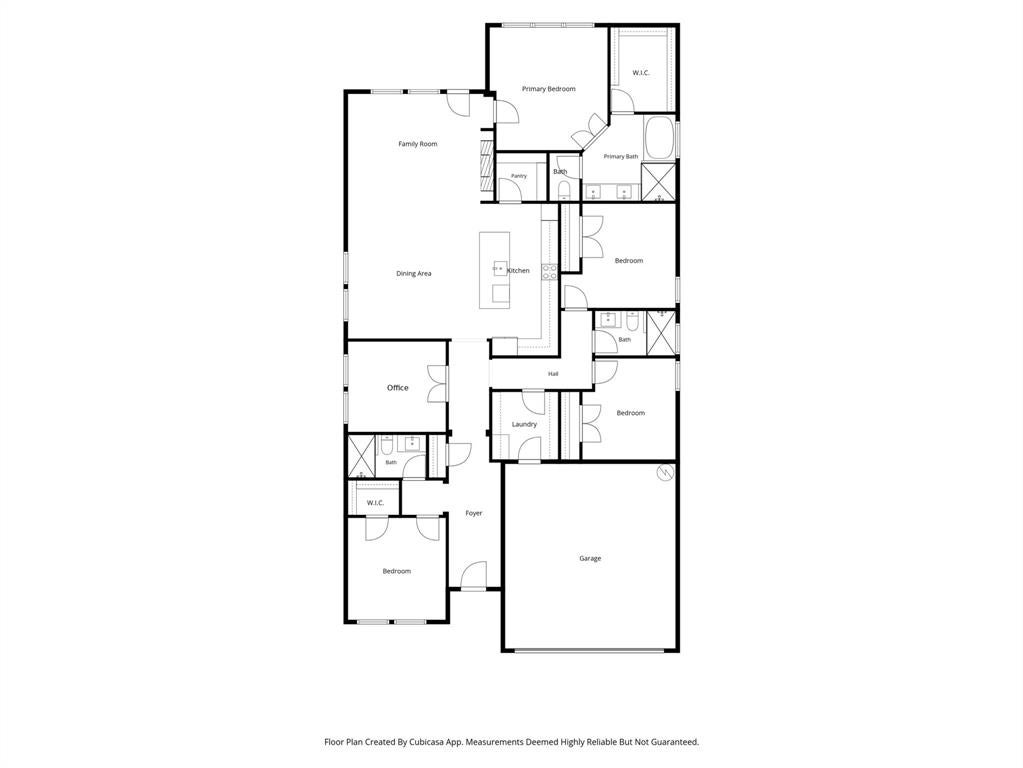
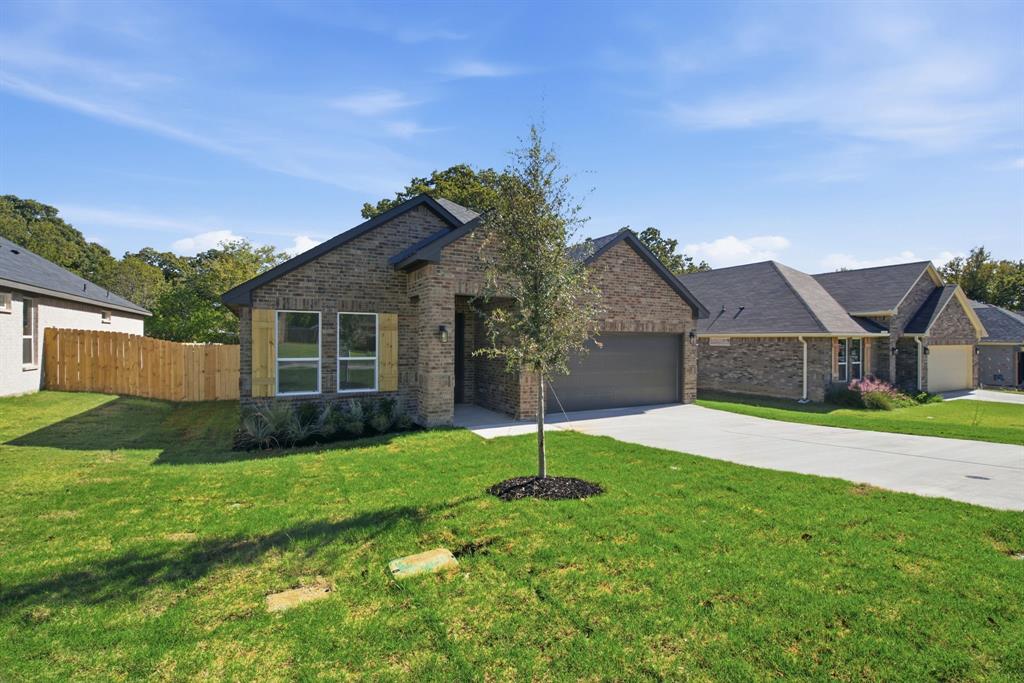
Welcome home to comfort, style, and room to grow! Nestled in an established neighborhood surrounded by mature trees, this beautifully appointed 4-bedroom home plus a dedicated office offers the space and functionality today's buyers are looking for. Inside, stunning wood floors flow throughout the home, with NO CARPETING, creating a warm and inviting atmosphere. The open-concept kitchen is designed for gathering and entertaining, featuring a spacious 5x5 walk-in pantry and a stainless-steel appliance package, including the refrigerator. The private primary suite is a relaxing retreat, highlighted by a beautiful accent wall and an ensuite bath complete with a soaking tub and separate shower. With four bedrooms, a dedicated office, and three full bathrooms, there is flexibility for family, guests, or working from home. Enjoy the benefits of an established neighborhood with mature trees and the added freedom of NO HOA! Conveniently located in Weatherford, TX, you'll appreciate the blend of small-town charm, historic downtown shopping and dining, local events, and easy access to I-20 for commuting to Fort Worth and surrounding areas. A wonderful opportunity to enjoy space, style, and convenience in one of Parker County's sought-after communities!

Save
Ask
Tour
Hide
Share
Listing Snapshot
Price 
$459,000
Days On Site 
0 Days
Bedrooms 
4
Inside Area (SqFt) 
2,305 sqft
Total Baths 
3
Full Baths 
3
Partial Baths 
N/A
Lot Size 
0.206 Acres
Year Built 
2026
MLS Number 
21415383
Status 
Active
Property Tax 
$6,768
HOA/Condo/Coop Fees 
N/A
Sq Ft Source 
N/A
Friends & Family
Recent Activity
9 hours agoListing updated with changes from the MLS
9 hours agoListing first seen on site
General Features
Acres 
0.206
Attached Garage 
Yes
Foundation 
Slab
Garage 
Yes
Garage Spaces 
2
Levels 
One
Parking 
ConcreteGarageGarage Door OpenerGarage Faces FrontKitchen LevelAttached
Property Condition 
New Construction
Property Sub Type 
Single Family Residence
Security 
Smoke Detector(s)
Sewer 
Public Sewer
Style 
RanchTraditional
Utilities 
Cable AvailableElectricity Connected
Water Source 
Public
Interior Features
Appliances 
DishwasherDisposalElectric CooktopElectric OvenElectric Water HeaterMicrowaveRefrigerator
Cooling 
Ceiling Fan(s)Central AirElectric
Fireplace 
Yes
Fireplace Features 
DecorativeLiving Room
Fireplaces 
1
Flooring 
Ceramic TileWood
Heating 
CentralElectric
Interior 
ChandelierEat-in KitchenKitchen IslandOpen FloorplanPantryWalk-In Closet(s)High Speed Internet
Laundry Features 
Electric Dryer HookupWasher Hookup
Bath-Full 
Dimensions - 10 x 6Level - First
Bedroom 
Dimensions - 12 x 12Level - FirstFeatures - Walk-In Closet(s)
Dining Room 
Dimensions - 8 x 12Level - First
Kitchen 
Dimensions - 11 x 16Level - FirstFeatures - Breakfast Bar, Kitchen Island, Pantry
Laundry 
Dimensions - 8 x 8Level - First
Living Room 
Dimensions - 16 x 20Level - FirstFeatures - Ceiling Fan(s)
Master Bathroom 
Dimensions - 10 x 14Level - First
Master Bedroom 
Dimensions - 14 x 15Level - FirstFeatures - Ceiling Fan(s)
Office 
Dimensions - 11 x 11Level - First
Save
Ask
Tour
Hide
Share
Exterior Features
Construction Details 
Brick
Fencing 
Wood
Lot Features 
ClearedFew TreesInterior LotLandscaped
Patio And Porch 
Covered
Roof 
Composition
Community Features
School District 
Weatherford ISD
Financing Terms Available 
CashConventionalFHAVA Loan
Schools
School District
Weatherford ISD
Elementary School
Crockett
Middle School
Tison
High School
Weatherford
Listing courtesy of Jeanenne Kienle of Skyward Realty Group LLC [email protected]


© 2020 North Texas Real Estate Information Systems. All rights reserved. Information is deemed reliable but is not guaranteed accurate by the MLS or NTREIS. The information being provided is for the consumer's personal, non-commercial use, and may not be reproduced, redistributed, or used for any purpose other than to identify prospective properties consumers may be interested in purchasing.
Last checked: 2026-11-06 08:54 AM CST

Neighborhood & Commute
Source: Walkscore
Save
Ask
Tour
Hide
Share