Property Search

Save
Ask
Tour
Hide
Share
$425,000
New Listing

9721 Bodega Bay Road
Fort Worth, TX 76177

For Sale|Single Family Residence|Active
4
Beds
3
Total Baths
2
Full Baths
1
Partial Bath
2,713
SqFt
$157
/SqFt
2016
Built
Subdivision:
Tehama Bluffs
County:
Tarrant

Due to the health concerns created by Coronavirus we are offering personal 1-1 online video walkthough tours where possible.
Upcoming Open Houses
Due to COVID-19, we recommend you verify Open Houses before attending.
Sat, Oct 24, 12:00 PM - 2:00 PM
Sat, Oct 24, 2:00 PM - 4:00 PM
Sun, Oct 25, 12:00 PM - 2:00 PM
9721 Bodega Bay Road9721 Bodega Bay Road9721 Bodega Bay Road9721 Bodega Bay Road
Save
Ask
Tour
Hide
Share

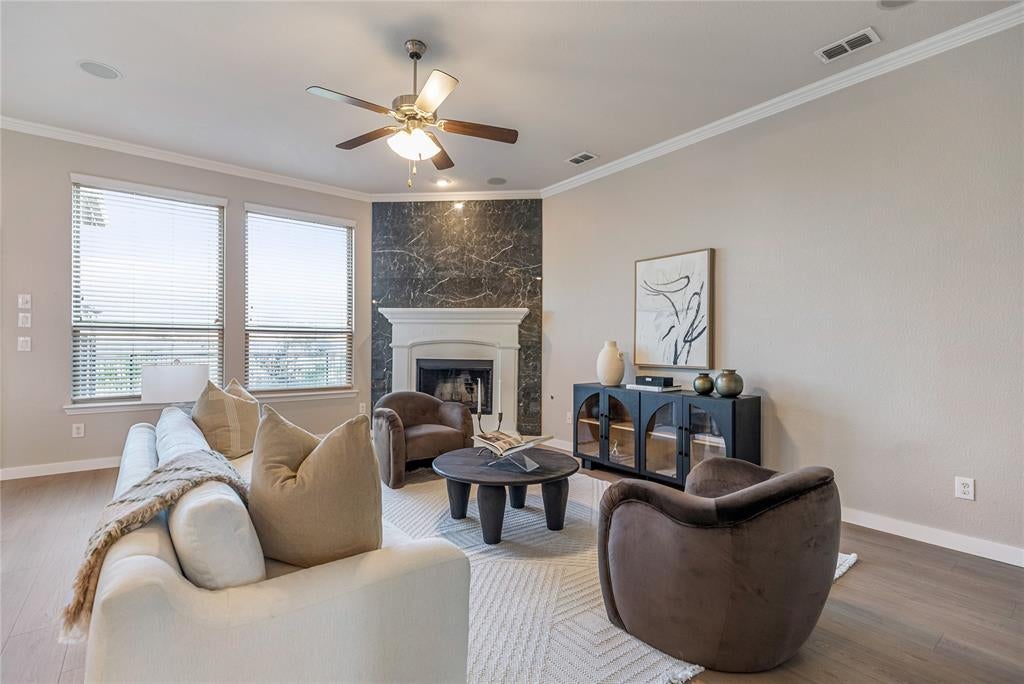
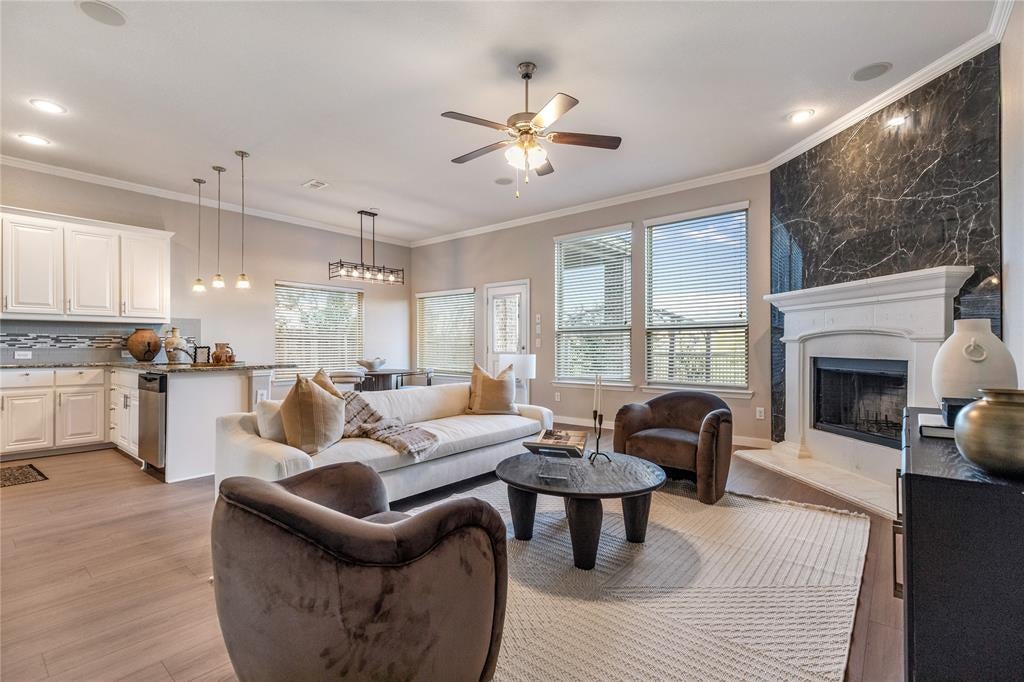
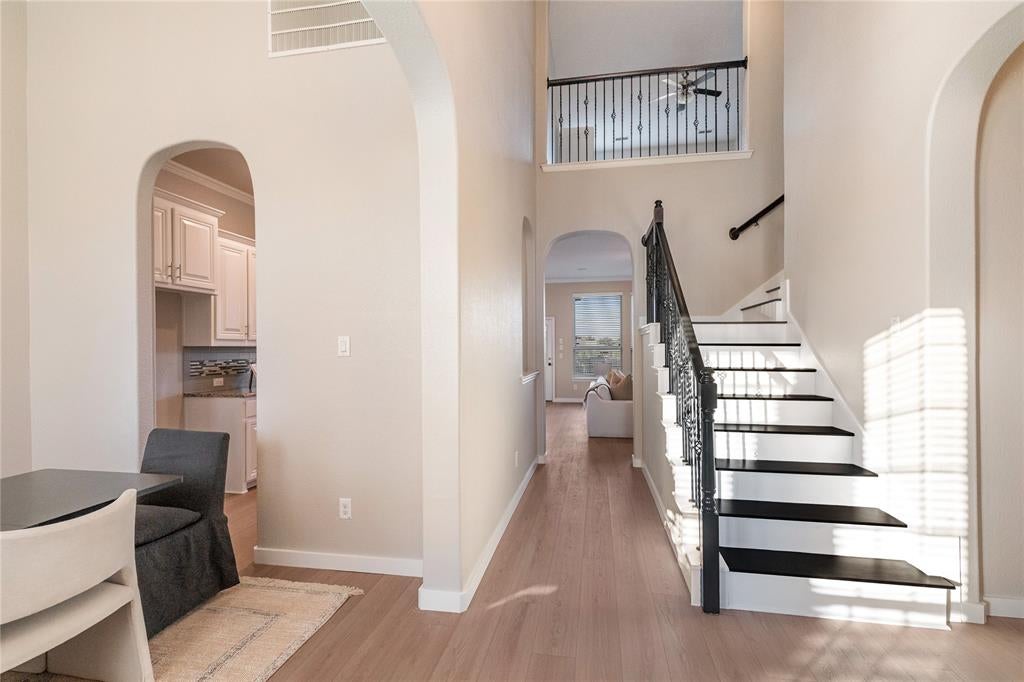
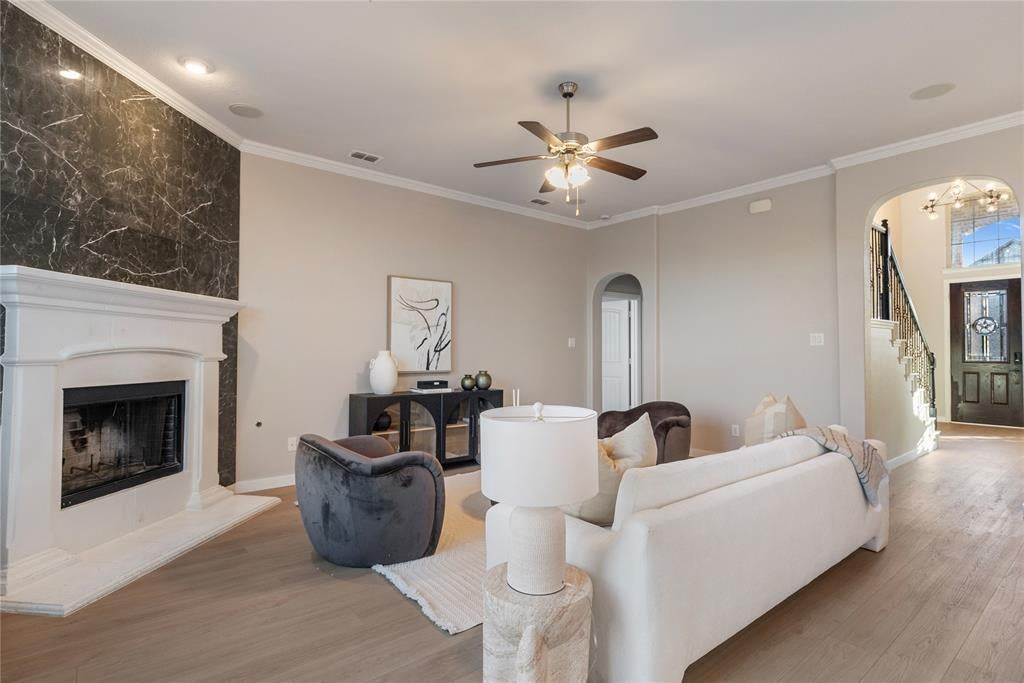
OPEN HOUSE ON 10.24, SAT, AT 12-2PM & 2-4PM & 10.25, SUN AT 12-2PM!! Welcome to this beautifully updated two-story home in the desirable Tehama Bluffs community, offering 4 bedrooms, 2.5 baths, and an exceptional blend of style, comfort, and functionality! From the moment you arrive, the impressive brick-arched entryway and elegant decorative glass front door create a stunning first impression. Step inside to discover gorgeous updated wood flooring, modern lighting, and a dramatic floor-to-ceiling black marble-look fireplace that serves as a striking focal point of the living area. A versatile formal dining room offers the perfect space for entertaining or can easily function as a private home office. The beautiful kitchen features granite countertops, a stylish designer backsplash, and updated lighting. Enjoy the convenience of no carpet throughout the home, with the exception of the dedicated media room! Upstairs, you’ll find two spacious secondary bedrooms, a full bathroom, a generous game room, and a separate media room, providing plenty of space for entertainment and relaxation. Step outside to an extended patio overlooking a private backyard with no rear neighbors, perfect for outdoor gatherings or peaceful evenings. Residents enjoy fantastic community amenities, including a resort-style pool, clubhouse, parks, playgrounds, and scenic walking trails. Conveniently located near Alliance Town Center, offering an abundance of shopping, dining, entertainment, and easy access to major highways. Beautiful updates, incredible living spaces, and an unbeatable location—this is one you won’t want to miss!

Save
Ask
Tour
Hide
Share
Listing Snapshot
Price 
$425,000
Days On Site 
0 Days
Bedrooms 
4
Inside Area (SqFt) 
2,713 sqft
Total Baths 
3
Full Baths 
2
Partial Baths 
1
Lot Size 
0.14 Acres
Year Built 
2016
MLS Number 
21415362
Status 
Active
Property Tax 
$10,375
HOA/Condo/Coop Fees 
$30 monthly
Sq Ft Source 
N/A
Friends & Family
Recent Activity
3 hours agoListing updated with changes from the MLS
5 hours agoListing first seen on site
General Features
Acres 
0.14
Attached Garage 
Yes
Garage 
Yes
Garage Spaces 
2
Levels 
Two
Parking 
DrivewayGarageGarage Door OpenerGarage Faces FrontAttached
Property Sub Type 
Single Family Residence
Security 
Carbon Monoxide Detector(s)Smoke Detector(s)
Sewer 
Public Sewer
Special Circumstances 
Standard
Style 
Traditional
Utilities 
Cable AvailableNatural Gas Available
Water Source 
Public
Interior Features
Appliances 
DishwasherDisposalGas CooktopGas OvenGas Water HeaterMicrowaveVented Exhaust Fan
Cooling 
Ceiling Fan(s)Central AirElectricZoned
Fireplace 
Yes
Fireplace Features 
GasLiving RoomGas Log
Fireplaces 
1
Flooring 
CarpetCeramic TileHardwood
Heating 
Exhaust FanCentralFireplace(s)Natural Gas
Interior 
Built-in FeaturesEat-in KitchenGranite CountersPantryWalk-In Closet(s)High Speed Internet
Laundry Features 
Washer Hookup
Window Features 
Window Coverings
Bedroom 
Dimensions - 13 x 10Level - SecondFeatures - Walk-In Closet(s)
Breakfast Room 
Dimensions - 12 x 9Level - First
Dining Room 
Dimensions - 10 x 9Level - First
Family Room 
Dimensions - 20 x 14Level - SecondFeatures - Ceiling Fan(s)
Kitchen 
Dimensions - 16 x 10Level - SecondFeatures - Breakfast Bar, Eat-in Kitchen, Pantry
Laundry 
Dimensions - 7 x 6Level - First
Living Room 
Dimensions - 19 x 15Level - FirstFeatures - Ceiling Fan(s)
Master Bedroom 
Dimensions - 20 x 13Level - FirstFeatures - Ceiling Fan(s), Walk-In Closet(s)
Media Room 
Dimensions - 18 x 10Level - Second
Save
Ask
Tour
Hide
Share
Exterior Features
Construction Details 
BrickStone
Exterior 
Rain GuttersLighting
Fencing 
WoodWrought Iron
Lot Features 
Few TreesInterior LotLandscapedSubdivided
Roof 
Asphalt
Windows/Doors 
Window Coverings
Community Features
Association Fee 
$360.0
Association Fee Frequency 
Annually
Community Features 
PoolClubhouseCurbsPlaygroundSidewalks
School District 
Northwest ISD
Financing Terms Available 
CashConventionalFHAVA Loan
Schools
School District
Northwest ISD
Elementary School
Peterson
Middle School
Wilson
High School
Eaton
Listing courtesy of Charles Brown of Keller Williams Realty [email protected]


© 2020 North Texas Real Estate Information Systems. All rights reserved. Information is deemed reliable but is not guaranteed accurate by the MLS or NTREIS. The information being provided is for the consumer's personal, non-commercial use, and may not be reproduced, redistributed, or used for any purpose other than to identify prospective properties consumers may be interested in purchasing.
Last checked: 2026-10-22 11:27 PM CDT

Neighborhood & Commute
Source: Walkscore
Save
Ask
Tour
Hide
Share