Property Search

Save
Ask
Tour
Hide
Share
$325,000
New Listing

116 N Skyline Court
Cresson, TX 76035

For Sale|Manufactured Home|Active
4
Beds
2
Total Baths
2
Full Baths
1,792
SqFt
$181
/SqFt
2001
Built
Subdivision:
Bluebonnet Hill Add
County:
Parker

Due to the health concerns created by Coronavirus we are offering personal 1-1 online video walkthough tours where possible.
116 N Skyline Court116 N Skyline Court116 N Skyline Court116 N Skyline Court
Save
Ask
Tour
Hide
Share

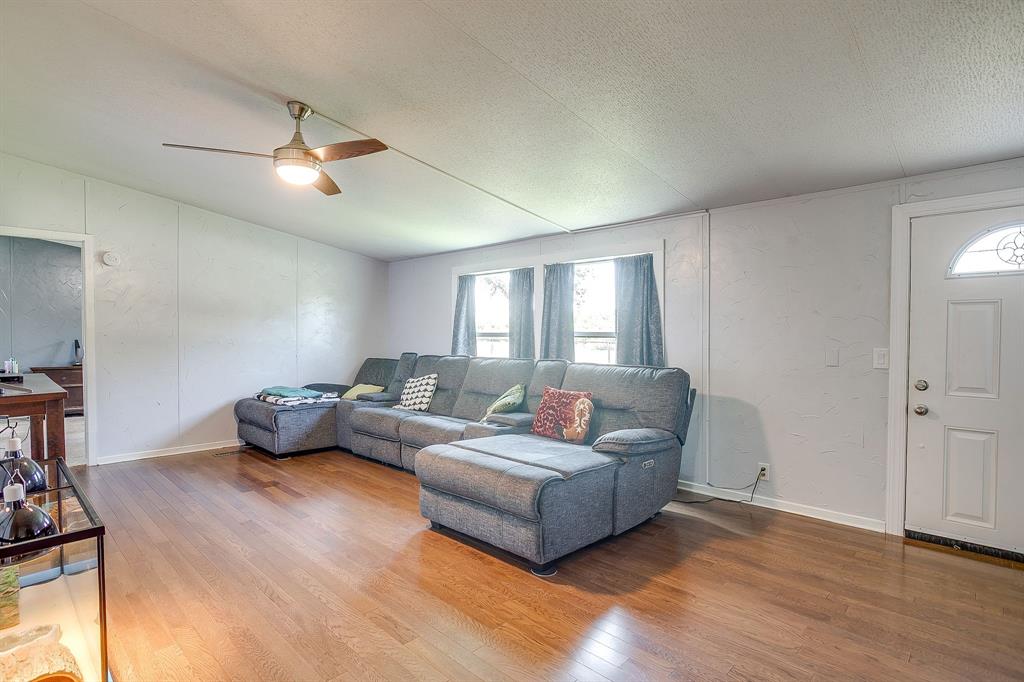
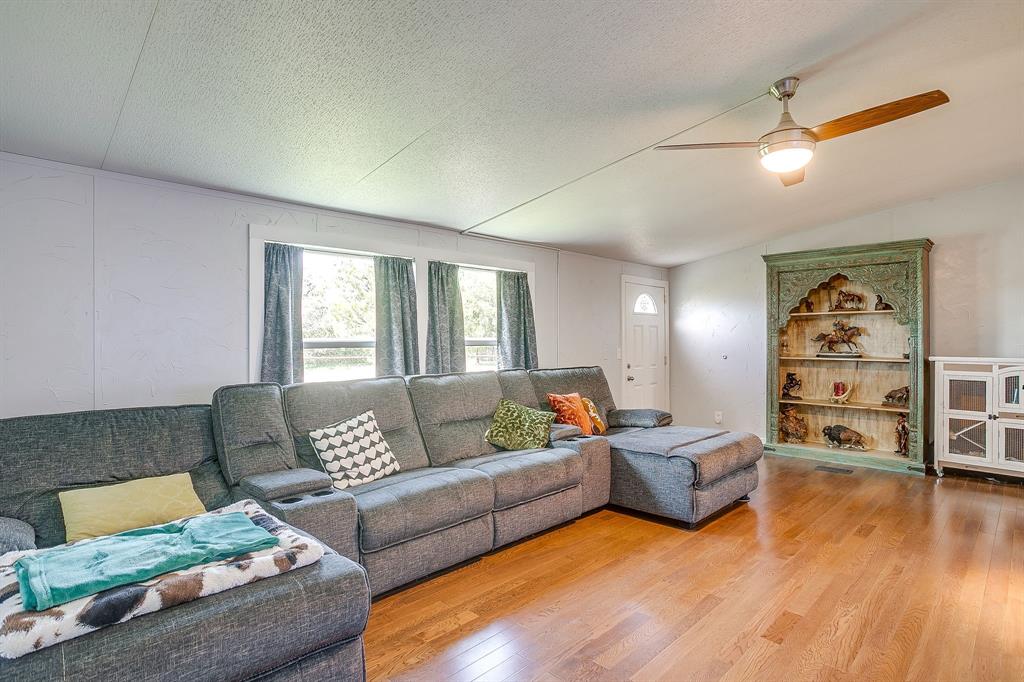
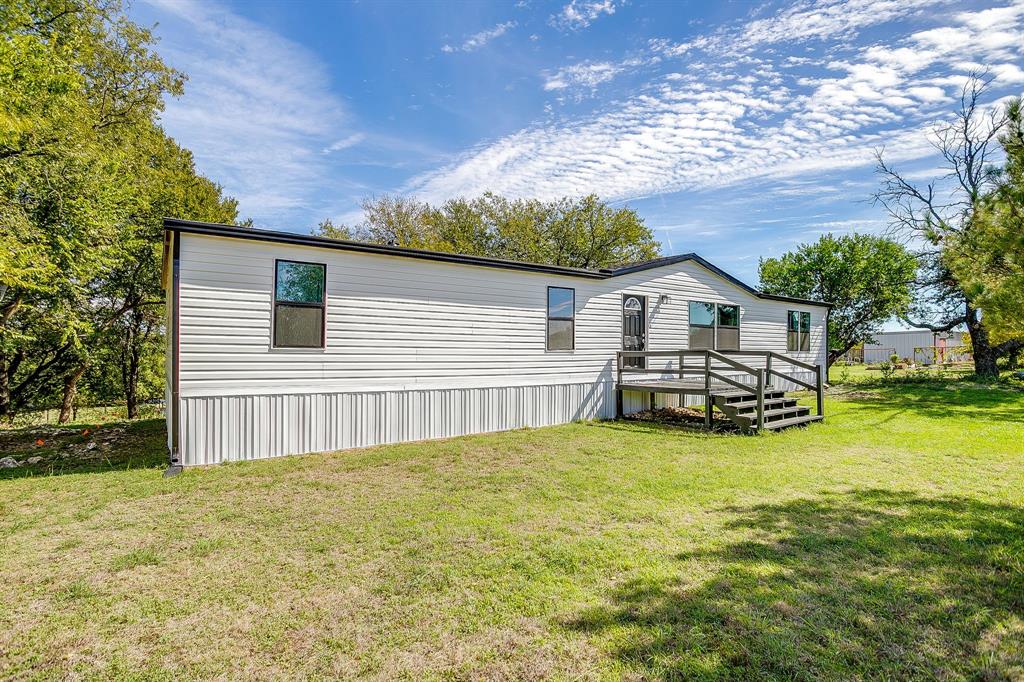
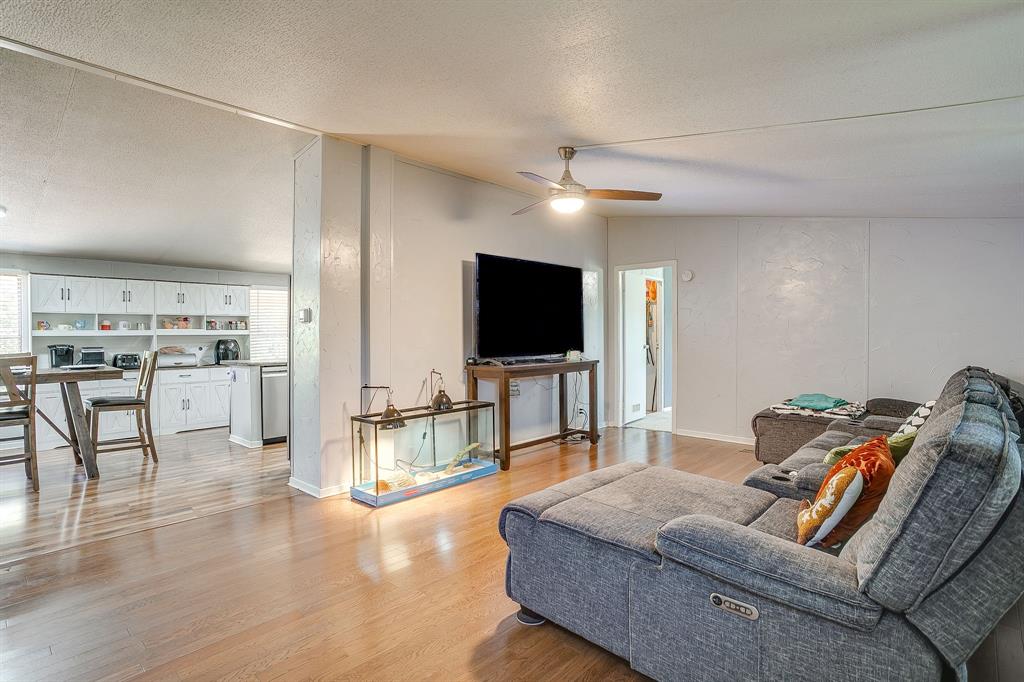
Privacy awaits on 3 beautiful acres with a darling updated home on a cul-de-sac lot just moments from 377. This home features 4 bedrooms and 2 bathrooms with recent updates including new roof, siding, flooring, windows, and more. The treed, landscaped property is fully fenced, and includes a 4 car carport, oversized storage shed, raised bed gardens and a chicken coop. Pasture is fenced and gated, allowing for horses or animals. This peaceful neighborhood is tucked away just off of 377 surrounded by trees and hills. Enjoy easy access to Cresson, Granbury, Aledo, or Fort Worth. Quiet country feel that can’t be beat in a location with projected growth. Nearby developments include Kelly Ranch & luxury golf club Bluejack Ranch. No restrictions, low tax rate, outside city limits, Granbury ISD. Fiber high speed internet available. Lovingly maintained and ready for a new owner! This qualifies for VA, FHA, & Conventional financing, making it perfect for first time buyers or anyone who wants to escape busy city life.

Save
Ask
Tour
Hide
Share
Listing Snapshot
Price 
$325,000
Days On Site 
0 Days
Bedrooms 
4
Inside Area (SqFt) 
1,792 sqft
Total Baths 
2
Full Baths 
2
Partial Baths 
N/A
Lot Size 
2.953 Acres
Year Built 
2001
MLS Number 
21415339
Status 
Active
Property Tax 
$2,096
HOA/Condo/Coop Fees 
N/A
Sq Ft Source 
N/A
Friends & Family
Recent Activity
59 minutes agoListing updated with changes from the MLS
4 hours agoListing first seen on site
General Features
Acres 
2.953
Carport 
4
Levels 
One
Parking 
Detached CarportNo Garage
Property Sub Type 
Manufactured Home
Sewer 
Septic Tank
Special Circumstances 
Standard
Utilities 
Electricity Connected
Water Source 
Public
Interior Features
Appliances 
DishwasherElectric CooktopElectric OvenMicrowaveVented Exhaust Fan
Cooling 
Central AirElectric
Flooring 
CarpetVinyl
Heating 
Exhaust FanCentralElectric
Interior 
High Speed Internet
Laundry Features 
Electric Dryer HookupIn Kitchen
Bath-Full 
Dimensions - 0 x 0Level - First
Bedroom 
Dimensions - 0 x 0Level - FirstFeatures - Ceiling Fan(s)
Kitchen 
Dimensions - 0 x 0Level - FirstFeatures - Eat-in Kitchen, Kitchen Island
Living Room 
Dimensions - 0 x 0Level - First
Master Bathroom 
Dimensions - 0 x 0Level - First
Master Bedroom 
Dimensions - 0 x 0Level - FirstFeatures - Ceiling Fan(s)
Save
Ask
Tour
Hide
Share
Exterior Features
Exterior 
Storage
Fencing 
FencedFullGate
Lot Features 
Cul-De-SacInterior LotMany TreesPastureSlopedSubdivided
Other Structures 
Poultry CoopShed(s)
Patio And Porch 
CoveredDeck
Roof 
Asphalt
Community Features
School District 
Granbury ISD
Financing Terms Available 
CashConventionalFHAVA Loan
Horse Allowed 
Yes
Schools
School District
Granbury ISD
Elementary School
Acton
Middle School
Acton
High School
Granbury
Listing courtesy of Christina Warden of League Real Estate [email protected]


© 2020 North Texas Real Estate Information Systems. All rights reserved. Information is deemed reliable but is not guaranteed accurate by the MLS or NTREIS. The information being provided is for the consumer's personal, non-commercial use, and may not be reproduced, redistributed, or used for any purpose other than to identify prospective properties consumers may be interested in purchasing.
Last checked: 2026-10-19 05:39 PM CDT

Neighborhood & Commute
Source: Walkscore
Save
Ask
Tour
Hide
Share